


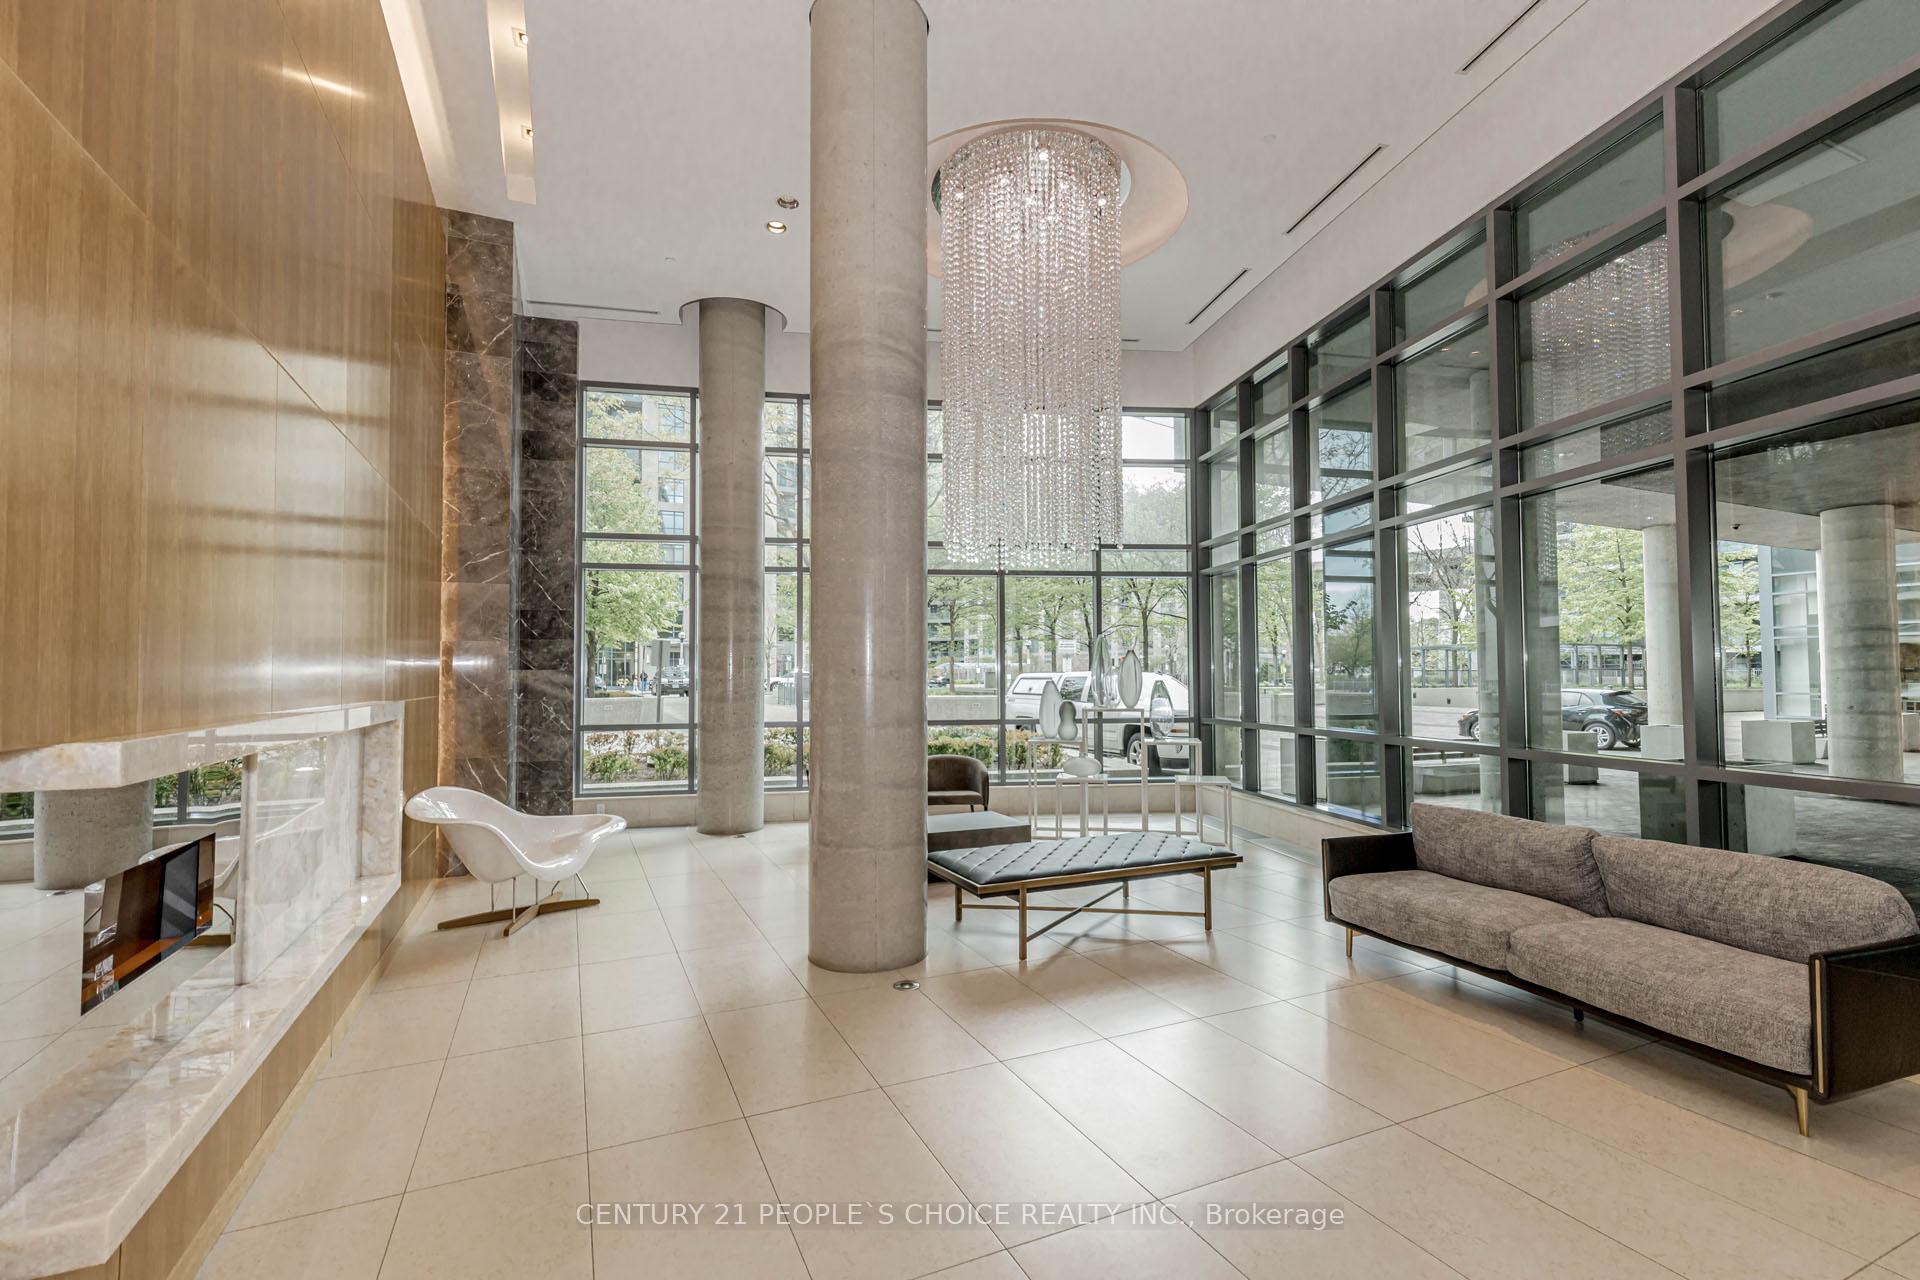


215 Fort York Boulevard Unit 1611
Niagara / Toronto C01, ON M5V 4A2
About This Property
Welcome to Neptune Condos in Waterpark City an exceptional opportunityawaits in this captivating 2-bedroom condo. Situated in a prime location, this residence offers not just a home, but a lifestyle of luxury andconvenience. Step inside to discover luminous interiors filled with natural light, thanks to expansive floor-to-ceiling windows that framestunning northeast city vistas, including the majestic CN Tower. The thoughtfully designed layout seamlessly integrates a spacious entrancefoyer leading into an airy open-concept living and dining area, perfect for entertaining or simply relaxing in style. The kitchen is a standoutfeature, boasting new stainless steel appliances and modern finishes that elevate the space. With two inviting bedrooms, each featuring dualclosets, there's plenty of room for both comfort and storage. Beyond the walls of this exceptional condo, you'll find yourself immersed in thevibrant pulse of city life. The amenities like a pool, gym, and sauna, Neptune Condos offers the ultimate urban lifestyle. Explore nearbyattractions such as the lakefront and Bentway Skate Park, with downtown and premier shopping
Property Details
Sign in for full listing history and the exact list date.
Features & Amenities
- View
- Balcony
- Air Conditioning
- Basement
Thinking of selling in Toronto?
Filipe & Isabel Ferreira and the Team Filipe track every sale on this street. Get a free, no-obligation valuation and see what your home would list for today.
- Real estate agents in Toronto
- Rental agent in Toronto
- Recently sold homes in Toronto
- What it costs to sell a house in Ontario
- How much are REALTOR® fees in Ontario?
TRREB MLS® Attribution
MLS® C13652798
Listed by CENTURY 21 PEOPLE`S CHOICE REALTY INC.
The trademarks MLS®, Multiple Listing Service® and the associated logos are owned by The Canadian Real Estate Association (CREA) and identify the quality of services provided by real estate professionals who are members of CREA. The trademarks REALTOR®, REALTORS® and the REALTOR® logo are controlled by CREA and identify real estate professionals who are members of CREA. Listing data provided by the Toronto Regional Real Estate Board (TRREB). The information contained herein is from sources believed to be reliable but is not guaranteed. Information deemed reliable but not guaranteed accurate by TRREB or Team Filipe / RE/MAX.
Team Filipe · RE/MAX · (647) 210-6070
Listed By
CENTURY 21 PEOPLE`S CHOICE REALTY INC.