2149 Tina Road
Headon / Burlington, ON L7M 3R7
About This Property
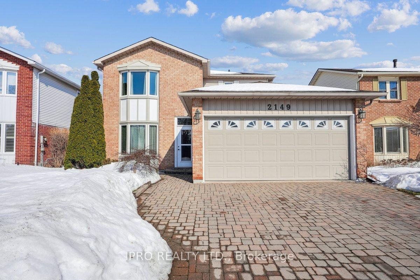
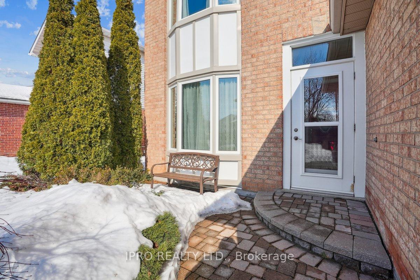
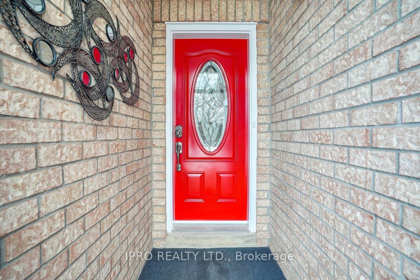
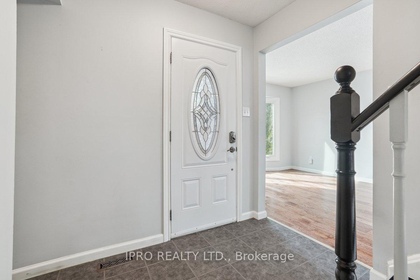
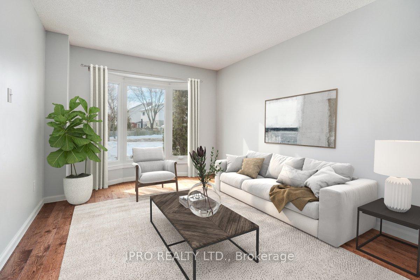
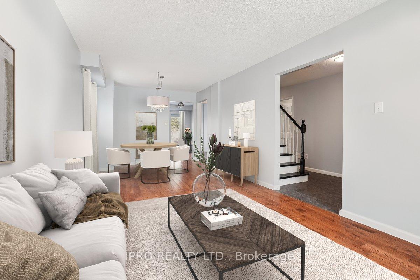
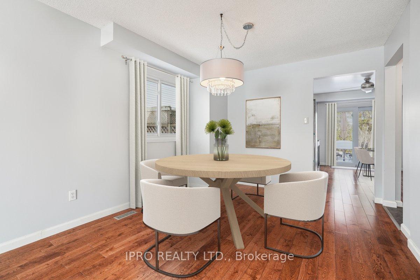
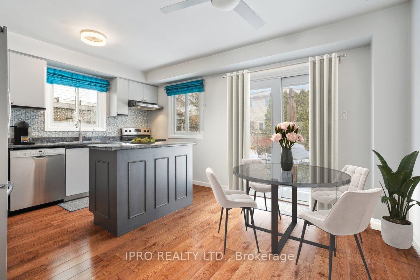
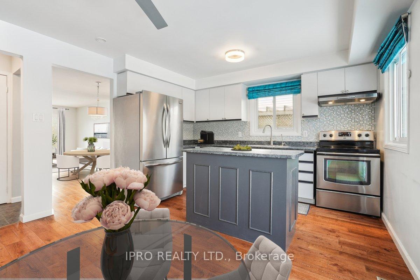
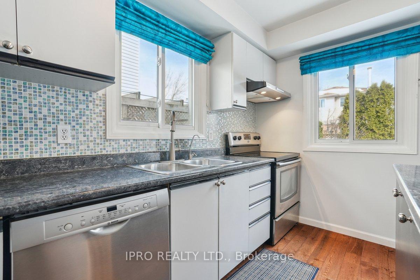
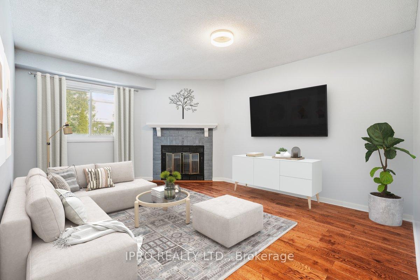
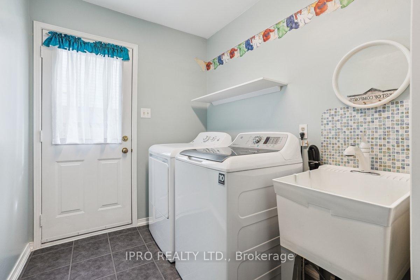
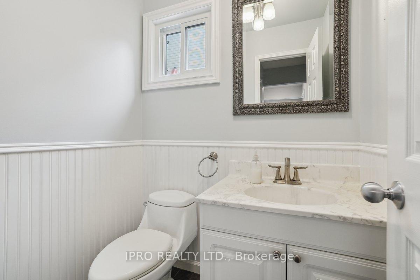
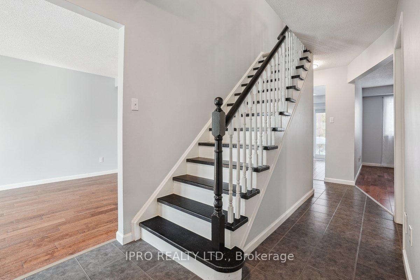
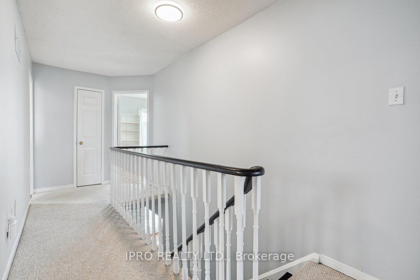
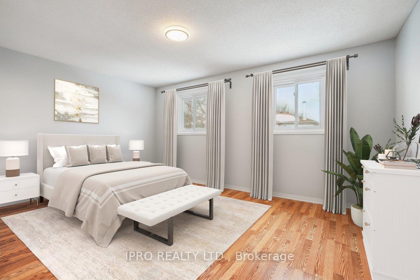
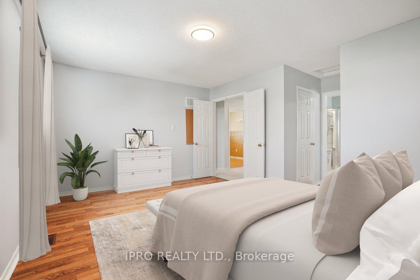
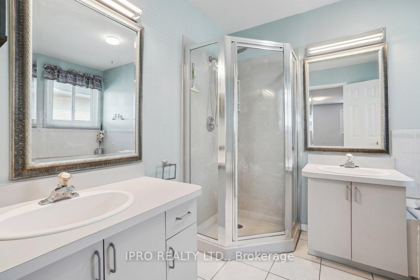
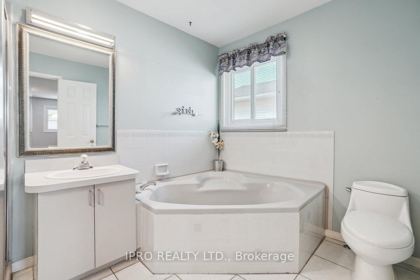
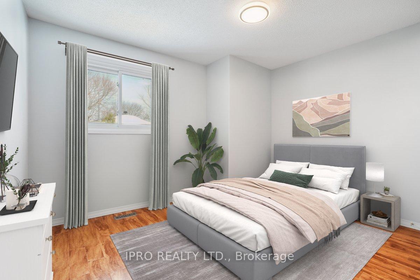
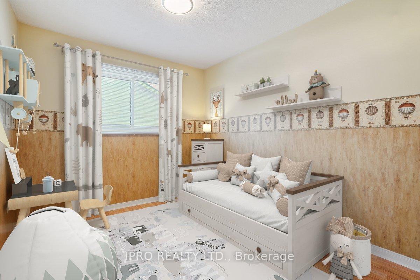
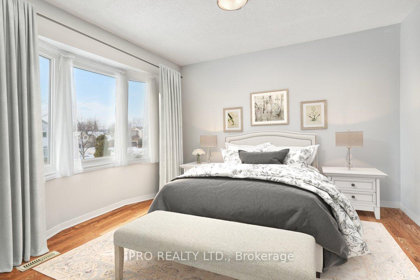
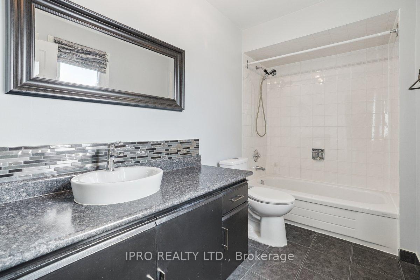
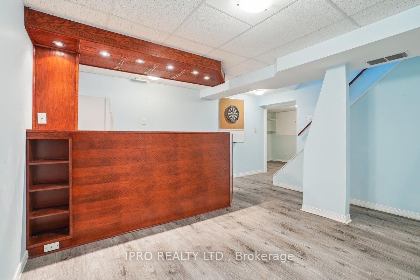
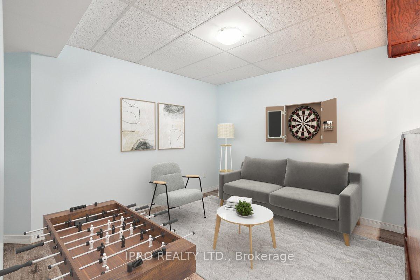
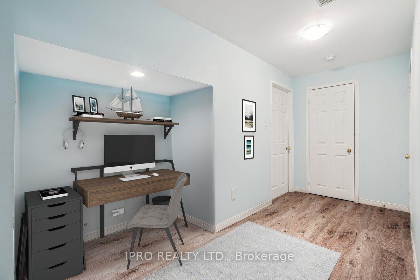
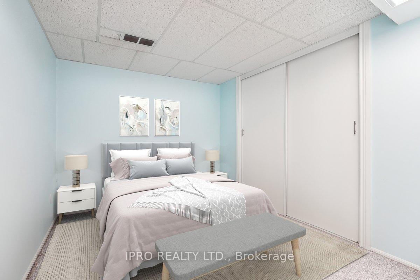
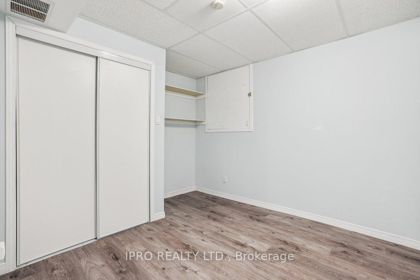
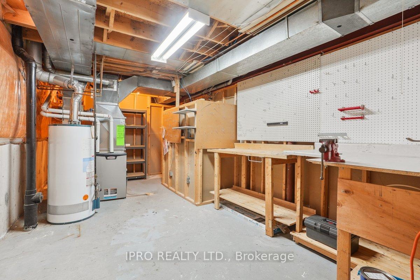
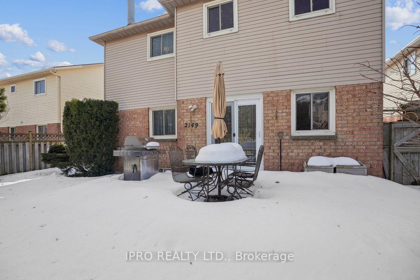
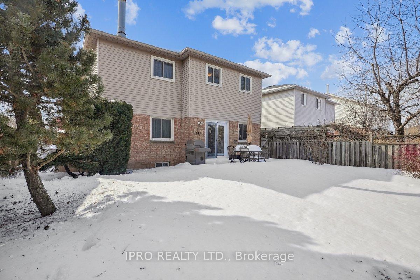
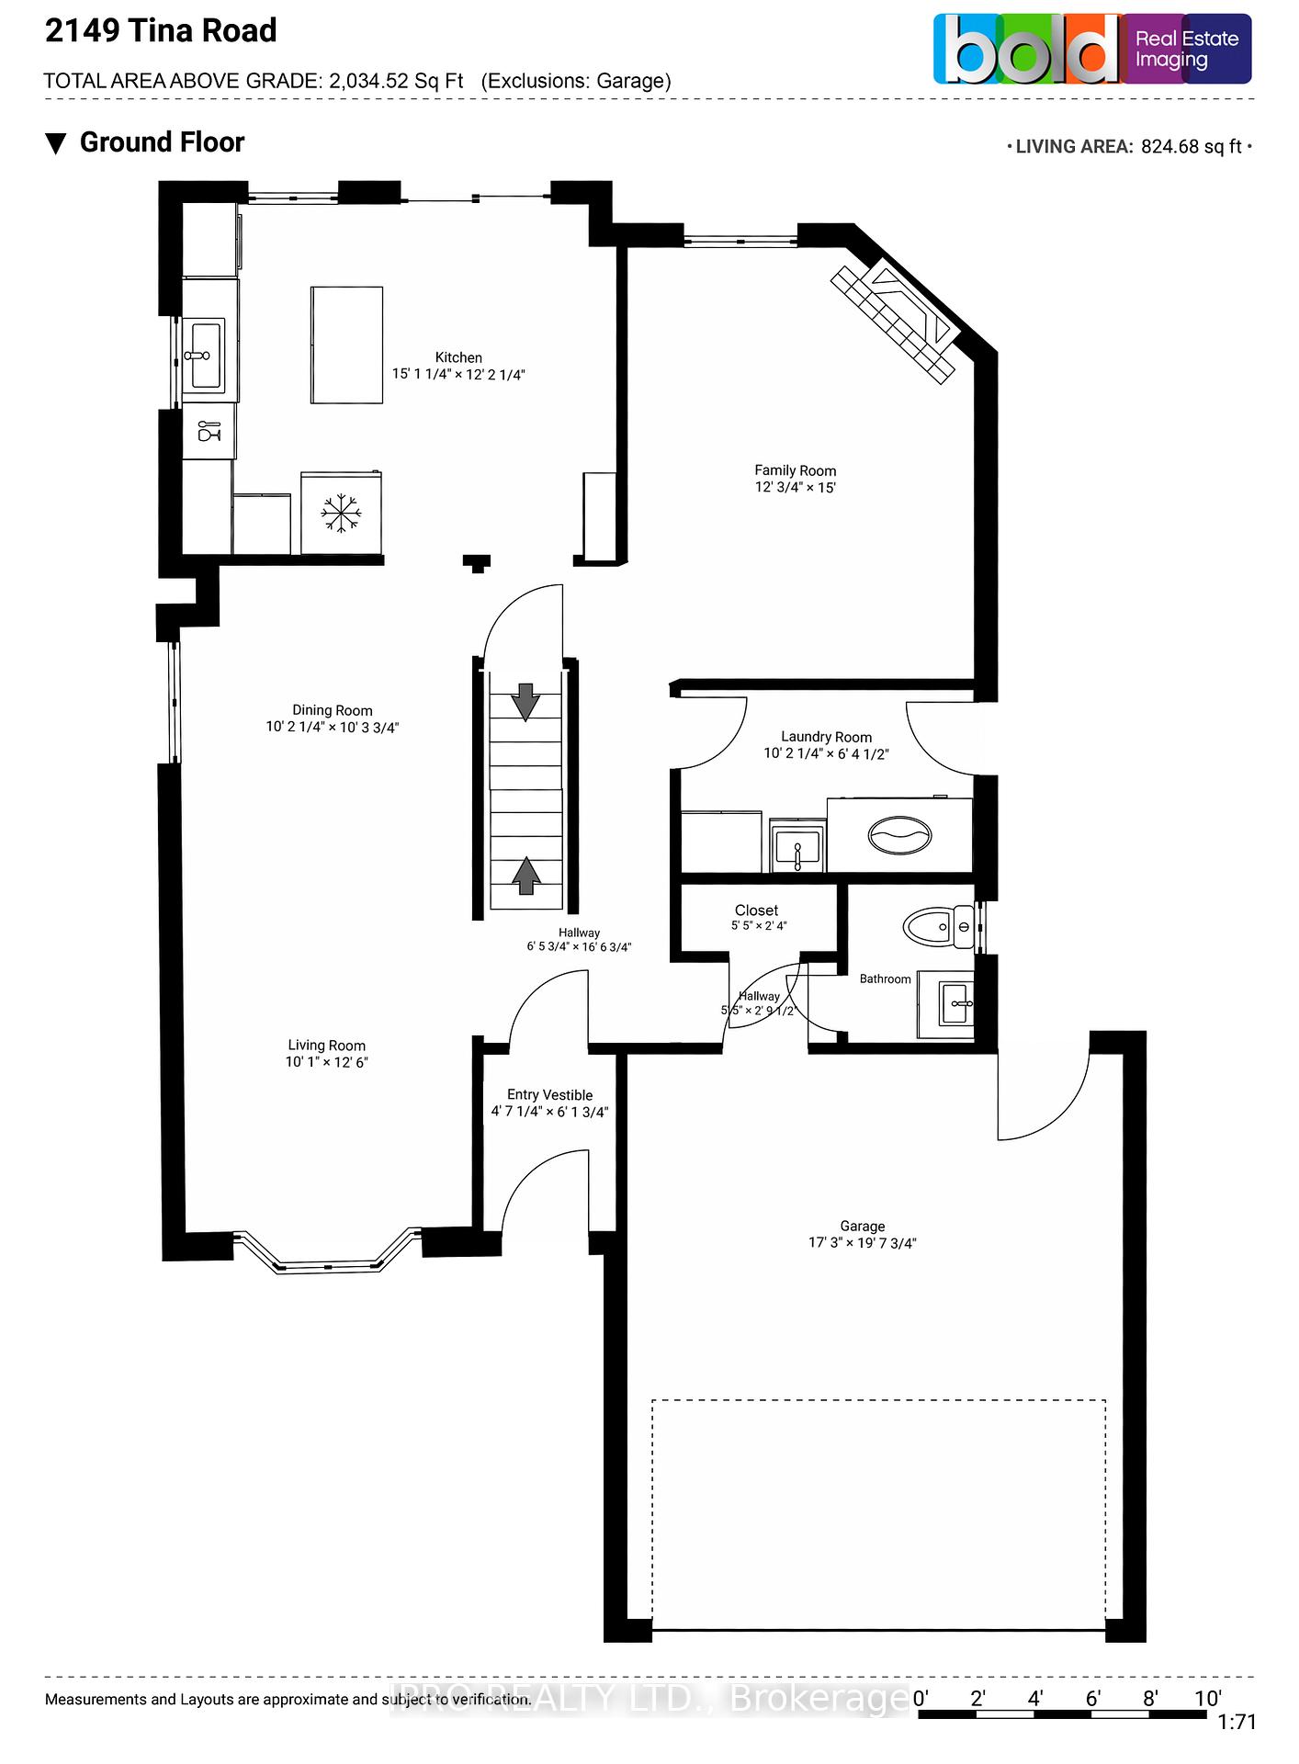
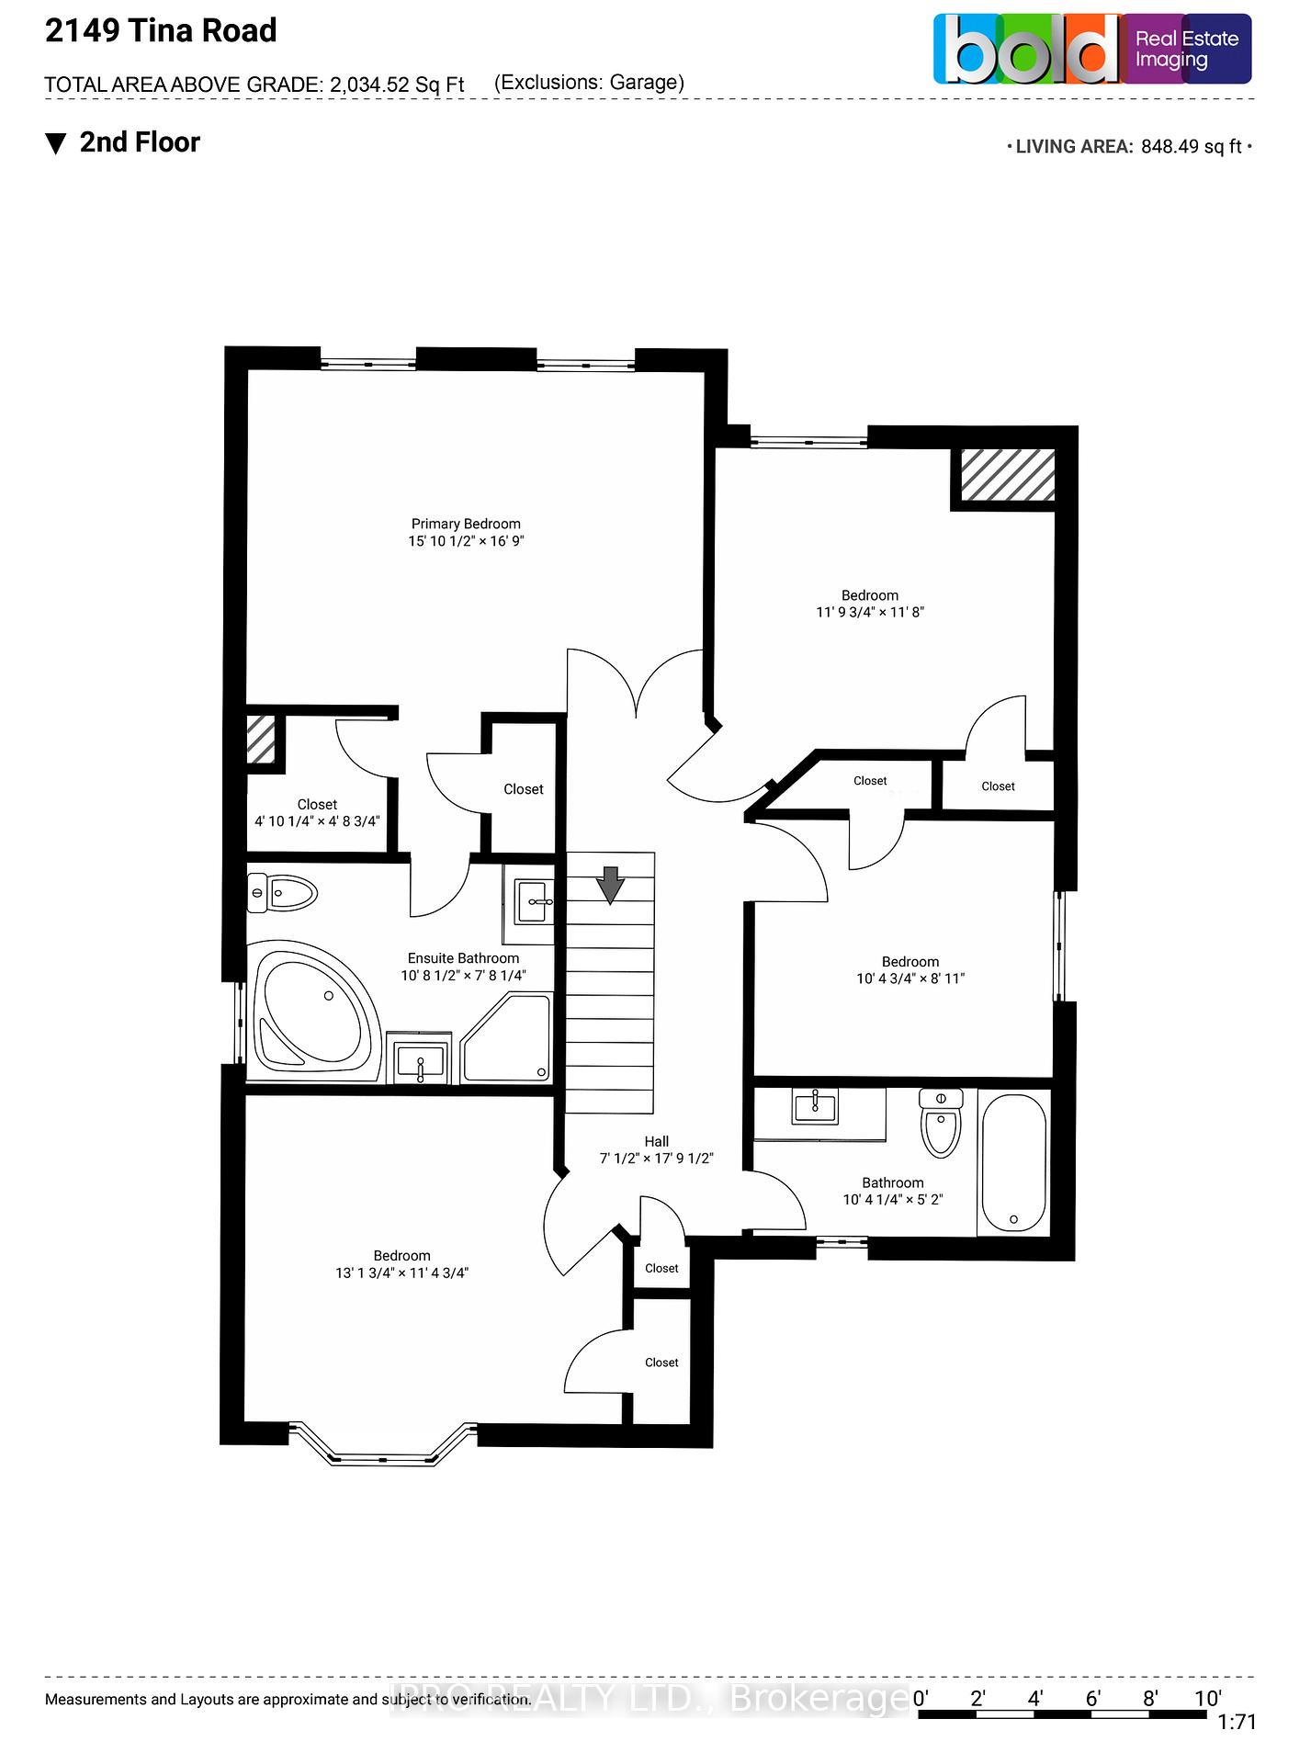
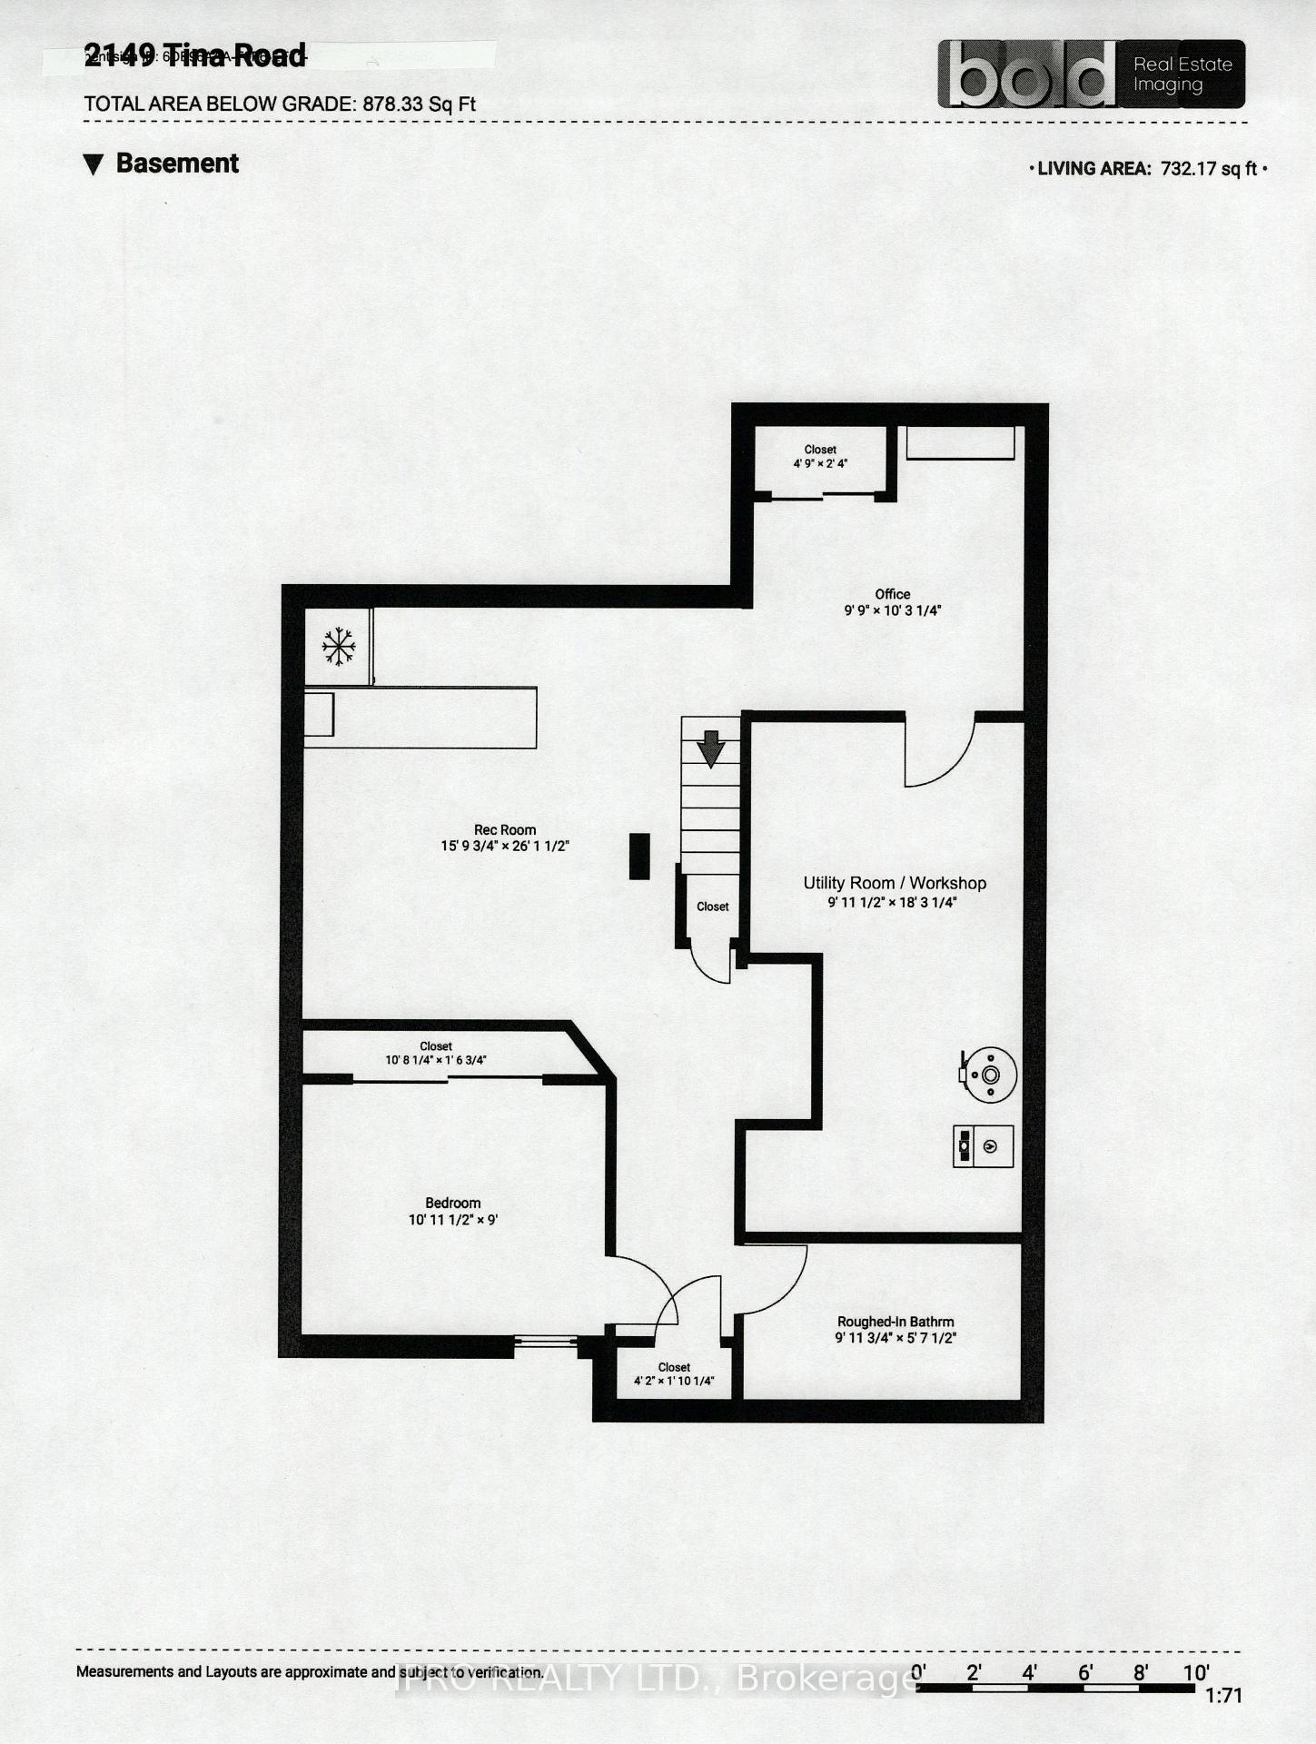
Your growing family will find excellent value in moving up into this spacious 2,034sf 4+1 bedroom home in popular Headon Forest. This well appointed home boasts many features and updates including quality hardwood floors throughout all main floor living areas, stainless steel kitchen appliances, main floor laundry, carpet-free bedrooms on the 2nd level, large primary bedroom with two closets and 5pc ensuite bath, finished recreation area in the basement with wet bar and premium vinyl flooring, a 5th bedroom, and a roughed-in bathroom. Enjoy the convenience to and from the garage through the main floor access door. Have peace of mind knowing many improvements have been made to this home including new roof (2024) with transferable warranty, newer high efficiency Lennox furnace and A/C (2021) and leaf filter system along entire eavestrough (2021). Great shopping and dining are close by, as well as C.H. Norton Elementary Public School just a short five minute walk from home.
Property Details
Sign in for full listing history and the exact list date.
Features & Amenities
- Fireplace
- Air Conditioning
- Basement
Thinking of selling in Burlington?
Filipe & Isabel Ferreira and the Team Filipe track every sale on this street. Get a free, no-obligation valuation and see what your home would list for today.
- What it costs to sell a house in Ontario
- How much are REALTOR® fees in Ontario?
- Real estate agents in Toronto & the GTA
TRREB MLS® Attribution
MLS® W11999440
Listed by IPRO REALTY LTD.
The trademarks MLS®, Multiple Listing Service® and the associated logos are owned by The Canadian Real Estate Association (CREA) and identify the quality of services provided by real estate professionals who are members of CREA. The trademarks REALTOR®, REALTORS® and the REALTOR® logo are controlled by CREA and identify real estate professionals who are members of CREA. Listing data provided by the Toronto Regional Real Estate Board (TRREB). The information contained herein is from sources believed to be reliable but is not guaranteed. Information deemed reliable but not guaranteed accurate by TRREB or Team Filipe / RE/MAX.
Team Filipe · RE/MAX · (647) 210-6070
Listed By
IPRO REALTY LTD.