2144 Eighth Line
1018 - WC Wedgewood Creek / Oakville, ON L6H 4W4
About This Property
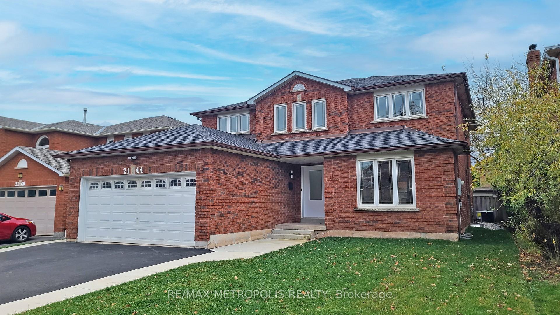
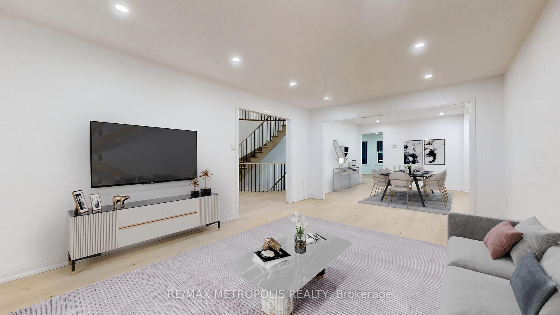
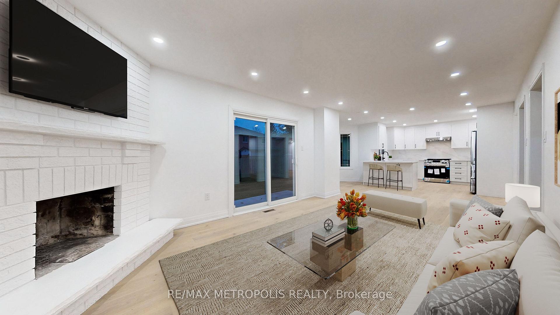
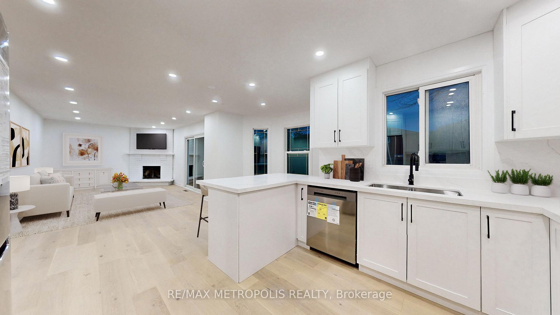
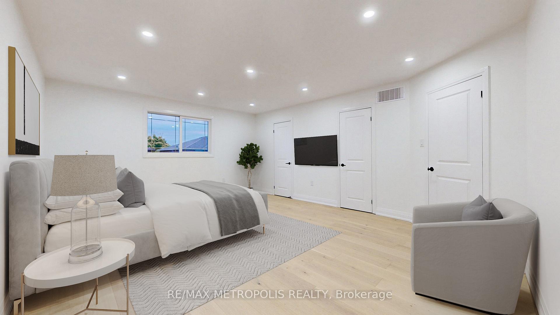
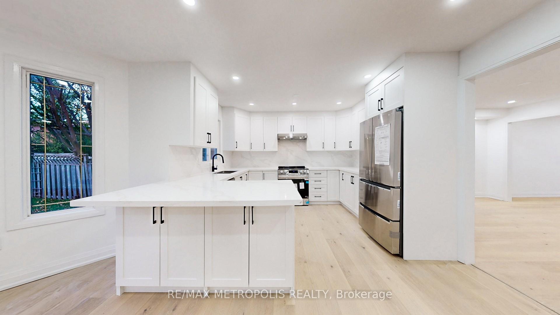
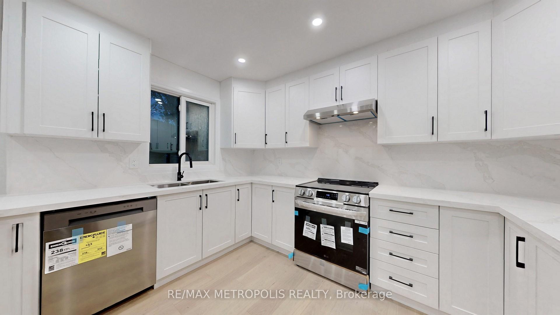
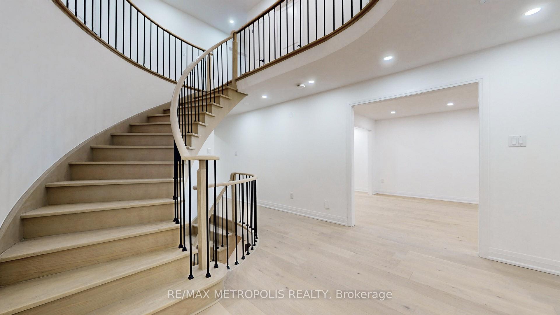
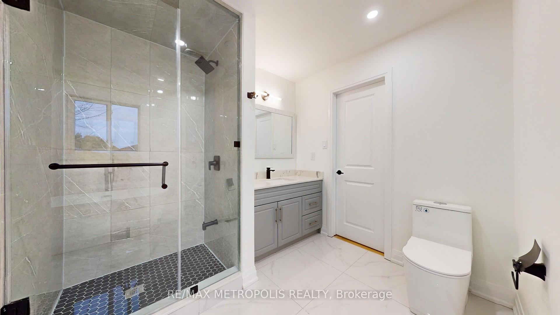
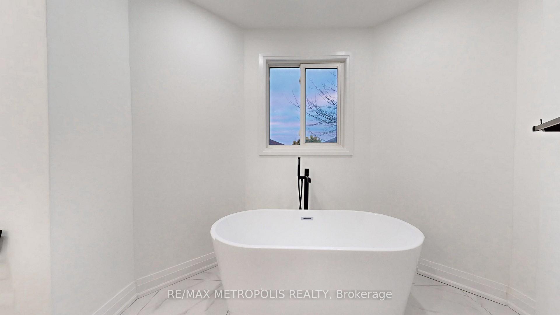
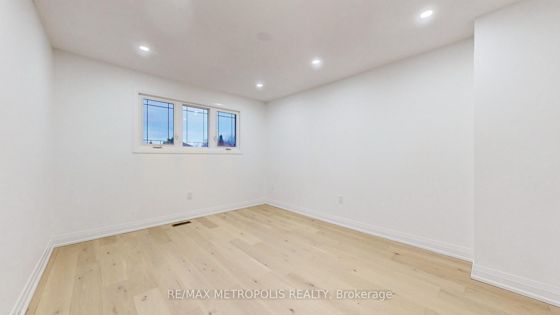
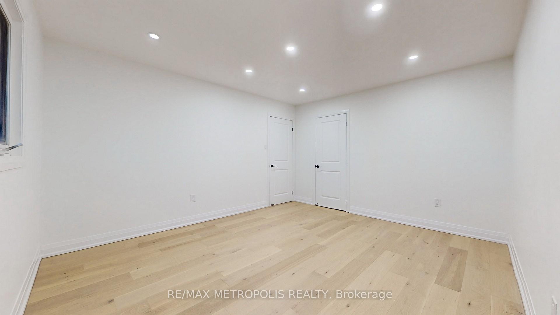
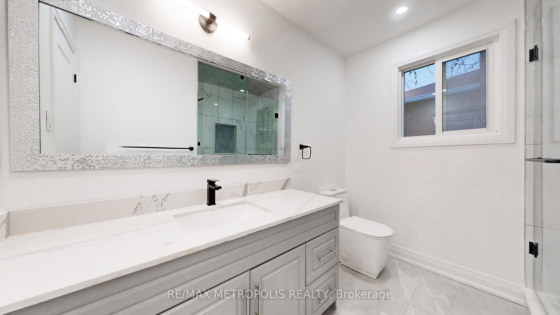
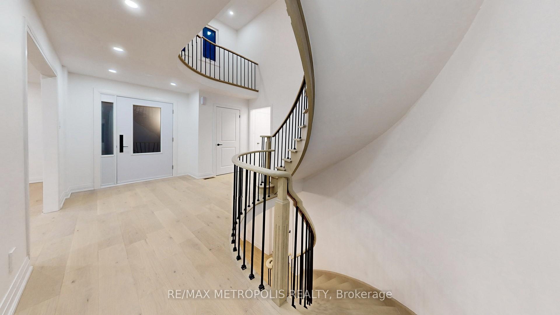
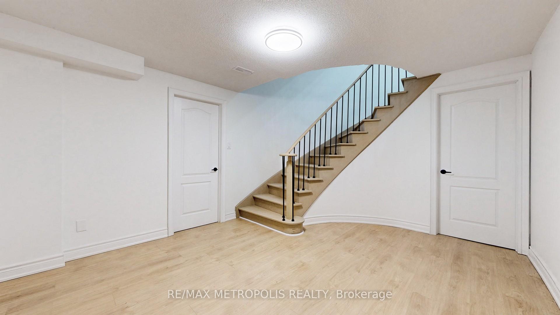
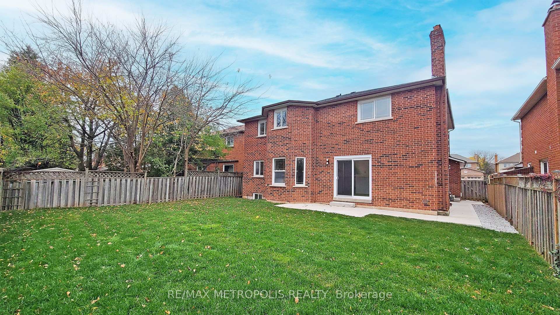
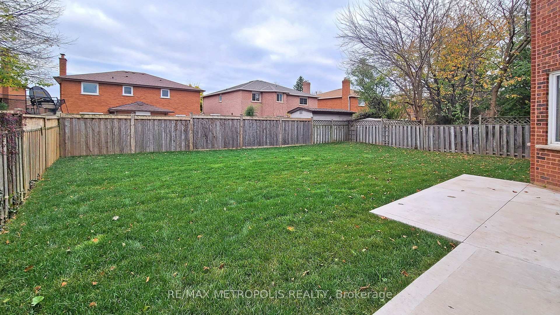
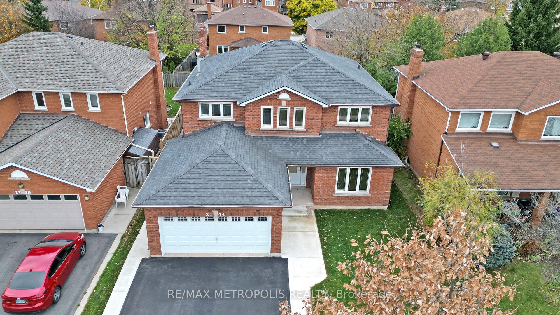
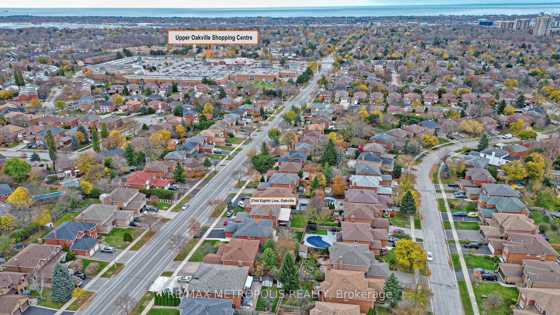
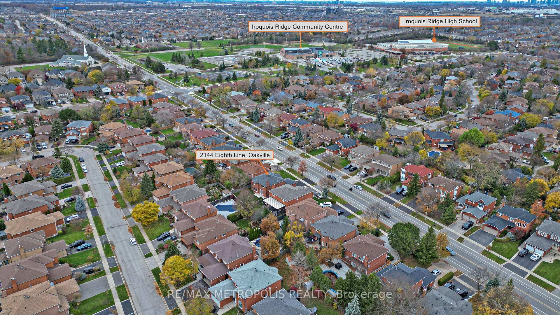
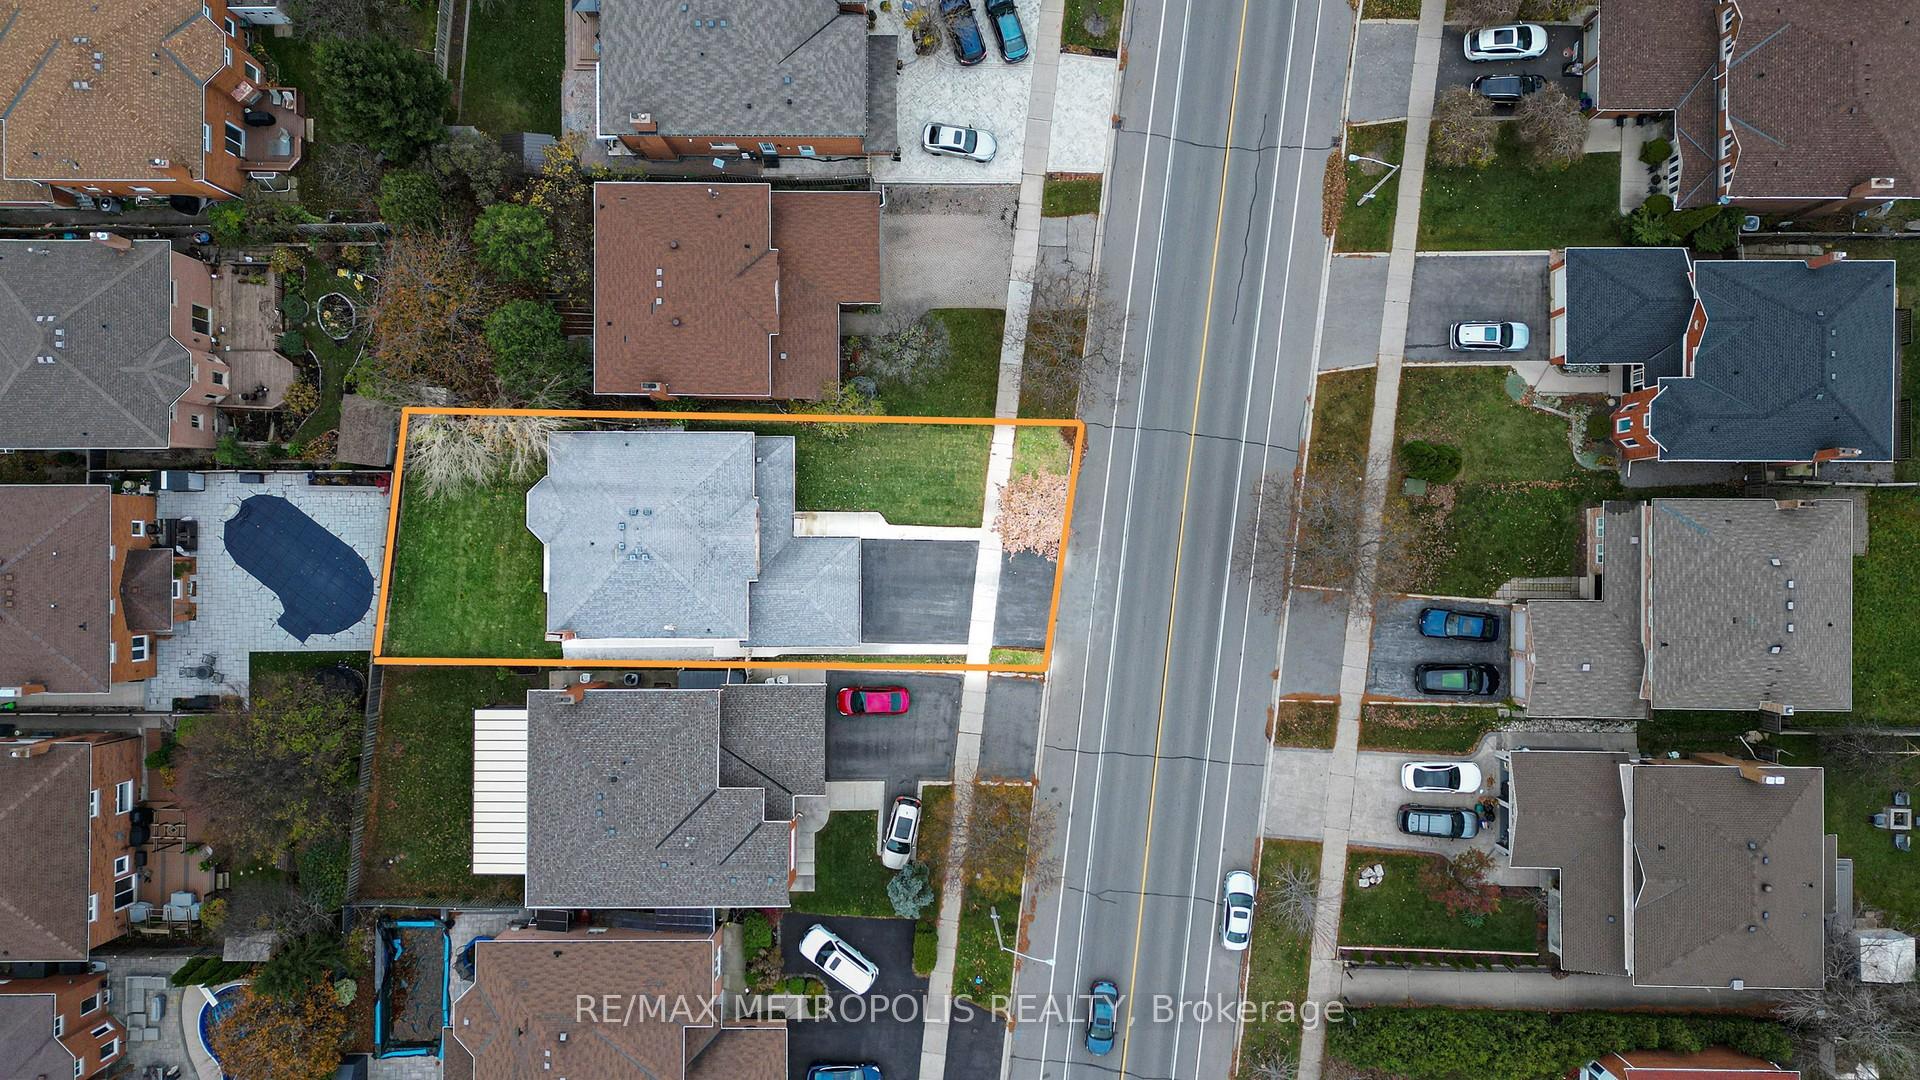
Welcome to 2144 Eighth Line, a fully renovated 4-bedroom home in one of Oakville's most sought-after neighborhoods. This home boasts a modern and functional layout, perfect for todays lifestyle. The main floor features an open-concept living and dining area, complemented by a brand-new kitchen with high-end LG stainless steel appliances, quartz countertops, and a sleek, contemporary design. Upstairs, you'll find four generously sized bedrooms, including a luxurious primary suite with a private ensuite and a relaxing soaker tub. Each room has been thoughtfully updated with modern finishes, offering both comfort and style for the entire family. Feel the pride of ownership in this beautifully upgraded home that truly offers a refined living experience in one of the most desirable neighborhoods. This home is steps away from grocery stores and amenities, and is surrounded by lovely trails, golf courses, and parks for outdoor activities. With close proximity to transit and top-rated schools, it's perfectly situated for convenience and accessibility. A Must See!
Property Details
Sign in for full listing history and the exact list date.
Features & Amenities
- Fireplace
- Air Conditioning
- Basement
Thinking of selling in Oakville?
Filipe & Isabel Ferreira and the Team Filipe track every sale on this street. Get a free, no-obligation valuation and see what your home would list for today.
- What it costs to sell a house in Ontario
- How much are REALTOR® fees in Ontario?
- Real estate agents in Toronto & the GTA
TRREB MLS® Attribution
MLS® W10442742
Listed by RE/MAX METROPOLIS REALTY
The trademarks MLS®, Multiple Listing Service® and the associated logos are owned by The Canadian Real Estate Association (CREA) and identify the quality of services provided by real estate professionals who are members of CREA. The trademarks REALTOR®, REALTORS® and the REALTOR® logo are controlled by CREA and identify real estate professionals who are members of CREA. Listing data provided by the Toronto Regional Real Estate Board (TRREB). The information contained herein is from sources believed to be reliable but is not guaranteed. Information deemed reliable but not guaranteed accurate by TRREB or Team Filipe / RE/MAX.
Team Filipe · RE/MAX · (647) 210-6070
Listed By
RE/MAX METROPOLIS REALTY