

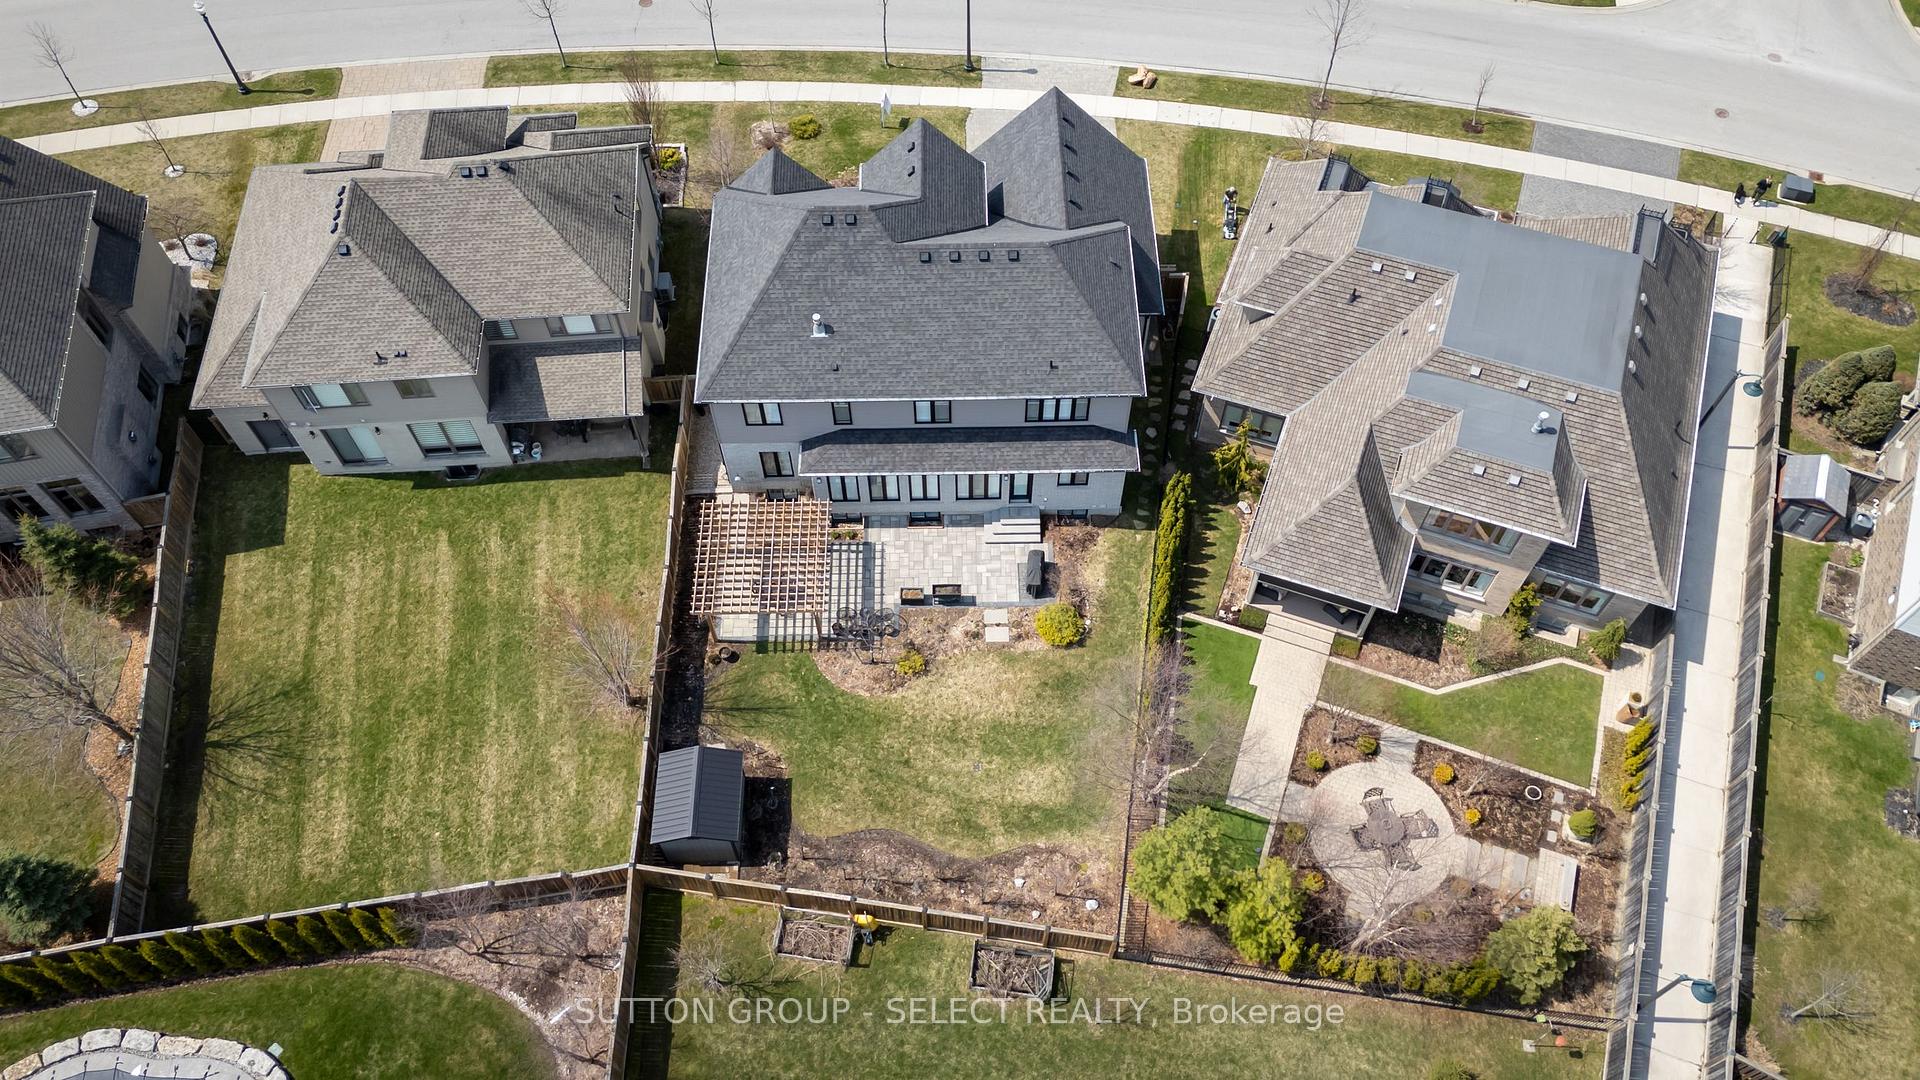
2142 Callingham Drive
North R / London North, ON N6G 0M2
About This Property
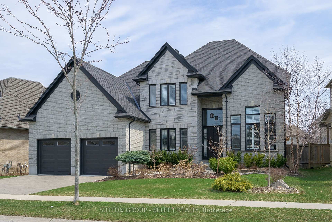
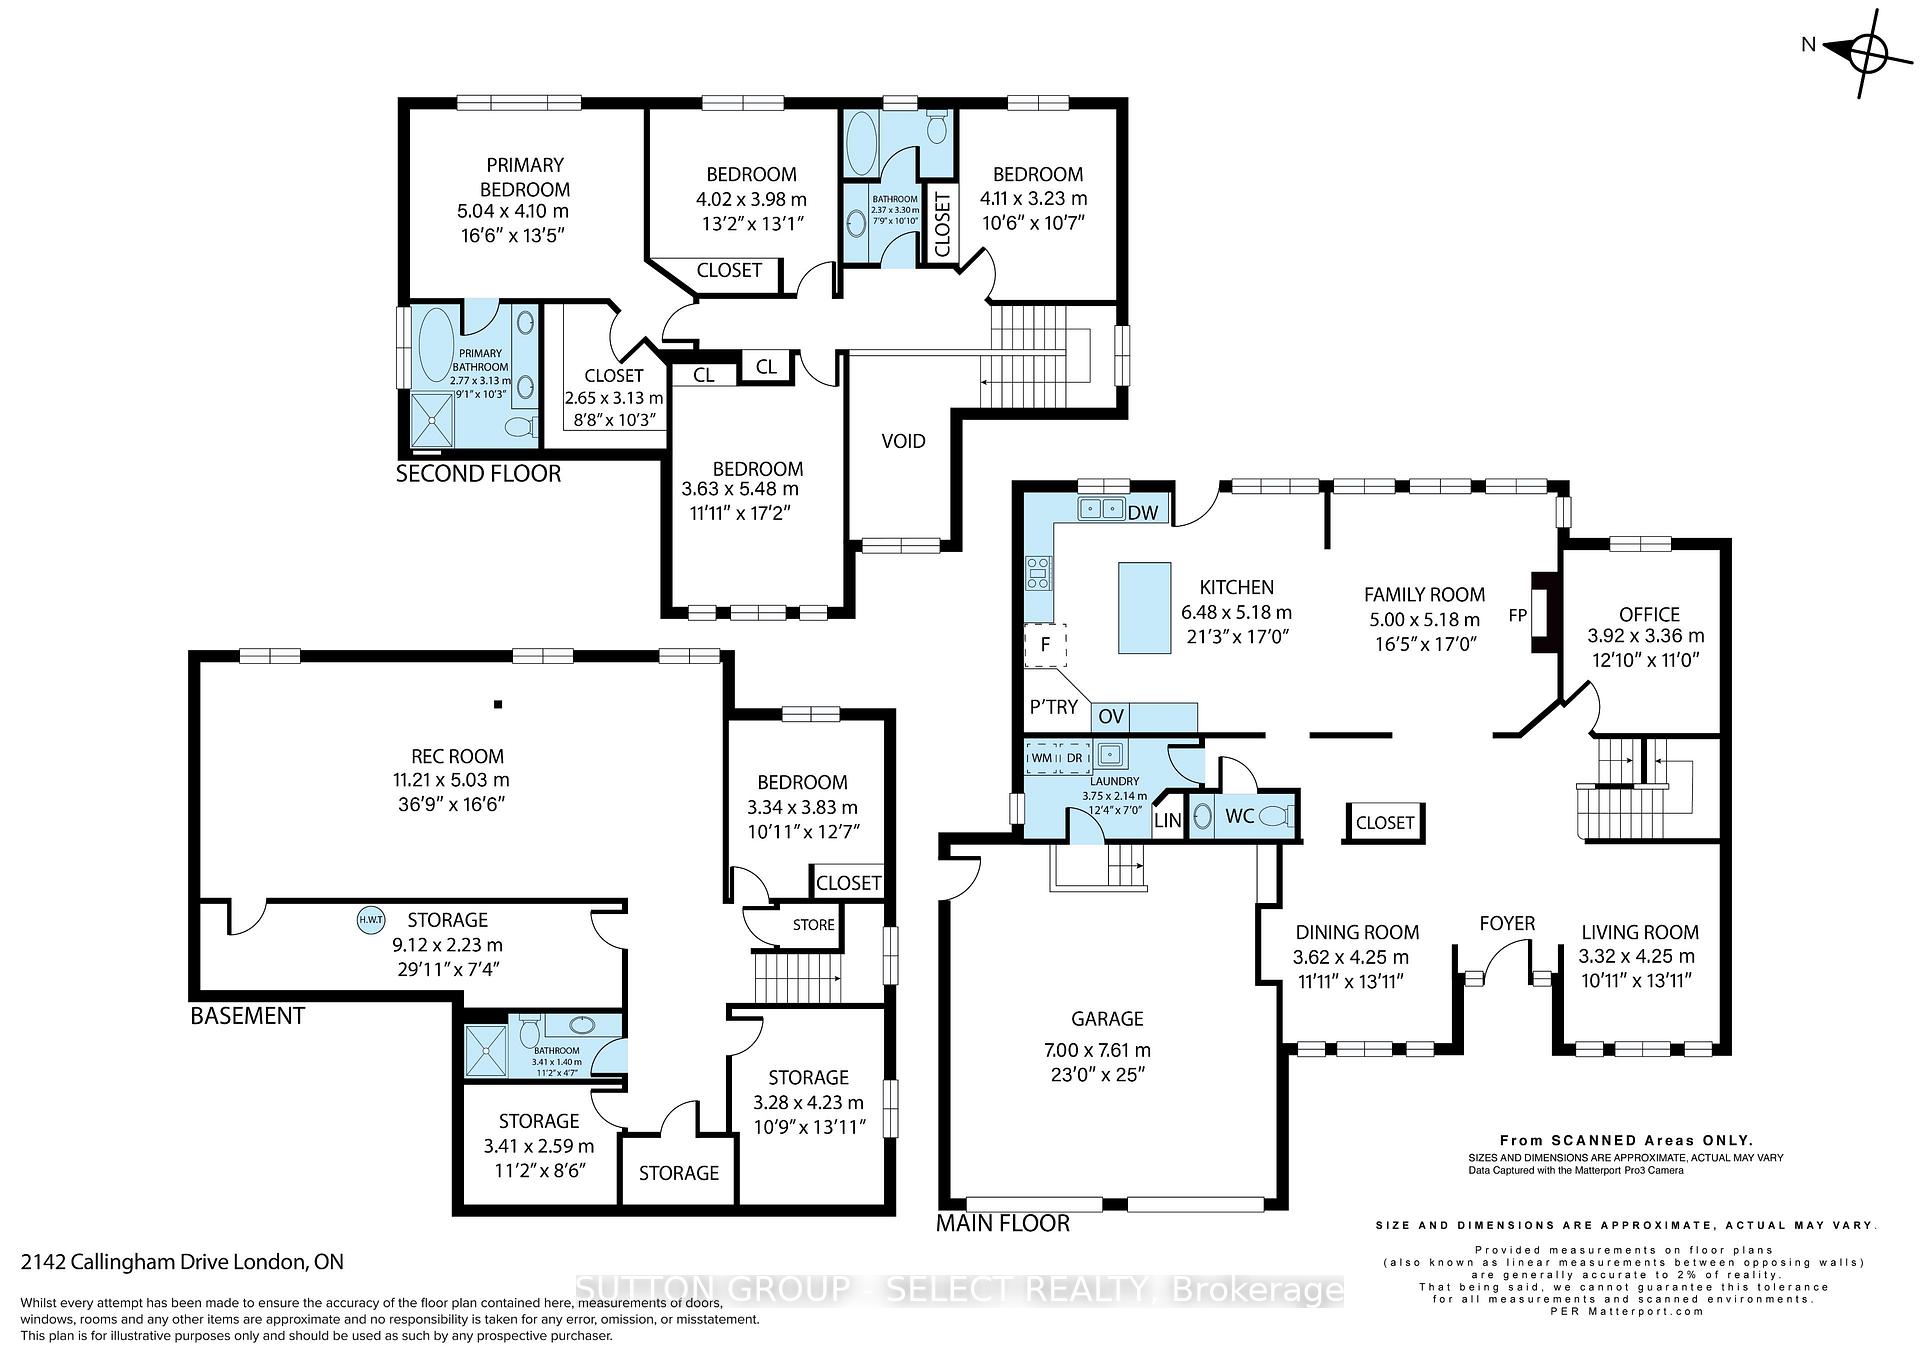
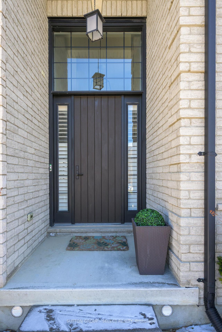
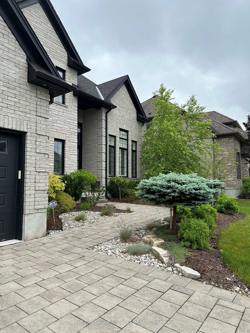
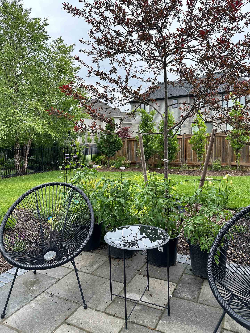
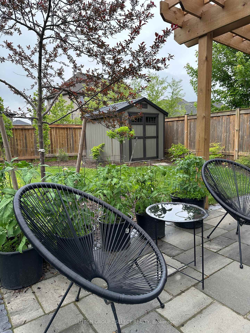
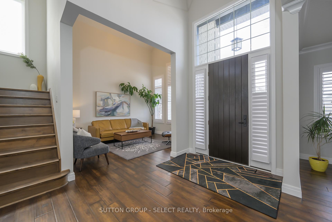
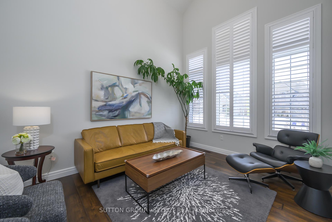
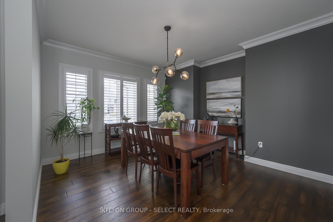
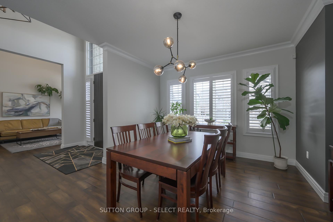
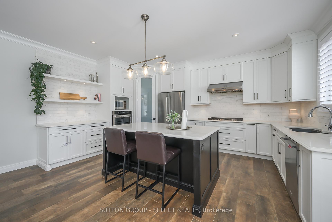
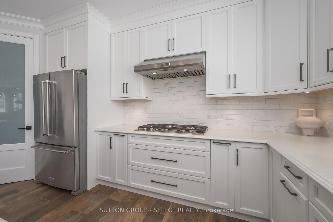
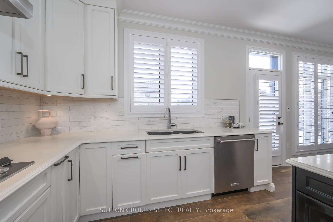
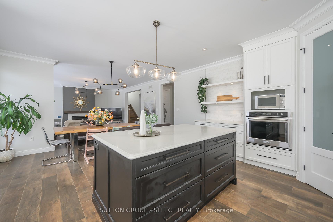
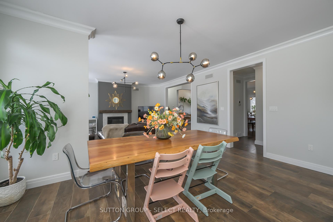
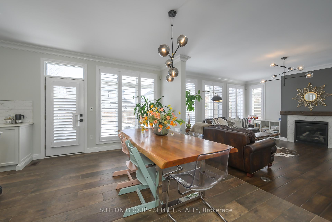
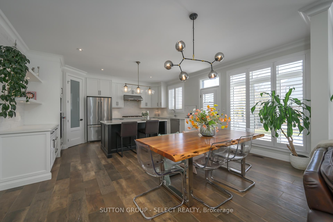
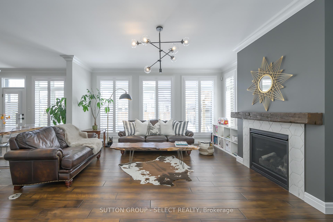
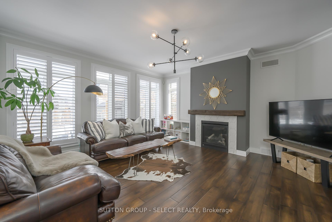
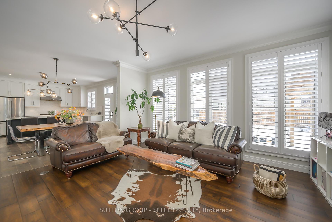
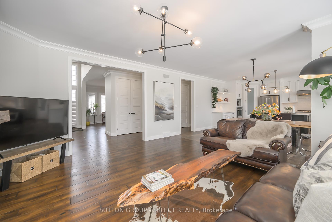
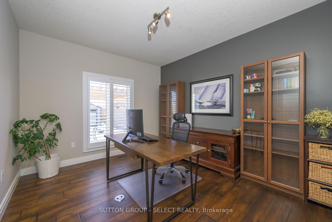
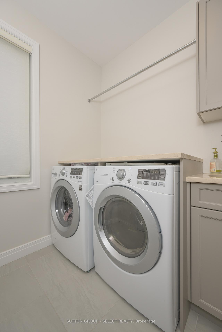
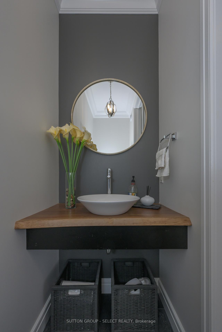
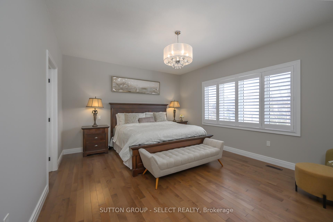
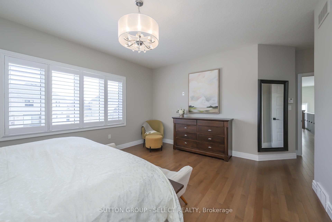
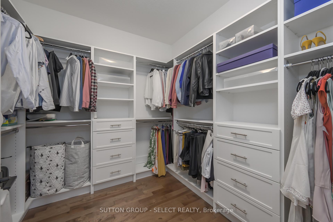
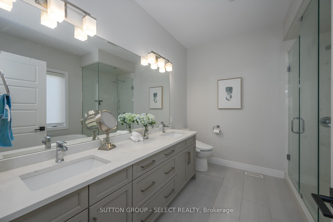
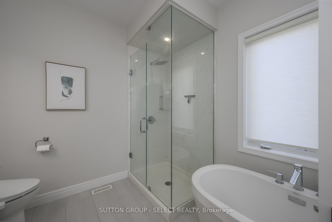
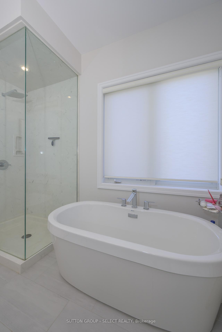
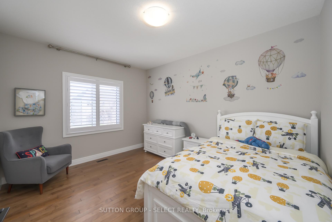
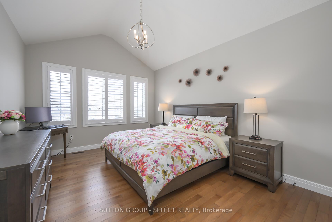
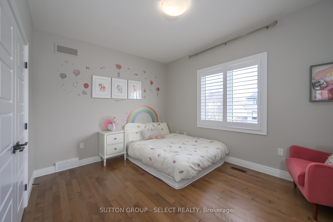
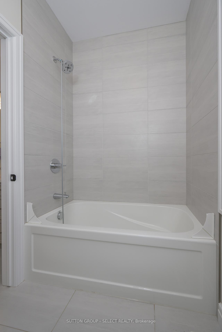
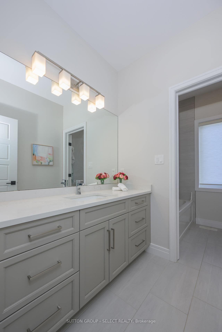
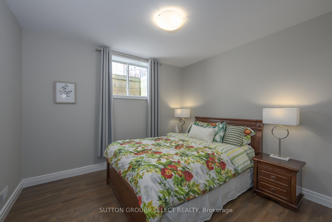
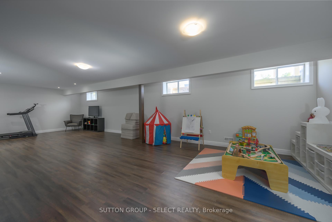
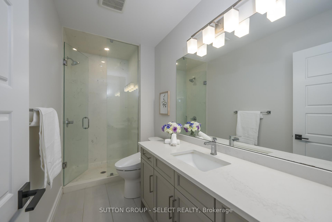
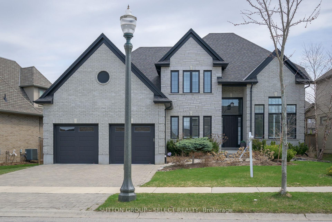
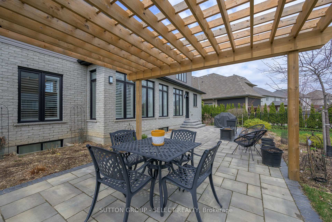
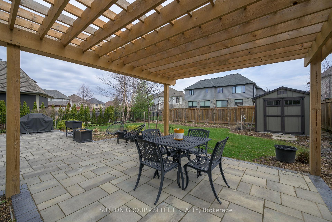
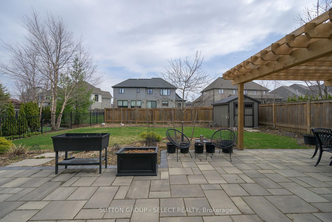
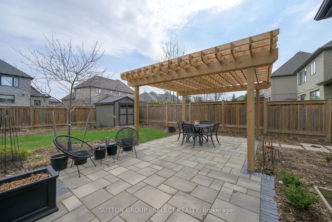
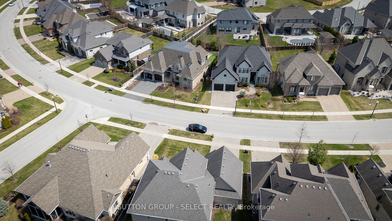
Impressive 5-bedroom executive home located in North London's prestigious Sunningdale neighborhood. This Wasko built home offers a blend of executive living with a high-functioning floor plan. Conveniently located near Western University, Ivey Business School, and University Hospital. Excellent walkability with Medway Valley Heritage Forests trails, Plane Tree Park, shopping, and dining all close by, the location is ideal. With 3,223 sq. ft. above grade & over $250,000+ in upgrades residence makes an impact from the start, featuring a brick and stone façade with espresso-tone detailing, a modern 8-foot entry door with side lights, and excellent curb appeal. Inside, hardwood floors and California shutters complement a thoughtfully designed floor plan. The main level includes a formal dining room, separate living room, & an open-concept great room where natural light fills the family room w/ a fireplace, dining area, and chef's kitchen. The kitchen is finished with ceiling-height white cabinetry, light quartz surfaces, a contrast island, subway tile backsplash, floating shelves with downlighting, & a walk-in pantry. High-end stainless-steel appliances include a 5-burner gas cooktop & built-in oven. A garden door leads to a fully fenced backyard, featuring a full-width stone patio, pergola, & professionally landscaped gardens with Pyramidal Oak trees & a Wagner Mini-Barn shed, a private space designed for relaxation or entertaining. The main floor also includes a dedicated office, powder room, and mudroom. Upstairs, the primary suite features a California walk-in closet & a 5-piece ensuite with double sinks, a glass shower, & a soaker tub. Three additional spacious bedrooms share a 4-piece main bath with a separate wet room. The finished lower level provides a large rec/media room, a fifth bedroom, & a 3-piece bath. An oversized 23' x 25' garage easily accommodates 2 full-sized SUV's. A rare combination of quality craftsmanship, executive finishes, + a prime location.
Property Details
Sign in for full listing history and the exact list date.
Features & Amenities
- View
- Fireplace
- Air Conditioning
- Basement
Thinking of selling in London North?
Filipe & Isabel Ferreira and the Team Filipe track every sale on this street. Get a free, no-obligation valuation and see what your home would list for today.
- What it costs to sell a house in Ontario
- How much are REALTOR® fees in Ontario?
- Real estate agents in Toronto & the GTA
TRREB MLS® Attribution
MLS® X12119608
Listed by SUTTON GROUP - SELECT REALTY
The trademarks MLS®, Multiple Listing Service® and the associated logos are owned by The Canadian Real Estate Association (CREA) and identify the quality of services provided by real estate professionals who are members of CREA. The trademarks REALTOR®, REALTORS® and the REALTOR® logo are controlled by CREA and identify real estate professionals who are members of CREA. Listing data provided by the Toronto Regional Real Estate Board (TRREB). The information contained herein is from sources believed to be reliable but is not guaranteed. Information deemed reliable but not guaranteed accurate by TRREB or Team Filipe / RE/MAX.
Team Filipe · RE/MAX · (647) 210-6070
Listed By
SUTTON GROUP - SELECT REALTY