
214 Glenn Avenue
Stroud / Innisfil, ON L9S 1C4
About This Property
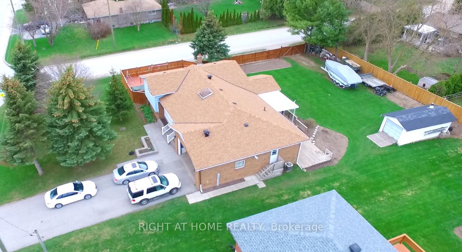
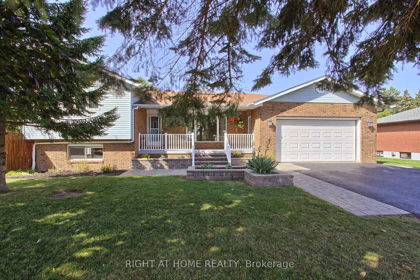
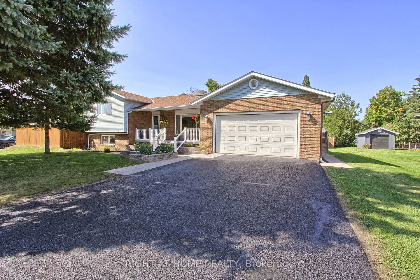
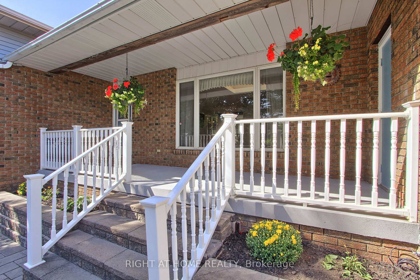
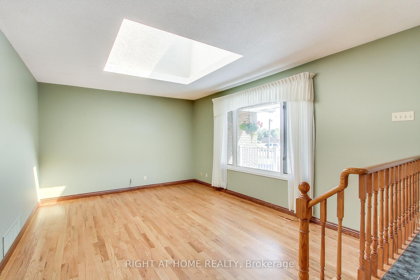
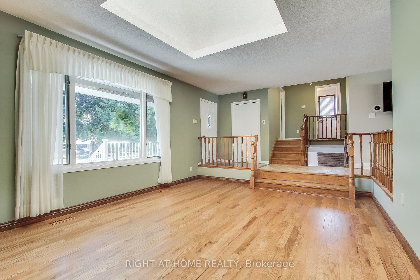
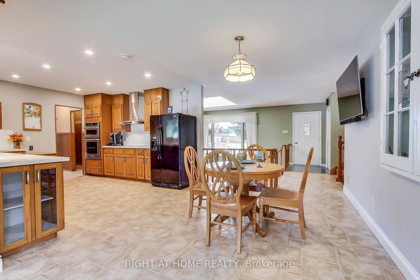
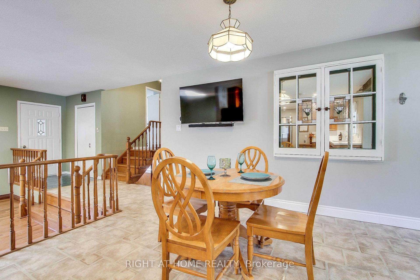
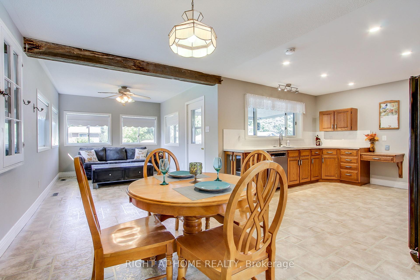
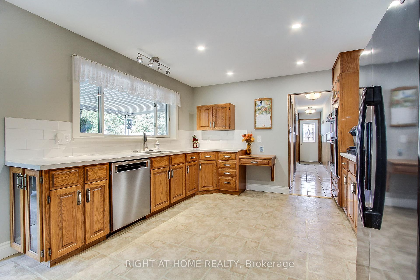
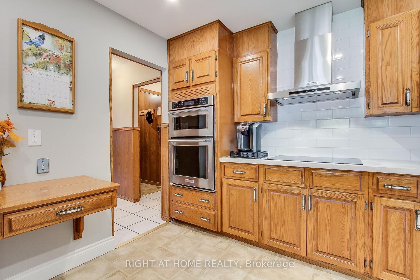
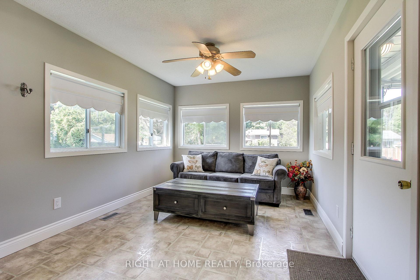
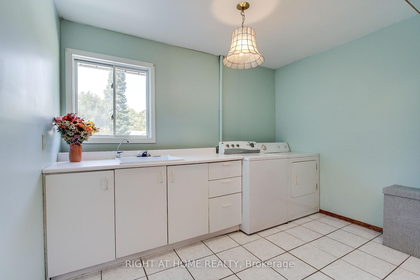
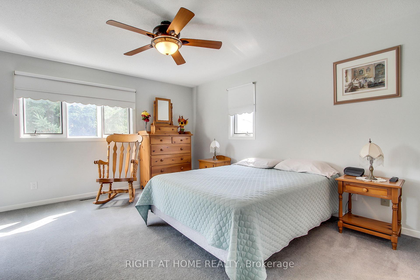
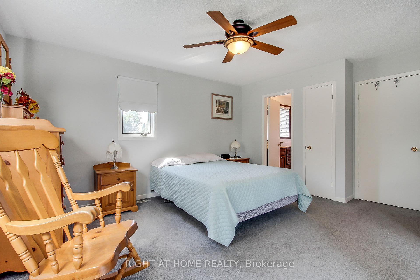
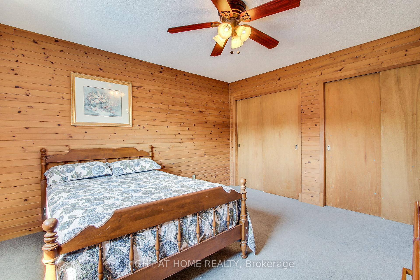
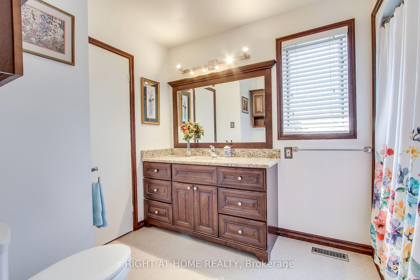
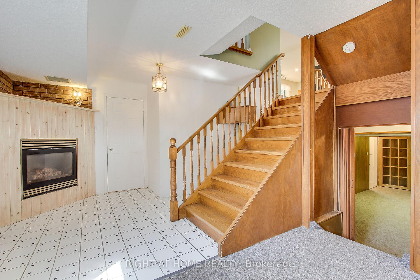
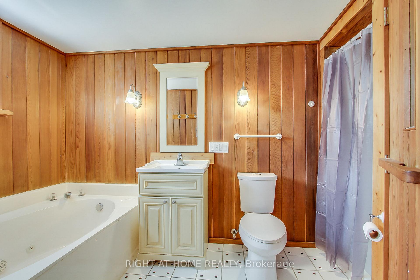
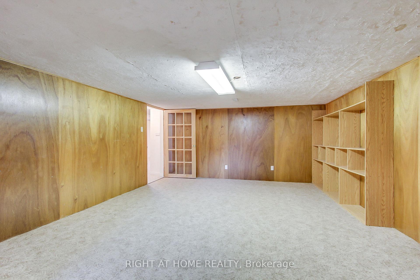
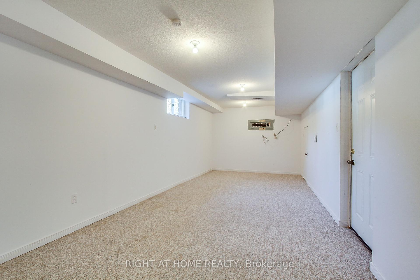
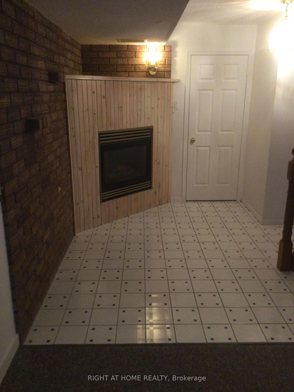
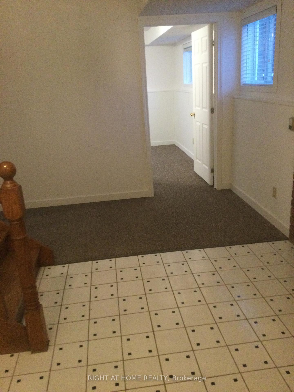
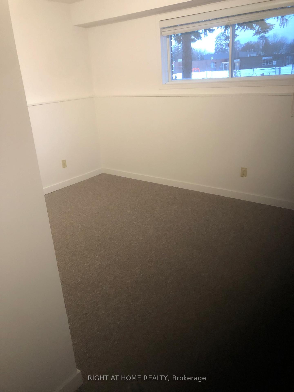
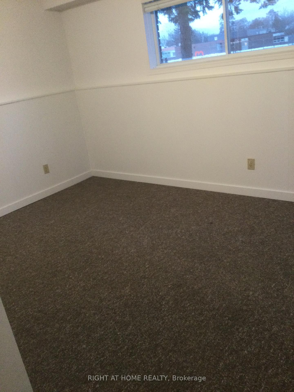
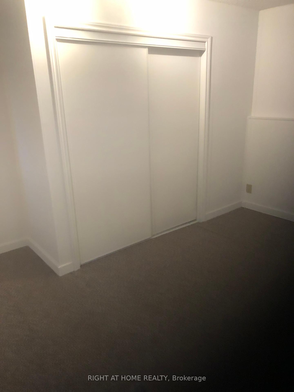
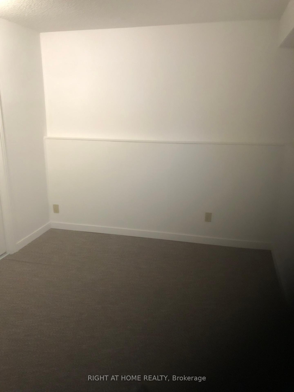
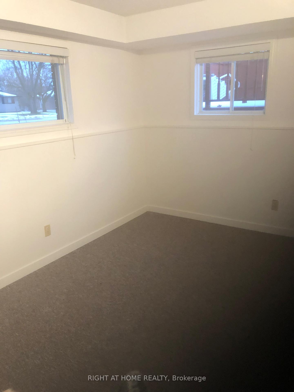
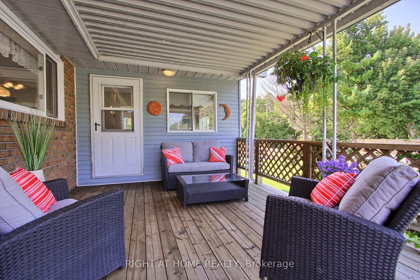
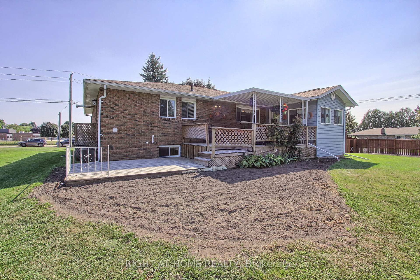
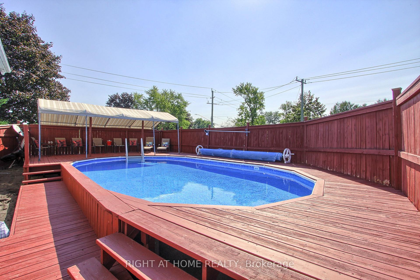
Welcome To The Quiet Community of Stroud In The Rapidly Growing Town of Innisfil. Located Right Across From A School This 100x166 Ft Lot With A 4 Level Sidesplit 5Bedroom Family Home, Fenced Above Ground Pool ( 15x30ft With New Liner+Cover In 2024), and Extra Bonus Driveway On The Side For Added Parking For Boats Trailers Etc. And Bonus 1 Car Garage And A 10x15Ft Coverall For Added Storage. Double Car Heated Garage And Paved Parking For 6 Vehicles. Garage Has Access To House and Stairway To Basement. Recently Renovated Eat-In Kitchen And Sitting Room With W/O To Partially Covered 12x37ft Multi Level Deck. Sunken Livingroom With Skylight And Gleaming Hardwood Floors Refinished In 2024. M/F Laundry + Pantry. South Facing Covered Front Porch. Coldroom/Cantina. Sauna And Jacuzzi Tub Among The Many Features That Are Sure To Please.
Property Details
Sign in for full listing history and the exact list date.
Features & Amenities
- Pool
- Fireplace
- Air Conditioning
- Basement
Thinking of selling in Innisfil?
Filipe & Isabel Ferreira and the Team Filipe track every sale on this street. Get a free, no-obligation valuation and see what your home would list for today.
- What it costs to sell a house in Ontario
- How much are REALTOR® fees in Ontario?
- Real estate agents in Toronto & the GTA
TRREB MLS® Attribution
MLS® N11887982
Listed by RIGHT AT HOME REALTY
The trademarks MLS®, Multiple Listing Service® and the associated logos are owned by The Canadian Real Estate Association (CREA) and identify the quality of services provided by real estate professionals who are members of CREA. The trademarks REALTOR®, REALTORS® and the REALTOR® logo are controlled by CREA and identify real estate professionals who are members of CREA. Listing data provided by the Toronto Regional Real Estate Board (TRREB). The information contained herein is from sources believed to be reliable but is not guaranteed. Information deemed reliable but not guaranteed accurate by TRREB or Team Filipe / RE/MAX.
Team Filipe · RE/MAX · (647) 210-6070
Listed By
RIGHT AT HOME REALTY