

214 Elbern Markell Drive
Credit Valley / Brampton, ON L6X 3A9
About This Property
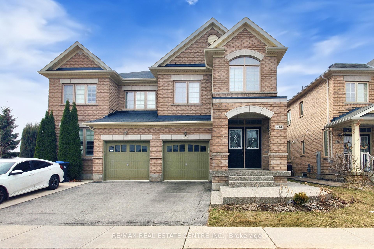
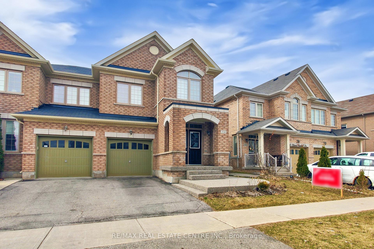
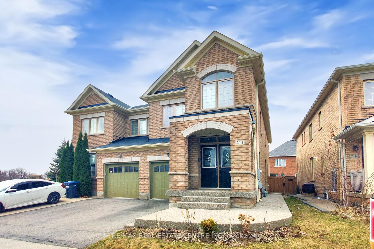
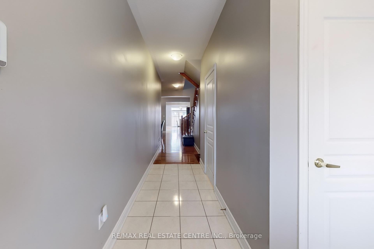
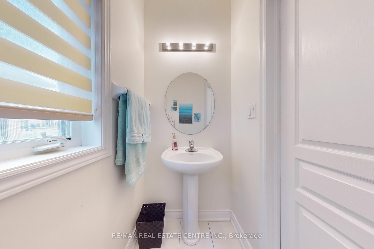
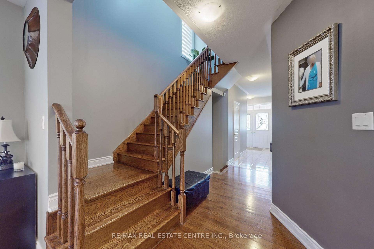
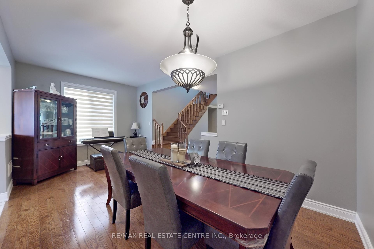
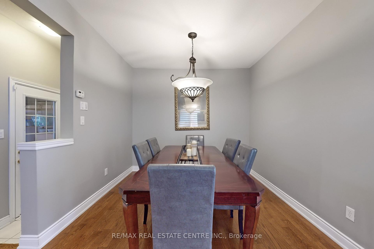
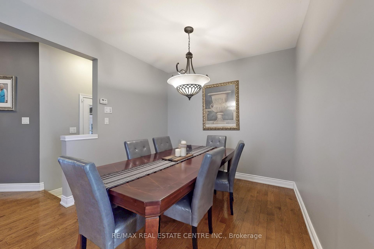
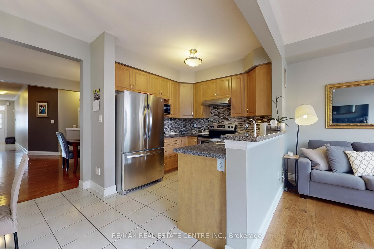
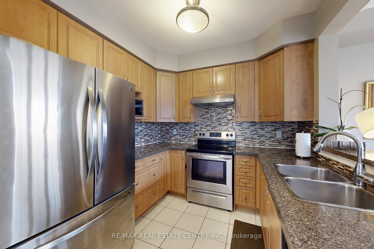
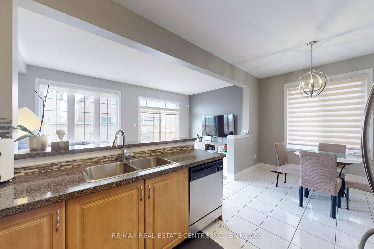
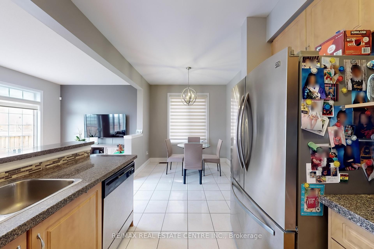
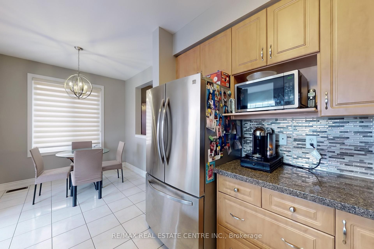
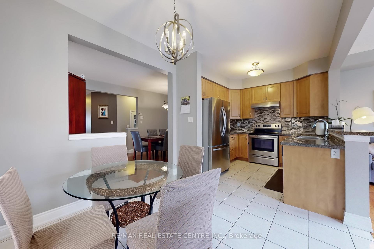
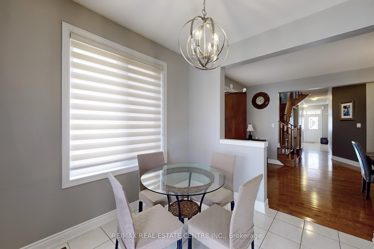
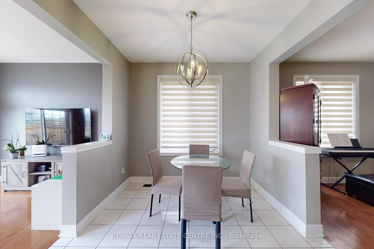
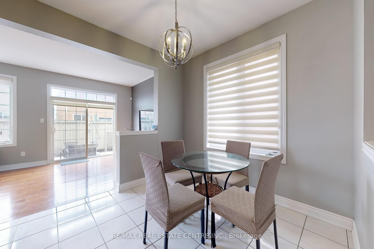
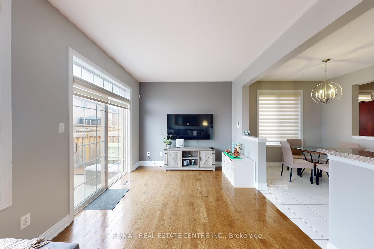
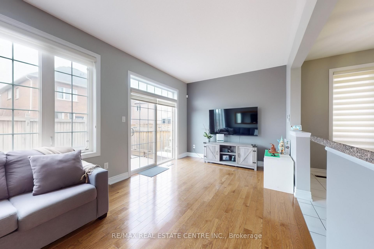
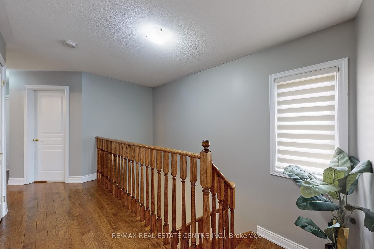
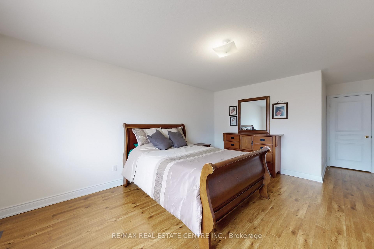
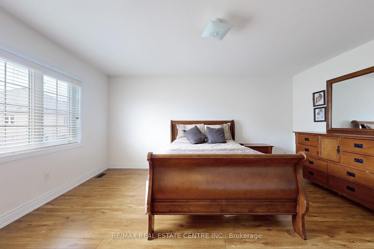
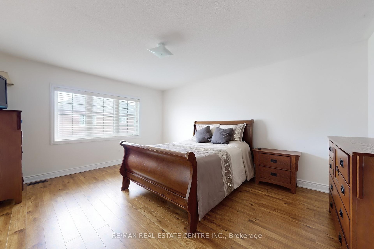
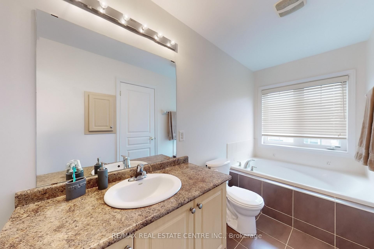
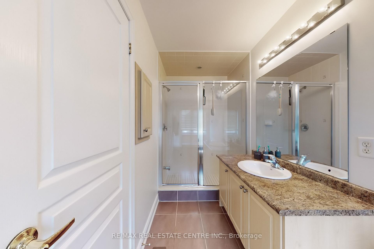
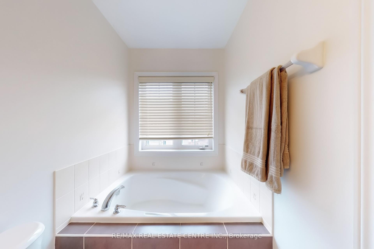
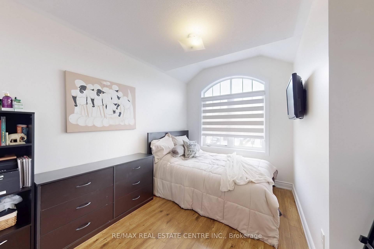
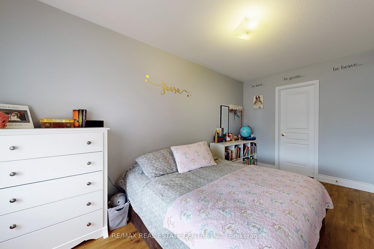
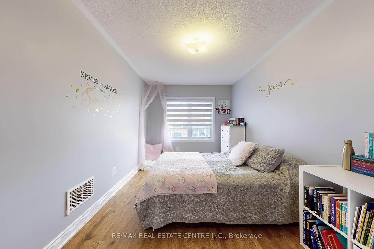
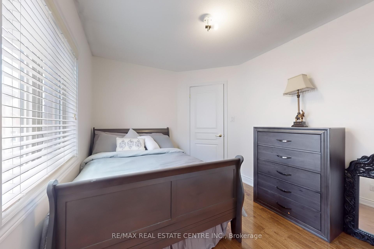
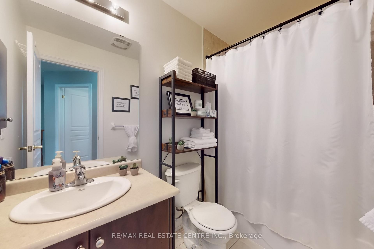
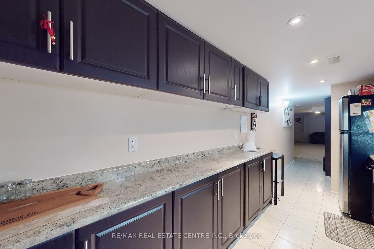
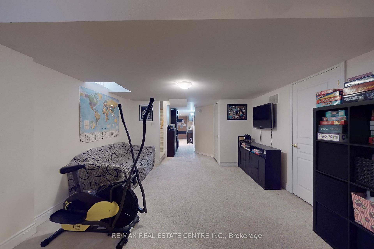
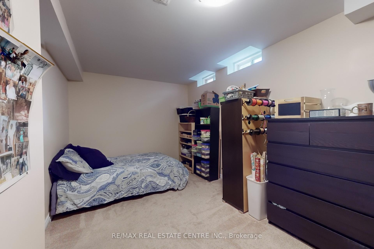
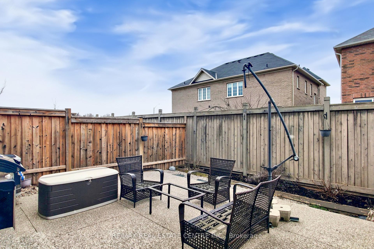
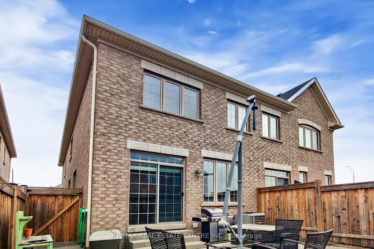
This spacious semi-detached residence offers everything a family could desire, featuring 4 +1 generous sized bedrooms and 4 bathrooms. The finished basement provides ample additional living space and 5th bedroom, complete with a second kitchen, perfect for entertaining or in-law suite. No carpet throughout the main and 2nd floor, gleaming hardwood on main floor and 1 bedroom, oak stairs and wood floors in remaining bedrooms. Custom aggregate walkway in the front yard wrapping around the side to and inviting back yard patio, just in time for summer evenings. The main floor offers an abundance of natural light that flows seamlessly through the open-concept family room, creating a warm and inviting atmosphere. Separate formal dining room, with living room, with cozy family room at the rear of the home with a walkout to a fully fenced family sized yard.Situated in a prime west Brampton location, this home is just minutes away from Mt Pleasant GO station, on public transit route just steps from bus stop, making commuting a breeze. Walking distance to grocery stores, schools, and beautiful parks nearby, ensuring that all your daily needs are met within a short distance. Separate entrance to basement easily capable for extra income potential.
Property Details
Sign in for full listing history and the exact list date.
Features & Amenities
- View
- Air Conditioning
- Basement
Thinking of selling in Brampton?
Filipe & Isabel Ferreira and the Team Filipe track every sale on this street. Get a free, no-obligation valuation and see what your home would list for today.
- Real estate agents in Brampton
- Recently sold homes in Brampton
- What it costs to sell a house in Ontario
- How much are REALTOR® fees in Ontario?
TRREB MLS® Attribution
MLS® W12082130
Listed by RE/MAX REAL ESTATE CENTRE INC.
The trademarks MLS®, Multiple Listing Service® and the associated logos are owned by The Canadian Real Estate Association (CREA) and identify the quality of services provided by real estate professionals who are members of CREA. The trademarks REALTOR®, REALTORS® and the REALTOR® logo are controlled by CREA and identify real estate professionals who are members of CREA. Listing data provided by the Toronto Regional Real Estate Board (TRREB). The information contained herein is from sources believed to be reliable but is not guaranteed. Information deemed reliable but not guaranteed accurate by TRREB or Team Filipe / RE/MAX.
Team Filipe · RE/MAX · (647) 210-6070
Listed By
RE/MAX REAL ESTATE CENTRE INC.