213 Shirley Drive
Rouge Woods / Richmond Hill, ON L4S 1T4
About This Property
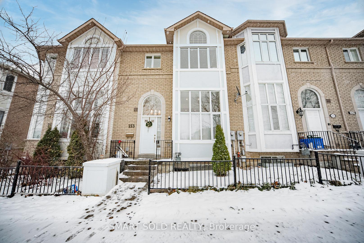
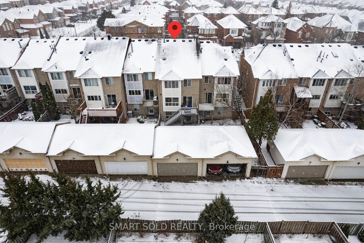
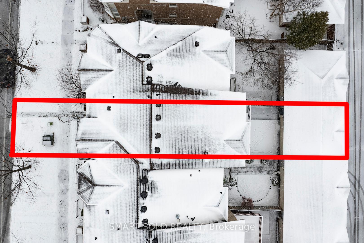
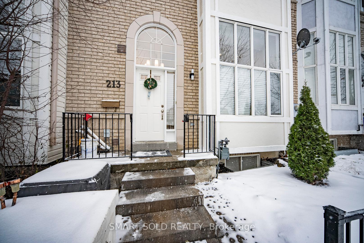
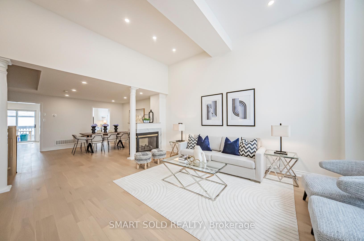
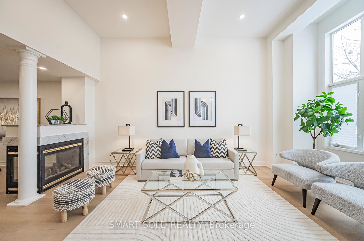
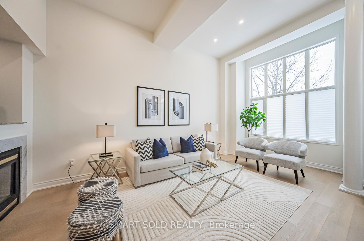
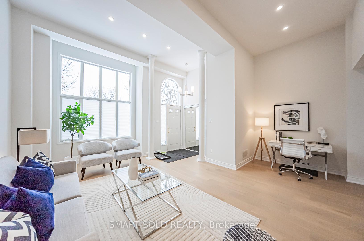
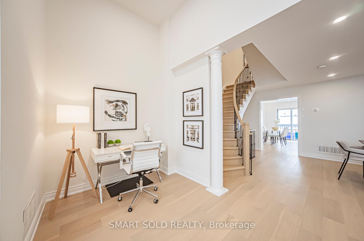
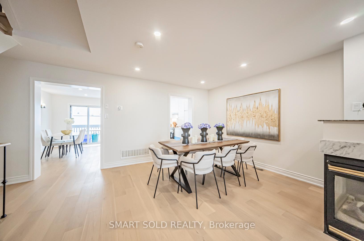
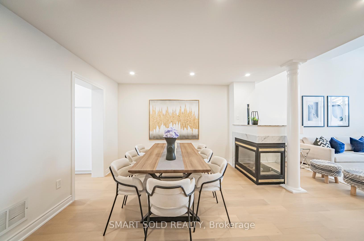
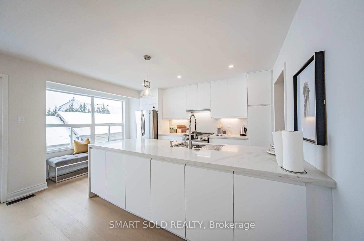
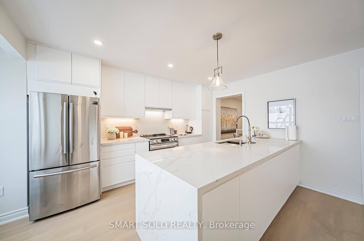
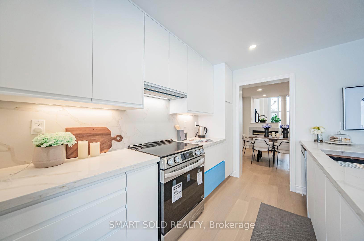
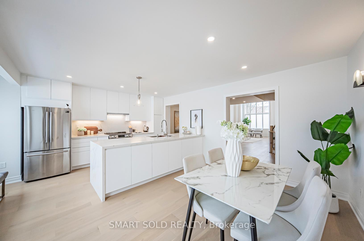
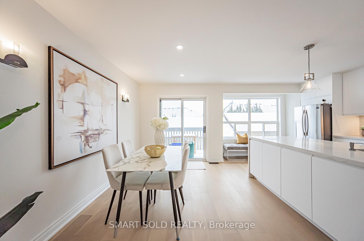
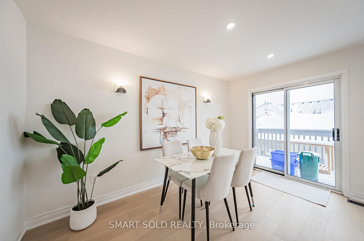
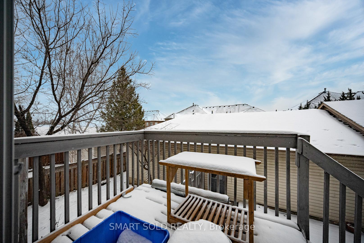
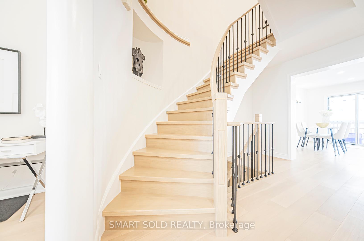
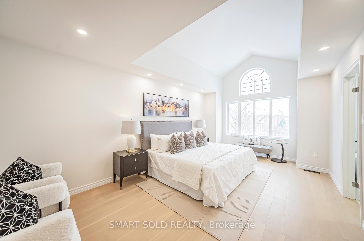
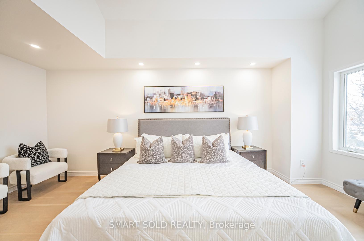
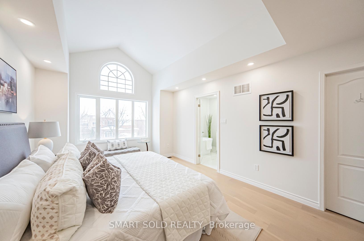
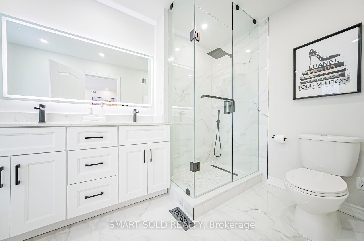
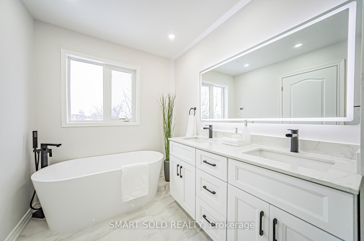
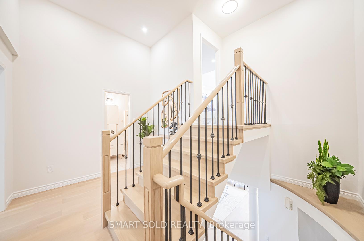
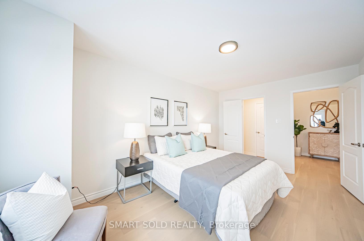
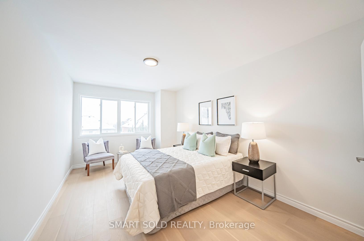
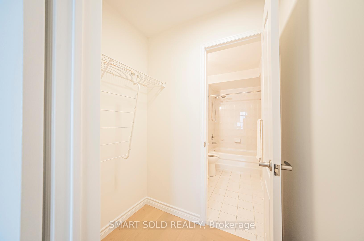
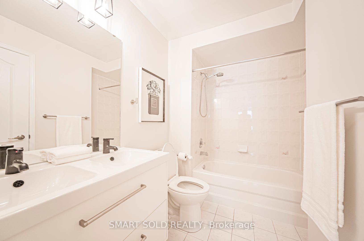
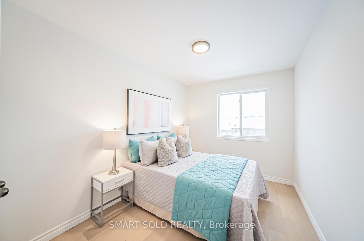
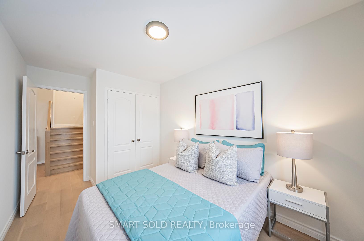
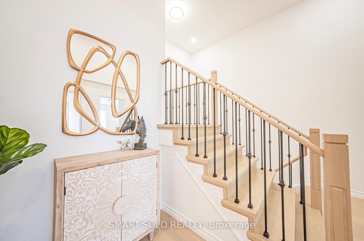
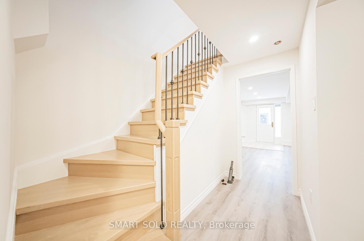
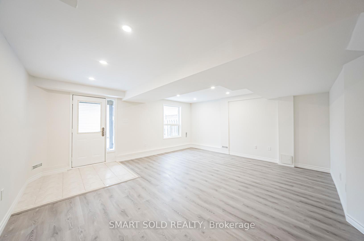
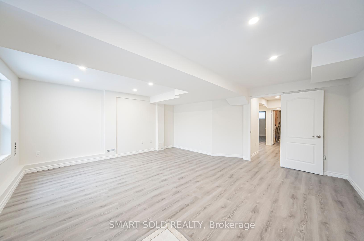
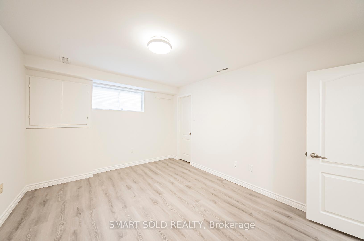
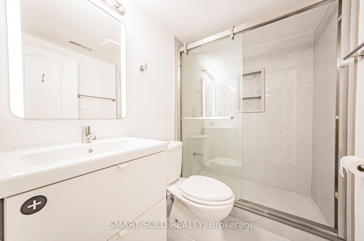
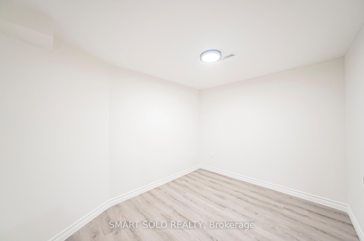
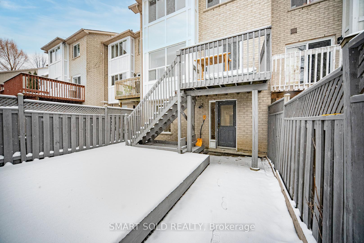
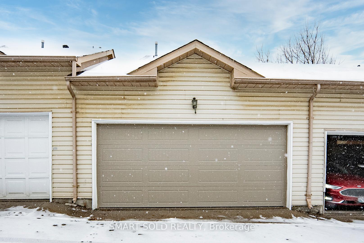
Absolutely Stunning Freehold 3+2 Bedrooms Double Garage Townhouse With W/O Basement Located In Prestige Neighborhood. Top Rank Schools: 10 Mins Walking To Richmond Rose P.S, 5 Mins Driving To Bayview S.S! One Of The Largest Models In This Community. $$$Over $150k In Upgrades$$$ Renovated Throughout From Bottom To Top. Grand 12ft Ceiling Foyer And Living Room. New Engineered Hardwood Floor On Main And Upper Level, Updated Staircase, And A Sleek Finish With The Popcorn Ceiling Removed. Pot Lights Installed To Brighten The Space. Fresh Paint Throughout. The Kitchen And Bathrooms, Including The Primary Ensuite And Basement, Have Been Fully Remodeled With Modern Touches. Bright Walk-Out Basement With Recreation Room, 2 Bedrooms And A 3pc Bathroom, Add Additional Space And Potential Rental Income. New Interlock Paving At The Front And Backyard. Additionally, The Home Features A Newly Installed Energy-Efficient Tankless Water Heater And A Brand-New Garage Door With An Automatic Opener. 5 Mins Driving To Hwy 404, Costco, Home Depot, Supermarkets. Close To Park, Transit, Shopping Plazas And Everything!
Property Details
Sign in for full listing history and the exact list date.
Features & Amenities
- Fireplace
- Air Conditioning
- Basement
Thinking of selling in Richmond Hill?
Filipe & Isabel Ferreira and the Team Filipe track every sale on this street. Get a free, no-obligation valuation and see what your home would list for today.
- Real estate agents in Richmond Hill
- Recently sold homes in Richmond Hill
- What it costs to sell a house in Ontario
- How much are REALTOR® fees in Ontario?
TRREB MLS® Attribution
MLS® N11885672
Listed by SMART SOLD REALTY
The trademarks MLS®, Multiple Listing Service® and the associated logos are owned by The Canadian Real Estate Association (CREA) and identify the quality of services provided by real estate professionals who are members of CREA. The trademarks REALTOR®, REALTORS® and the REALTOR® logo are controlled by CREA and identify real estate professionals who are members of CREA. Listing data provided by the Toronto Regional Real Estate Board (TRREB). The information contained herein is from sources believed to be reliable but is not guaranteed. Information deemed reliable but not guaranteed accurate by TRREB or Team Filipe / RE/MAX.
Team Filipe · RE/MAX · (647) 210-6070
Listed By
SMART SOLD REALTY