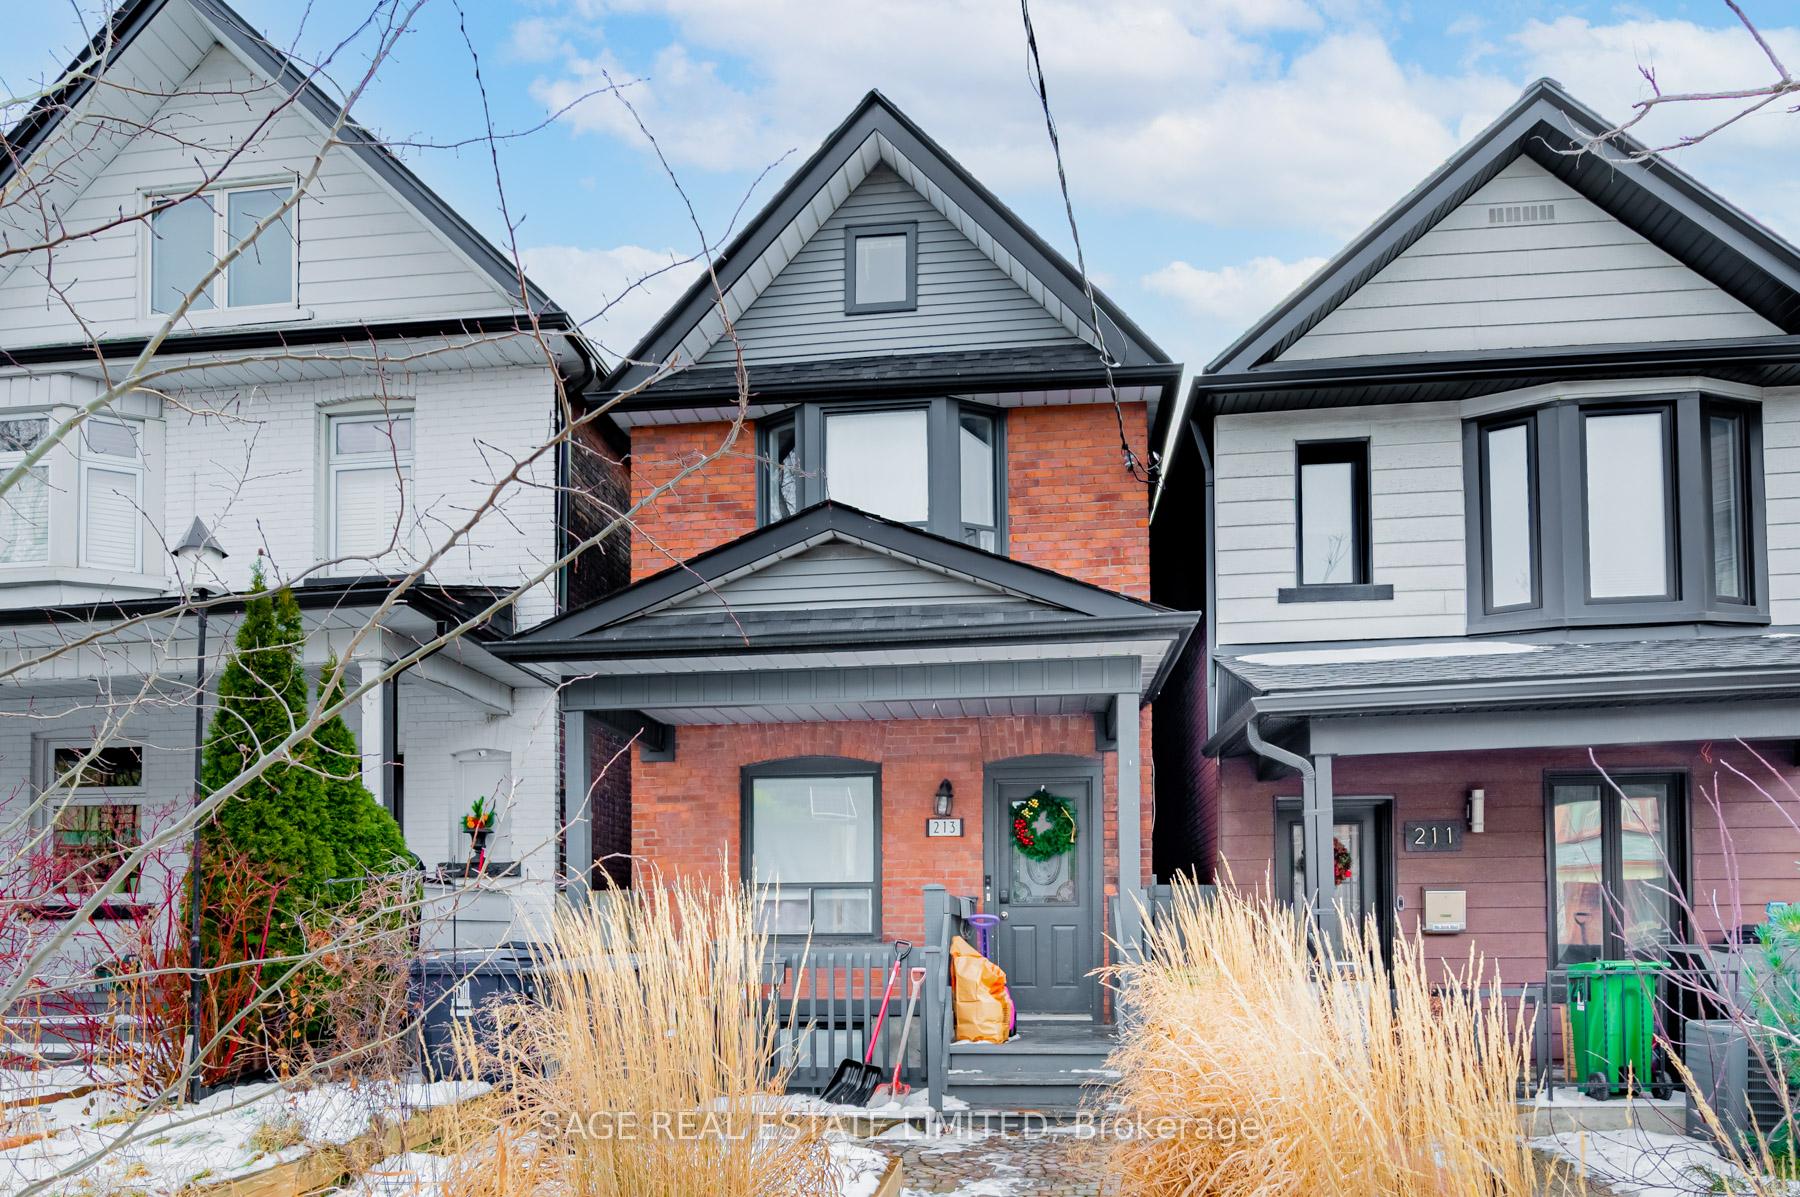


213 Langley Avenue Unit Main
North Riverdale / Toronto E01, ON M4K 1C1
About This Property
Here's Your Chance To Call This Stunning 2-Bedroom Main Floor Unit In North Riverdale Home! A Space That Combines Style, Comfort, And Practicality All In One! Step Inside To Discover A Bright And Welcoming Interior That Has Been Expertly Renovated, Featuring Plenty Of Potlights For An Airy Feel And Outfitted With Modern Finishes Throughout. The Kitchen Is Equipped With Stainless Steel Appliances, Quartz Countertops, And Full-Sized Appliances, Perfect For Those Who Love To Cook. The Open-Concept Living Area Provides A Seamless Flow That Complements The Split Bedroom Layout. Both Bedrooms Feature High-Quality Custom Closet Built-Ins To Keep Things Neat, And The Full-Sized Ensuite Washer/Dryer Adds A Touch Of Ease You'll Appreciate! 1 Laneway Parking Space Is Included!! As For Location, You're Just Steps Away From Groceries And Amenities Like Winners, Walmart, And Home Depot, Plus Much More At Gerrard Square! It's Also A Short Walk To The TTC, Danforth, Queen St., And Withrow Park. Everything You Need Is At Your Fingertips!
Property Details
Sign in for full listing history and the exact list date.
Thinking of selling in Toronto?
Filipe & Isabel Ferreira and the Team Filipe track every sale on this street. Get a free, no-obligation valuation and see what your home would list for today.
- Real estate agents in Toronto
- Rental agent in Toronto
- Recently sold homes in Toronto
- What it costs to sell a house in Ontario
- How much are REALTOR® fees in Ontario?
TRREB MLS® Attribution
MLS® E11824578
Listed by SAGE REAL ESTATE LIMITED
The trademarks MLS®, Multiple Listing Service® and the associated logos are owned by The Canadian Real Estate Association (CREA) and identify the quality of services provided by real estate professionals who are members of CREA. The trademarks REALTOR®, REALTORS® and the REALTOR® logo are controlled by CREA and identify real estate professionals who are members of CREA. Listing data provided by the Toronto Regional Real Estate Board (TRREB). The information contained herein is from sources believed to be reliable but is not guaranteed. Information deemed reliable but not guaranteed accurate by TRREB or Team Filipe / RE/MAX.
Team Filipe · RE/MAX · (647) 210-6070
Listed By
SAGE REAL ESTATE LIMITED