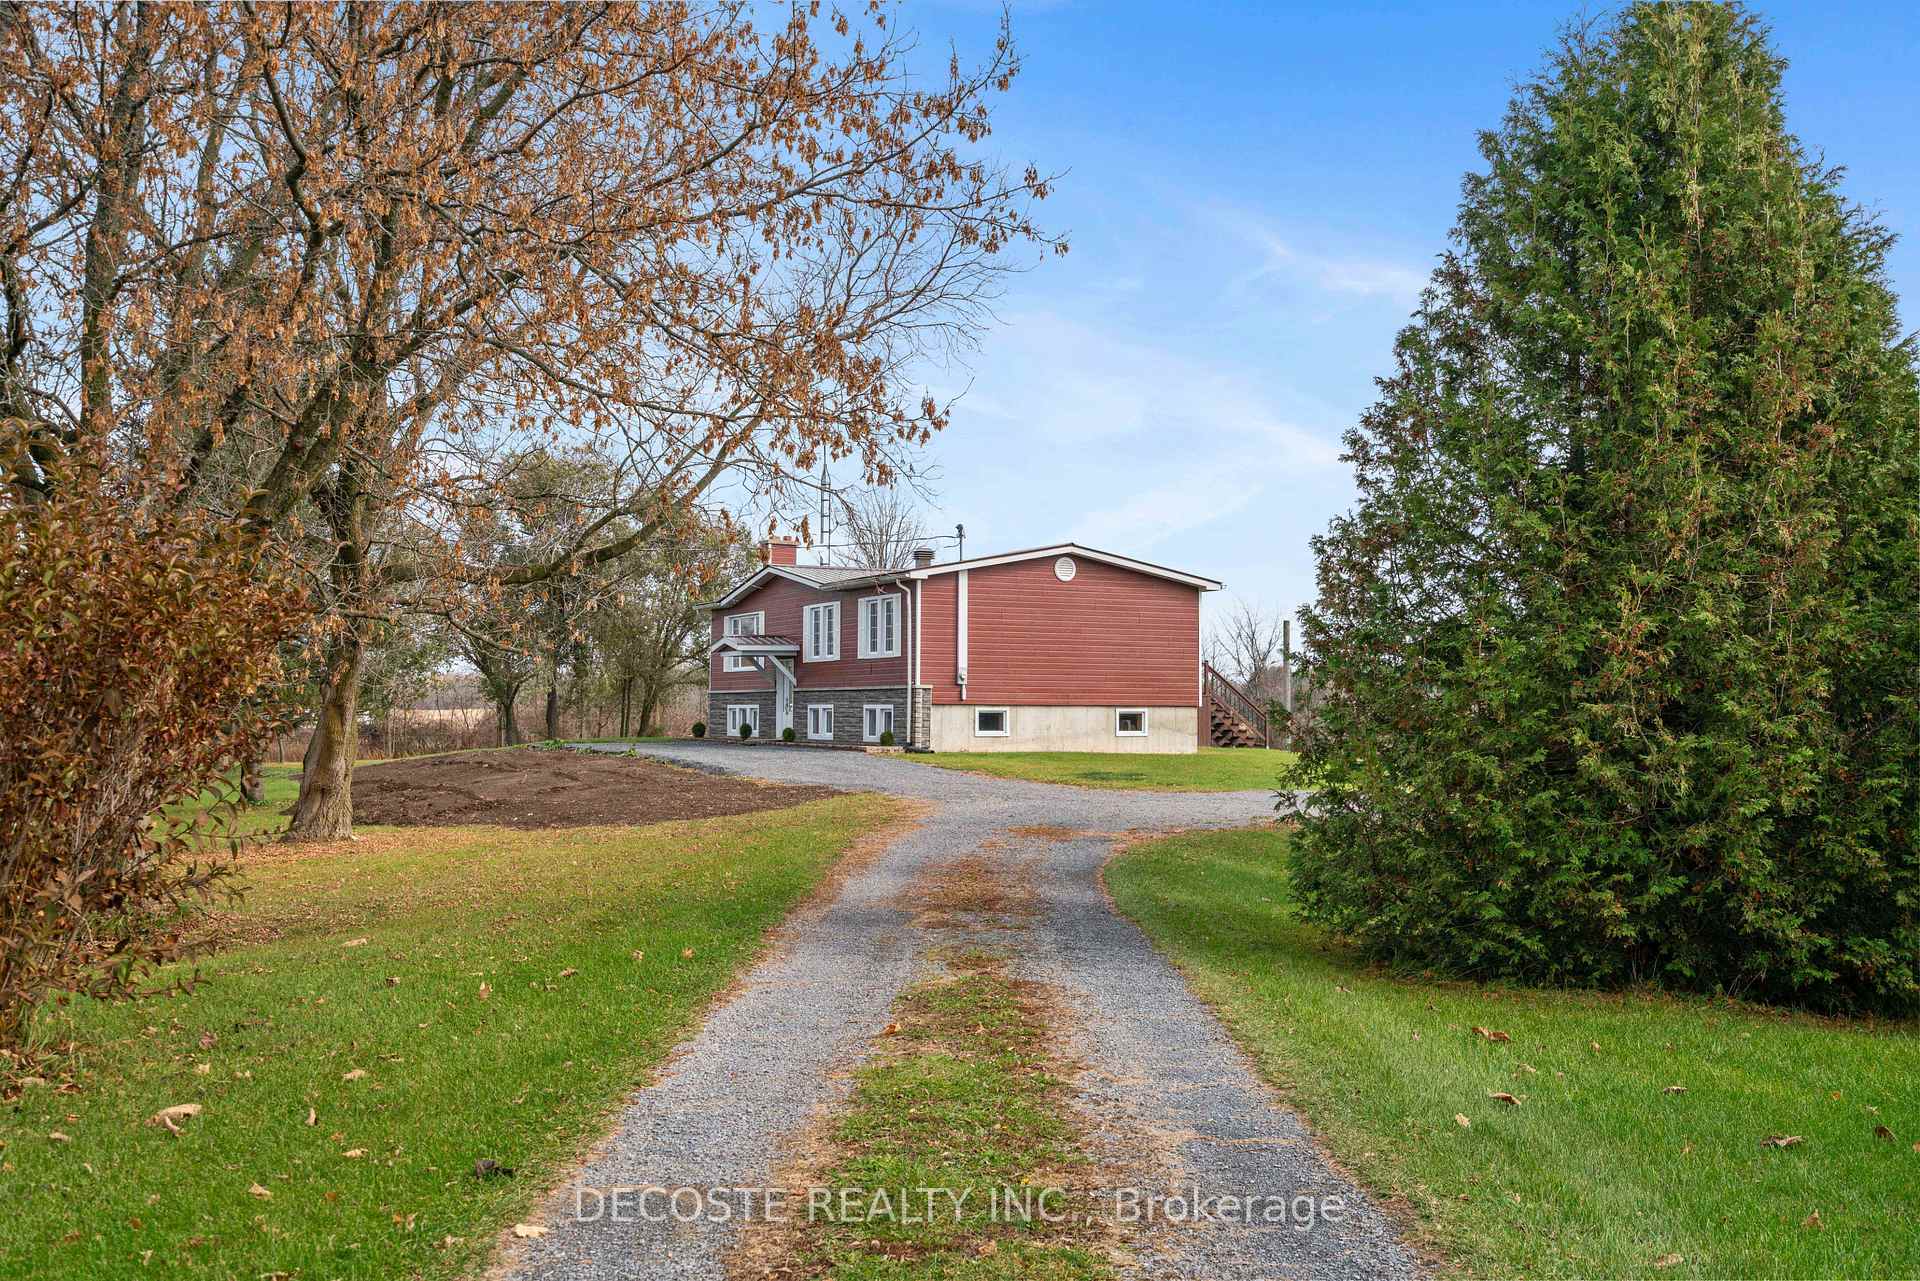


21230 Concession 6 Road
South Glengarry, ON K0C 1Z0
About This Property
Perfect Country Retreat on 9+ Acres! A private driveway lined with cedar and pine trees leads to this charming 1,200 sqft raised bungalow with a detached single-car garage. The home features durable CanExel siding and a south-facing rear deck, offering breathtaking views of the surrounding landscape. Inside, the open-concept design seamlessly connects the kitchen, dining area, and living room, creating a bright and inviting space. The main level includes three bedrooms, a wide hallway for easy access, and ample storage throughout. A large dining area window fills the home with natural light, while two wood stoves provide cozy warmth in the winter. The unfinished basement offers abundant storage and direct outdoor access. Step outside from the kitchen onto the rear deck perfect for relaxing and enjoying the peaceful country setting. For gardening enthusiasts, the property boasts a variety of fruit trees, a thriving blueberry patch, and a spacious vegetable garden. This is the ultimate retreat for those seeking privacy, nature, and self-sustainability. Book your visit today!
Property Details
Sign in for full listing history and the exact list date.
Features & Amenities
- View
- Fireplace
- Air Conditioning
- Basement
Thinking of selling in South Glengarry?
Filipe & Isabel Ferreira and the Team Filipe track every sale on this street. Get a free, no-obligation valuation and see what your home would list for today.
- What it costs to sell a house in Ontario
- How much are REALTOR® fees in Ontario?
- Real estate agents in Toronto & the GTA
TRREB MLS® Attribution
MLS® X12047018
Listed by DECOSTE REALTY INC.
The trademarks MLS®, Multiple Listing Service® and the associated logos are owned by The Canadian Real Estate Association (CREA) and identify the quality of services provided by real estate professionals who are members of CREA. The trademarks REALTOR®, REALTORS® and the REALTOR® logo are controlled by CREA and identify real estate professionals who are members of CREA. Listing data provided by the Toronto Regional Real Estate Board (TRREB). The information contained herein is from sources believed to be reliable but is not guaranteed. Information deemed reliable but not guaranteed accurate by TRREB or Team Filipe / RE/MAX.
Team Filipe · RE/MAX · (647) 210-6070
Listed By
DECOSTE REALTY INC.