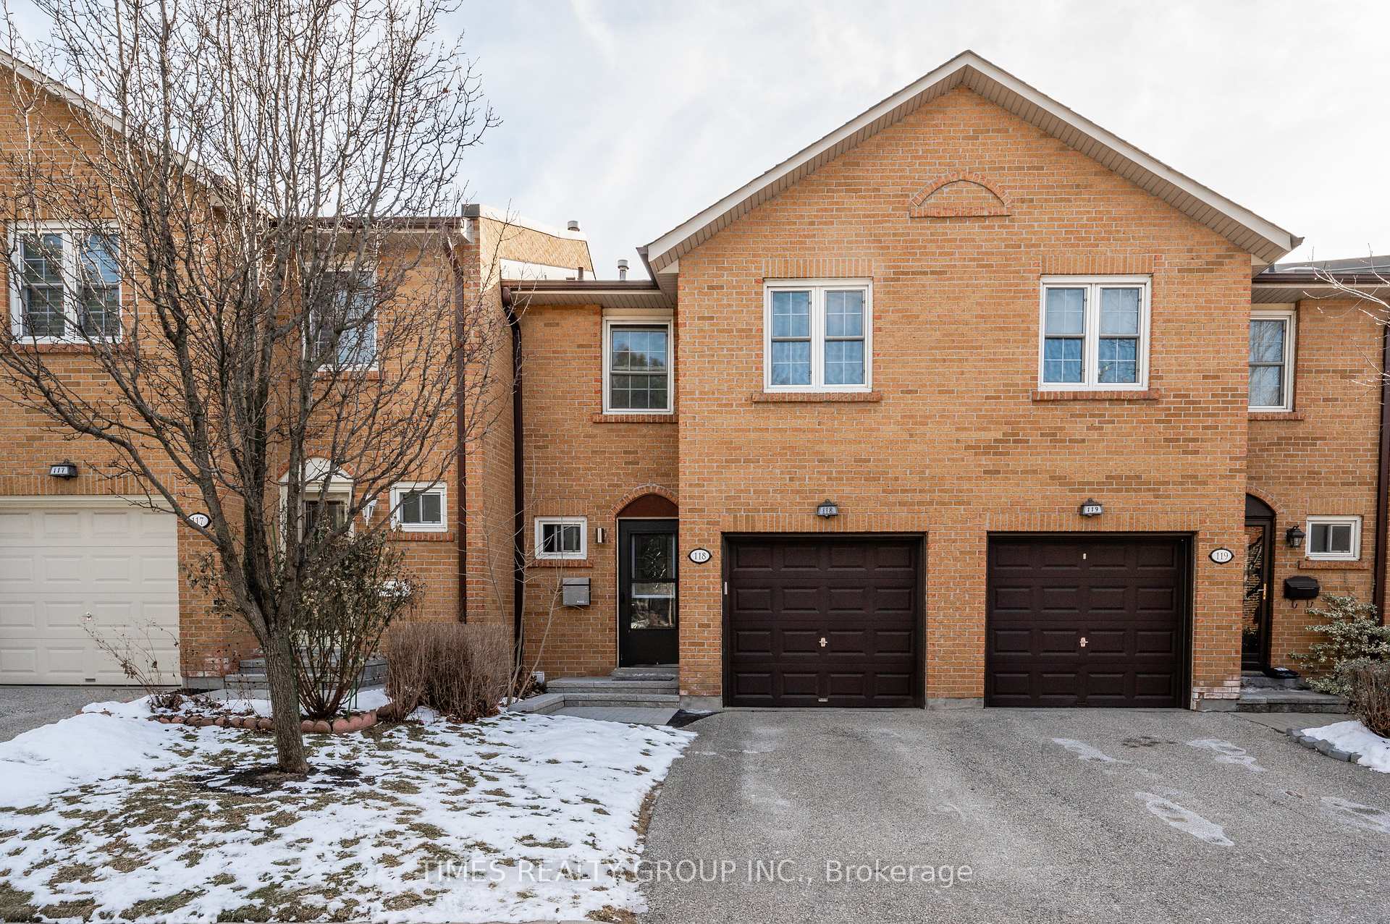
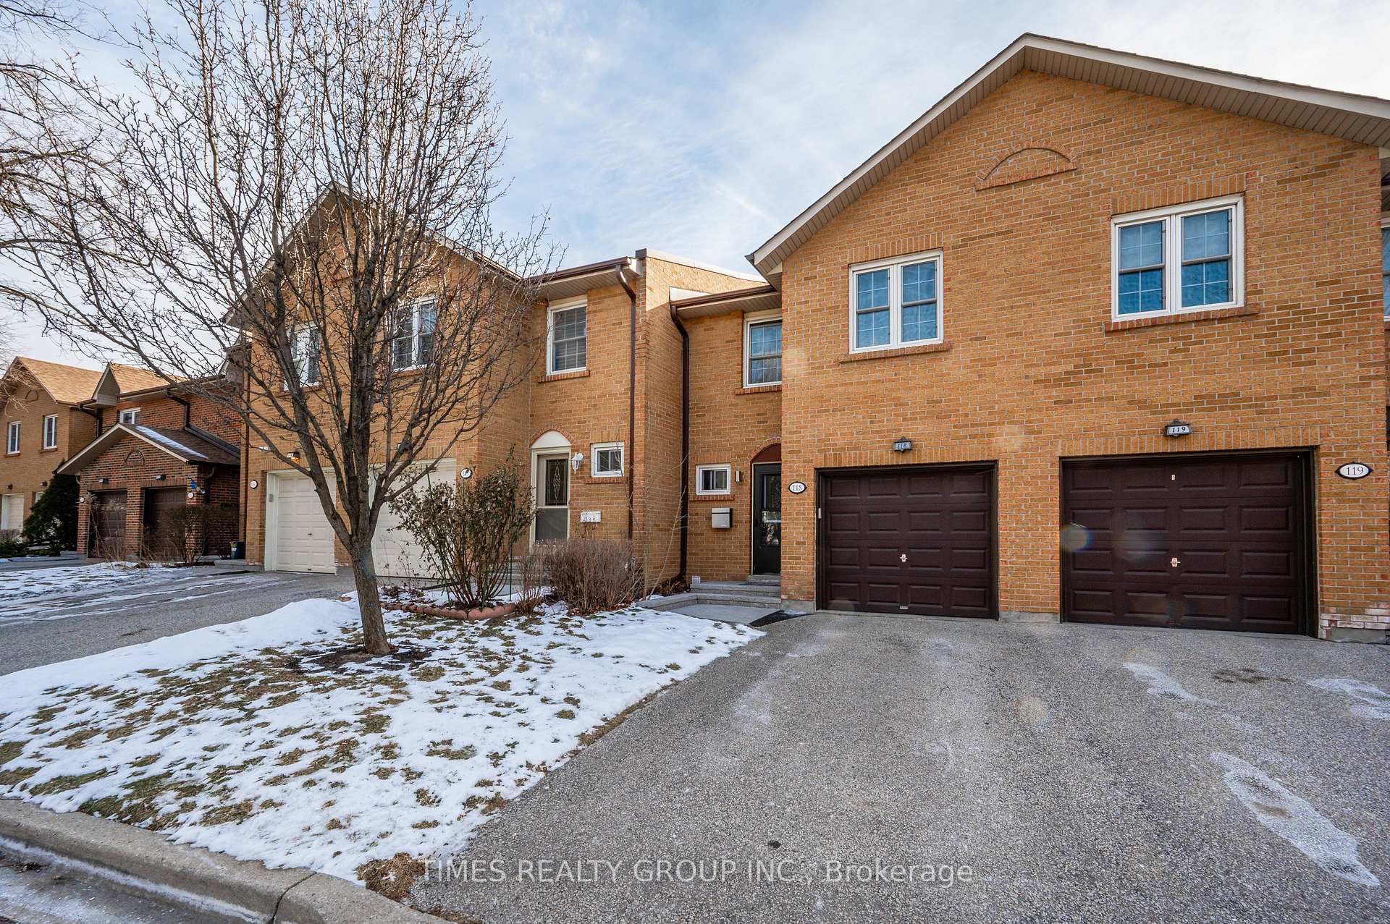
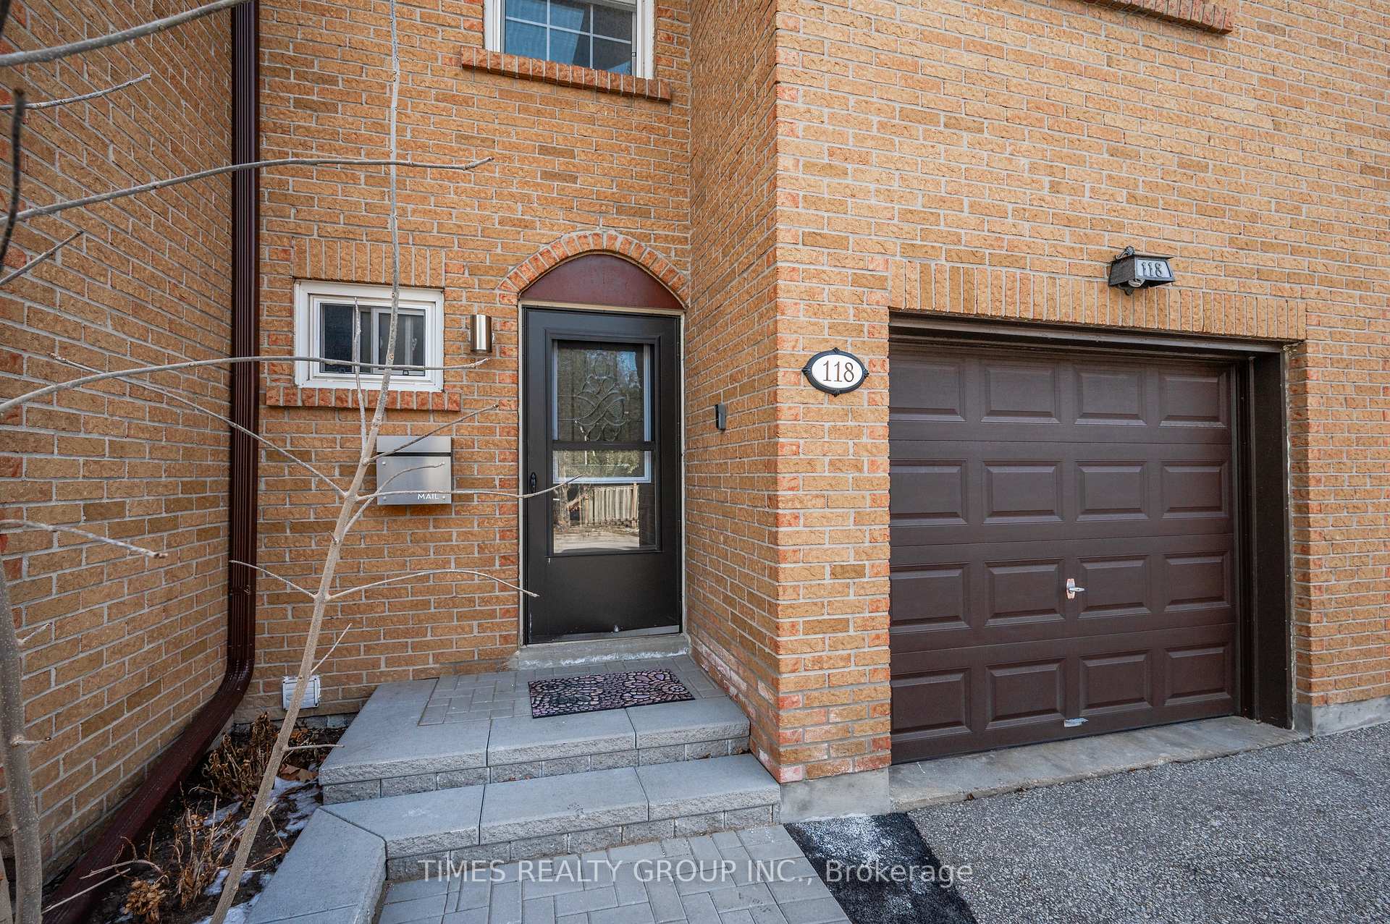
2120 Rathburn Road Unit 118
Rathwood / Mississauga, ON L4W 2S8
About This Property
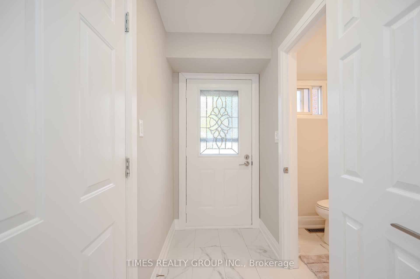
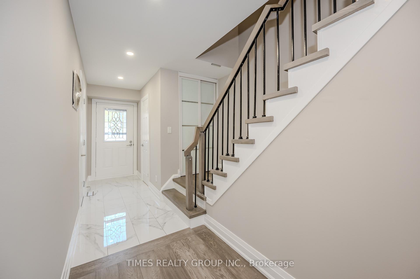
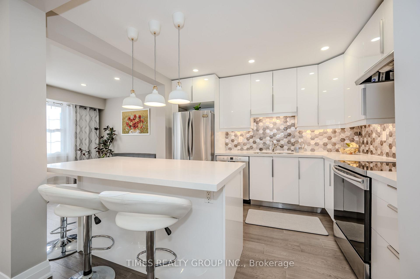
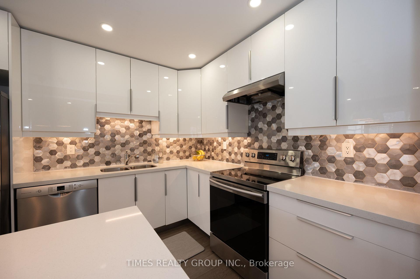
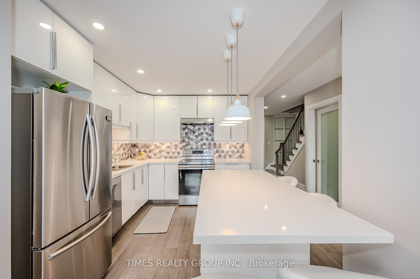
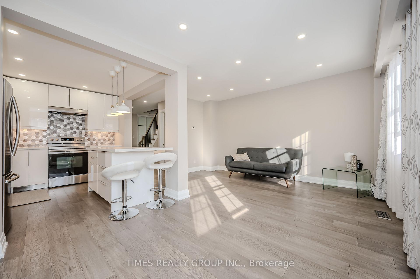
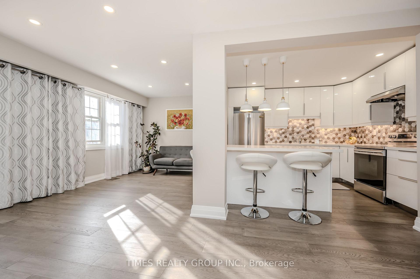
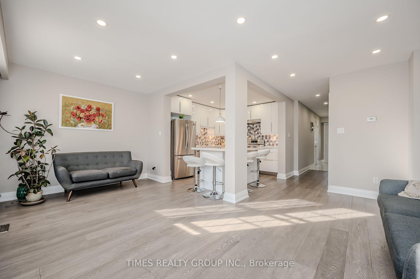
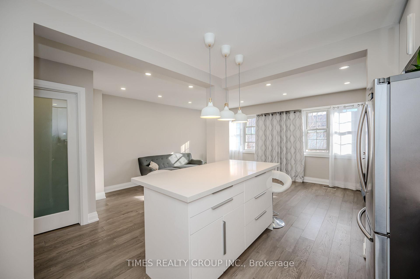
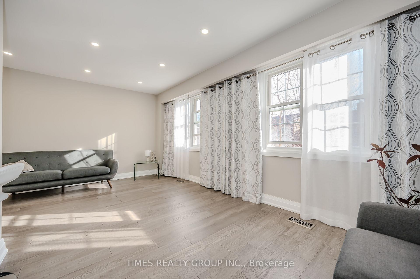
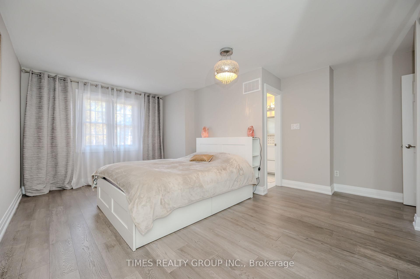
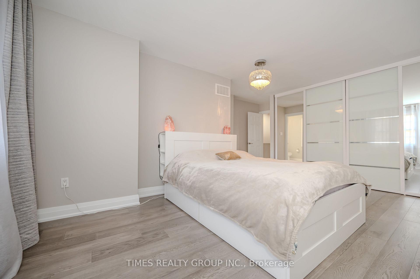
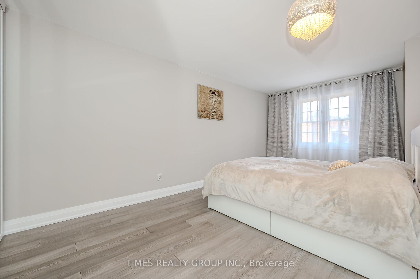
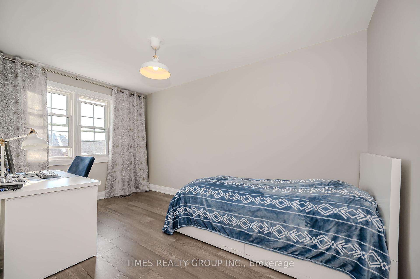
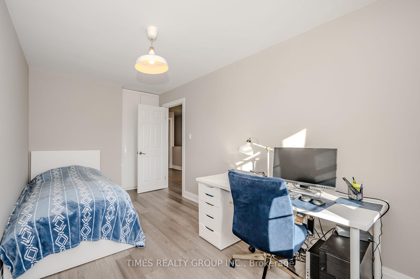
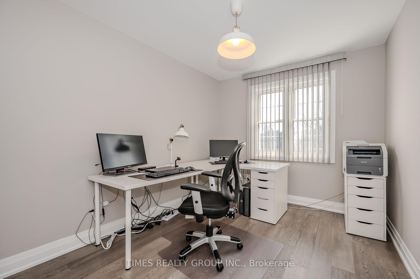
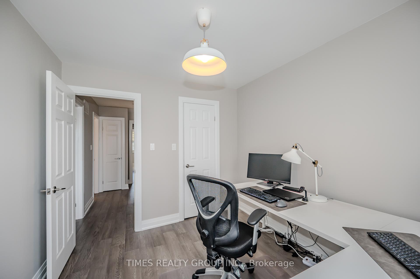
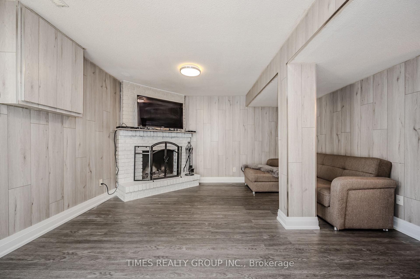
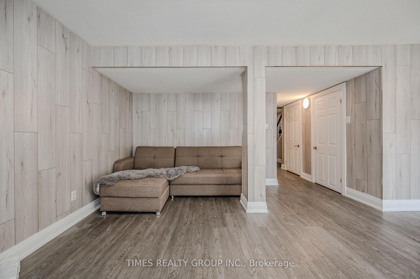
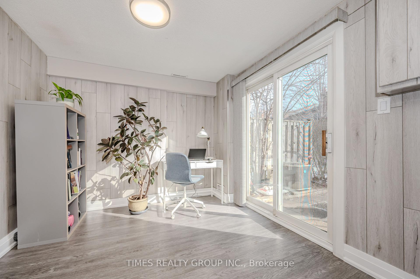
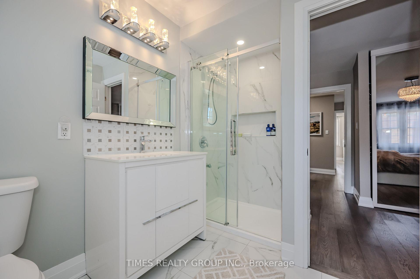
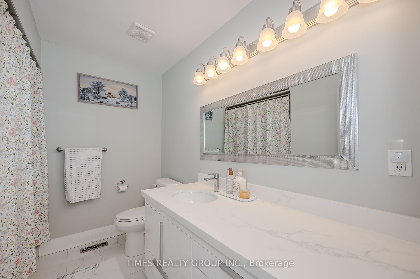
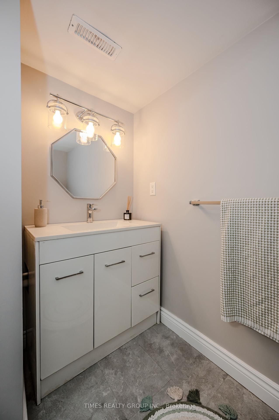
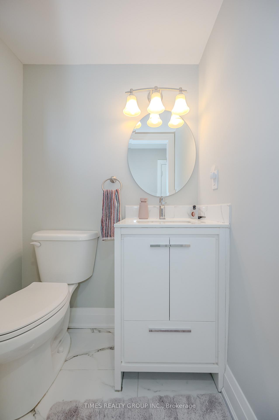
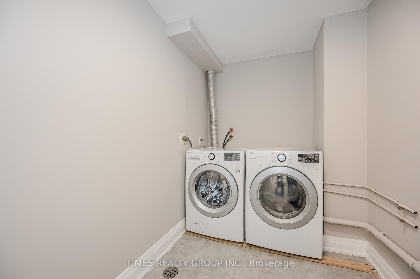
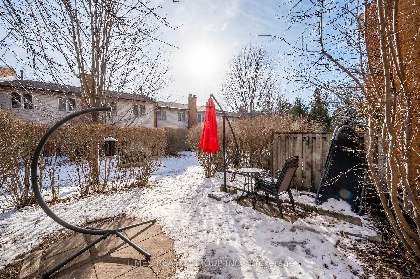
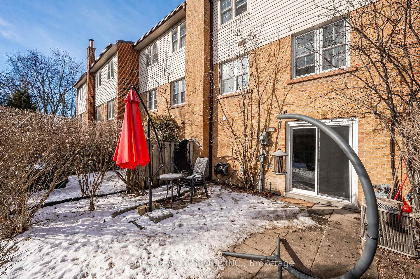
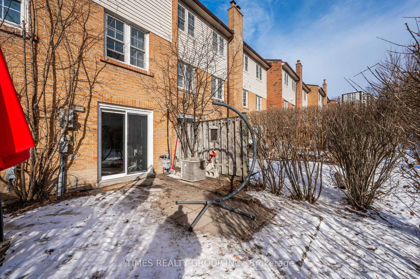
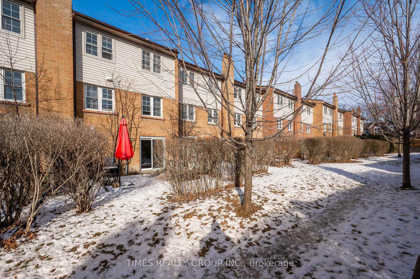
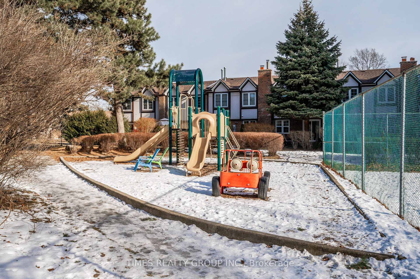
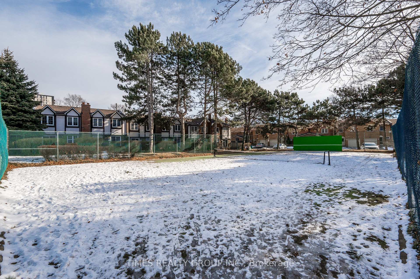
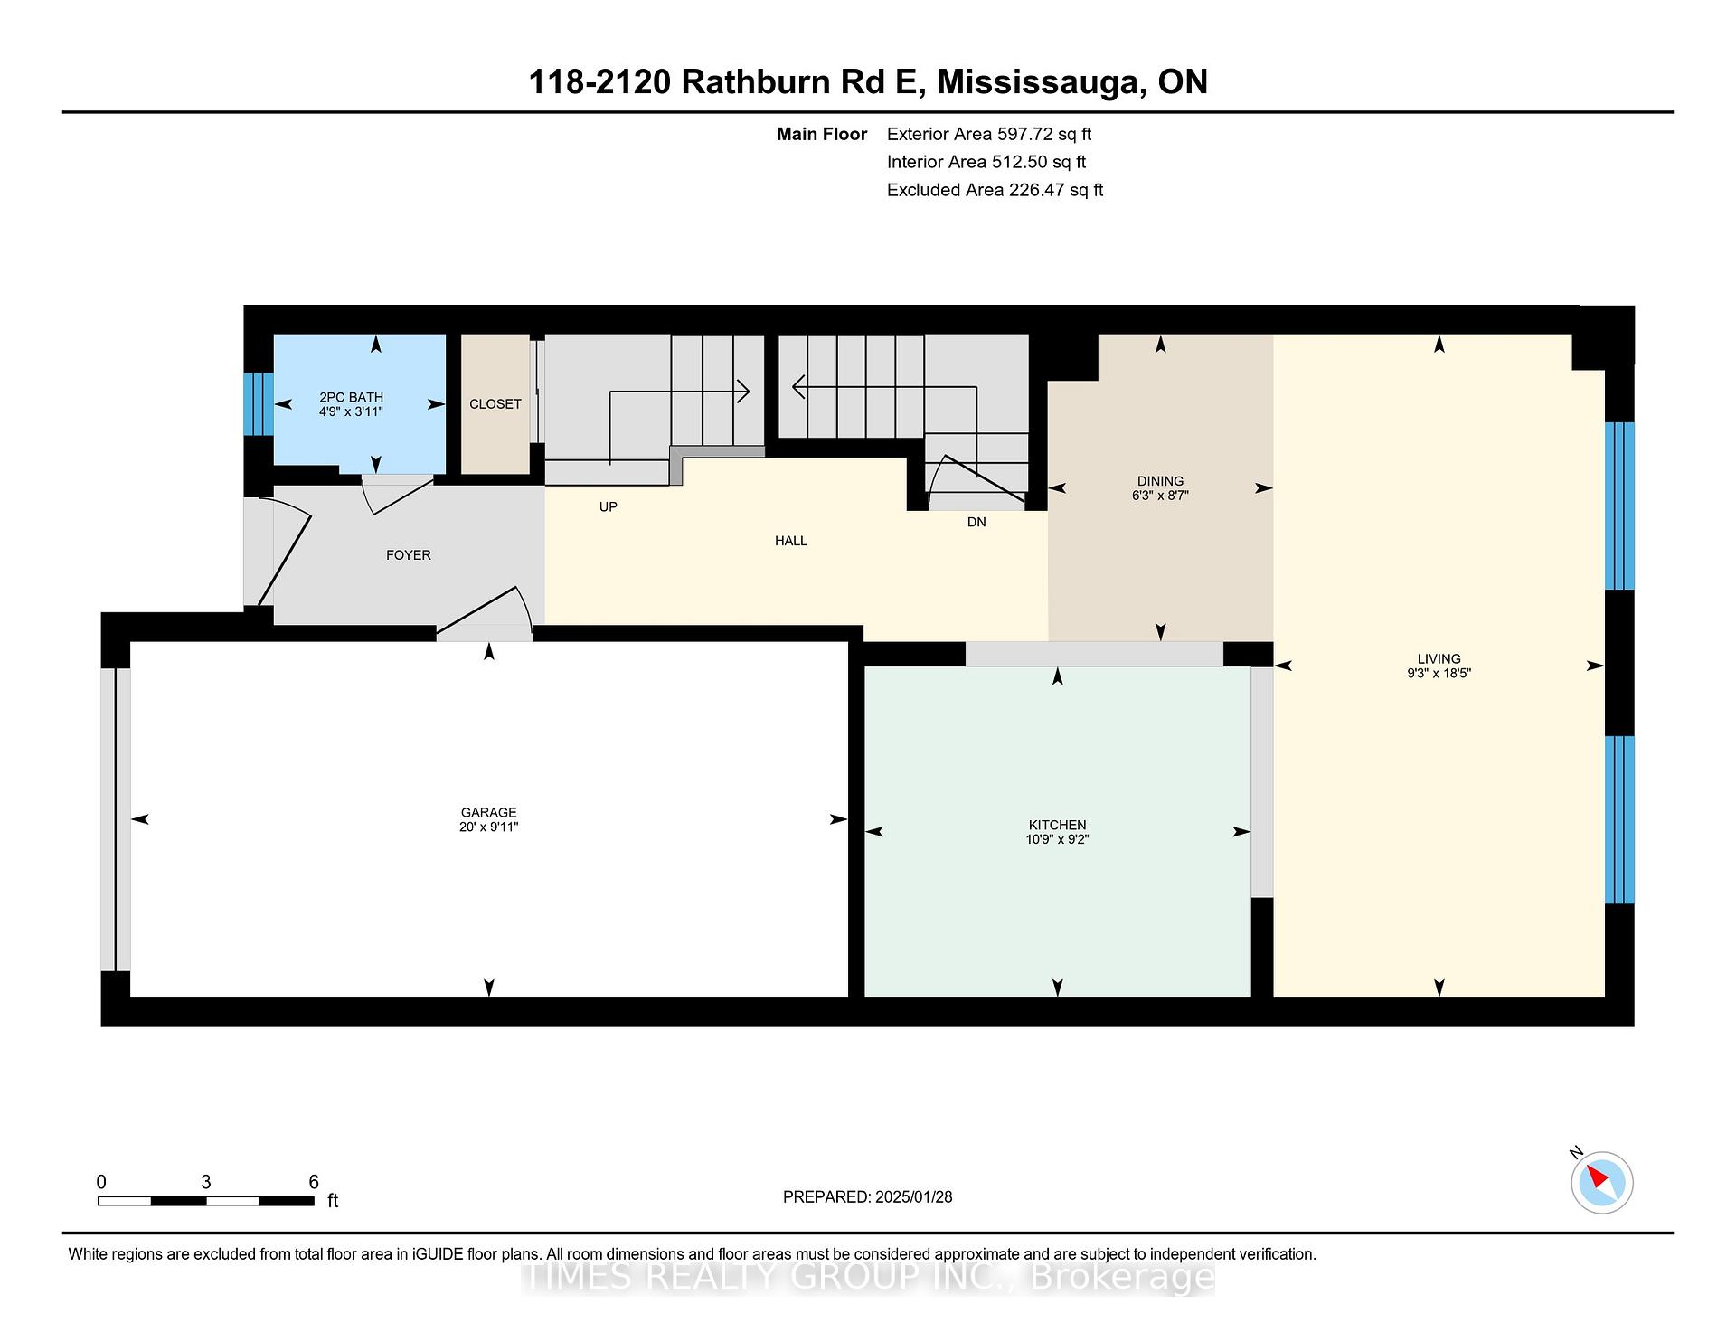
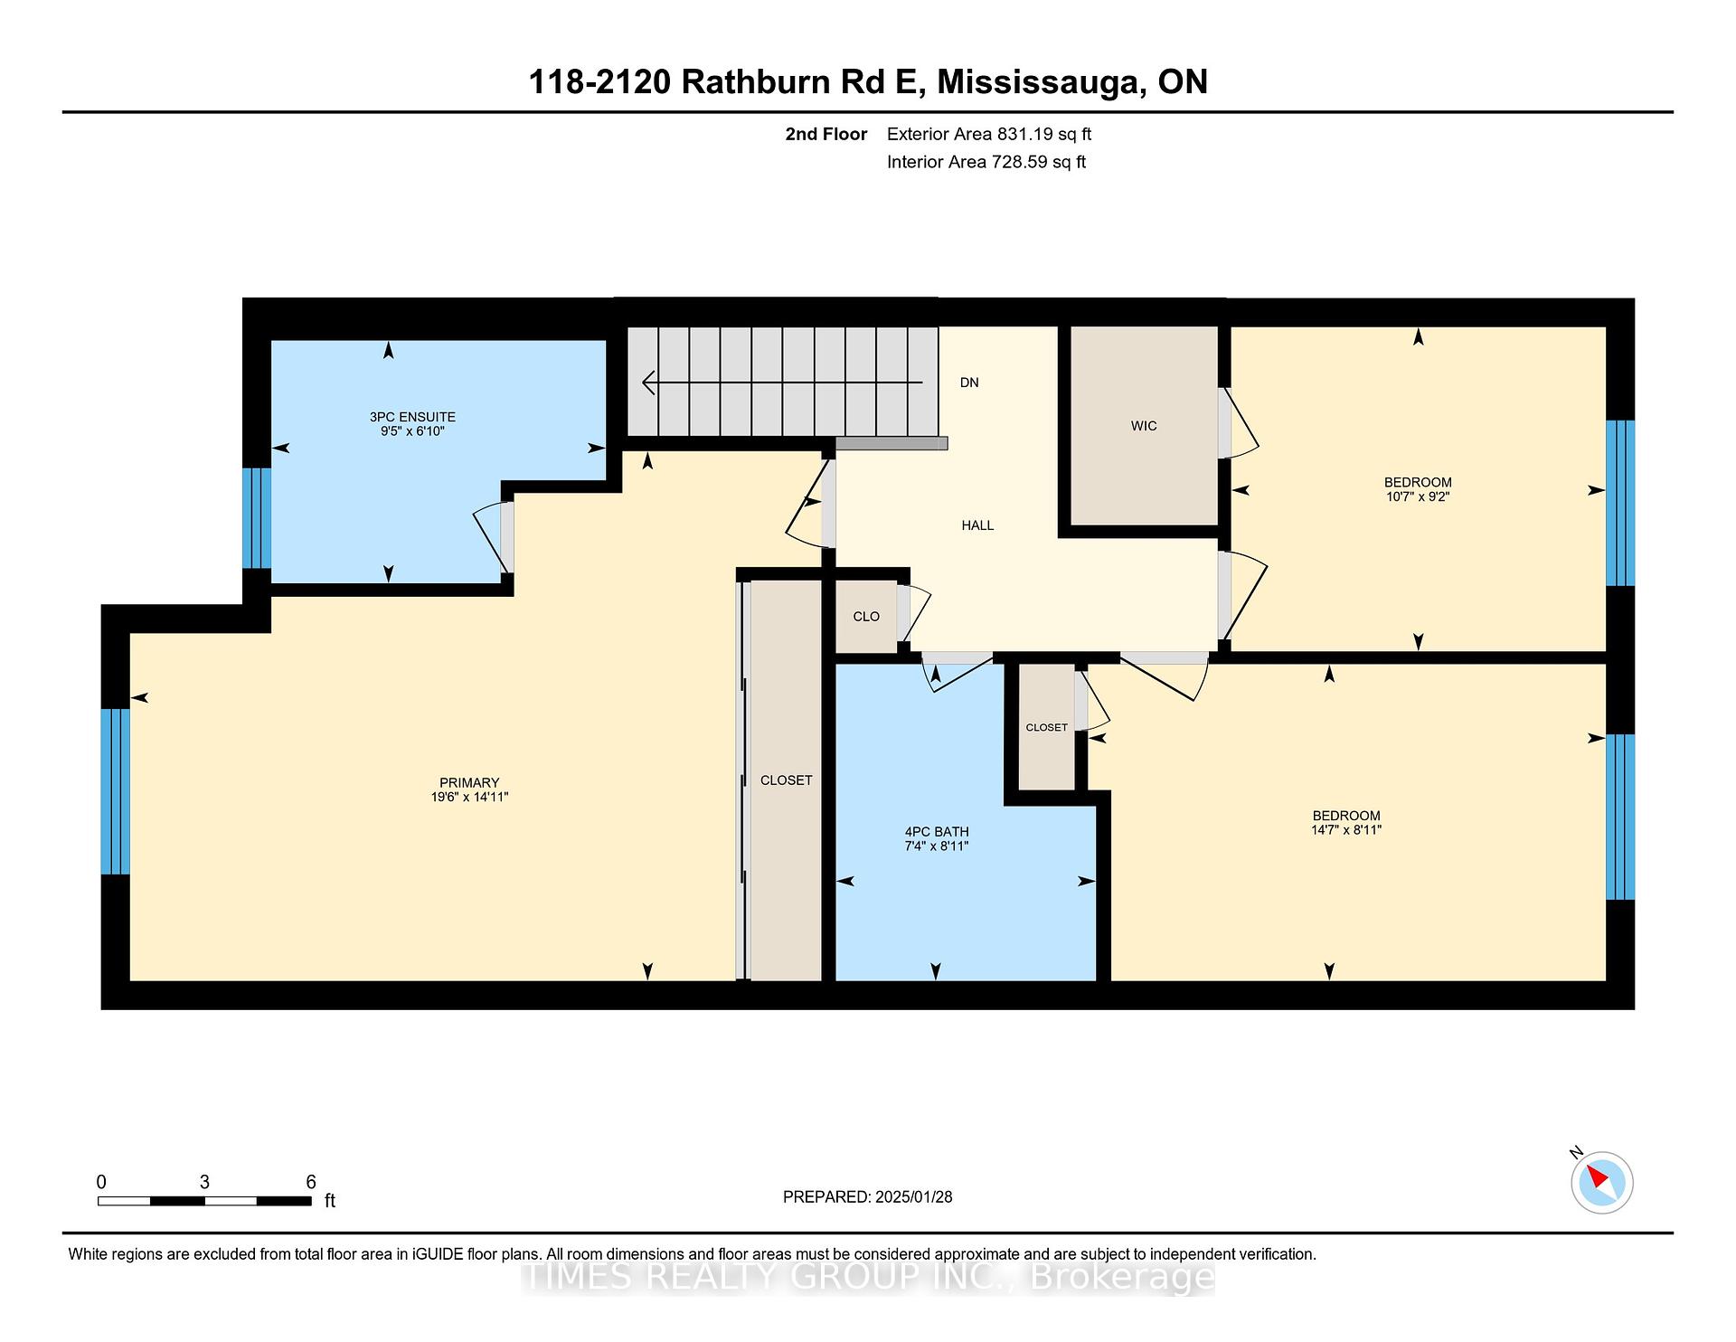
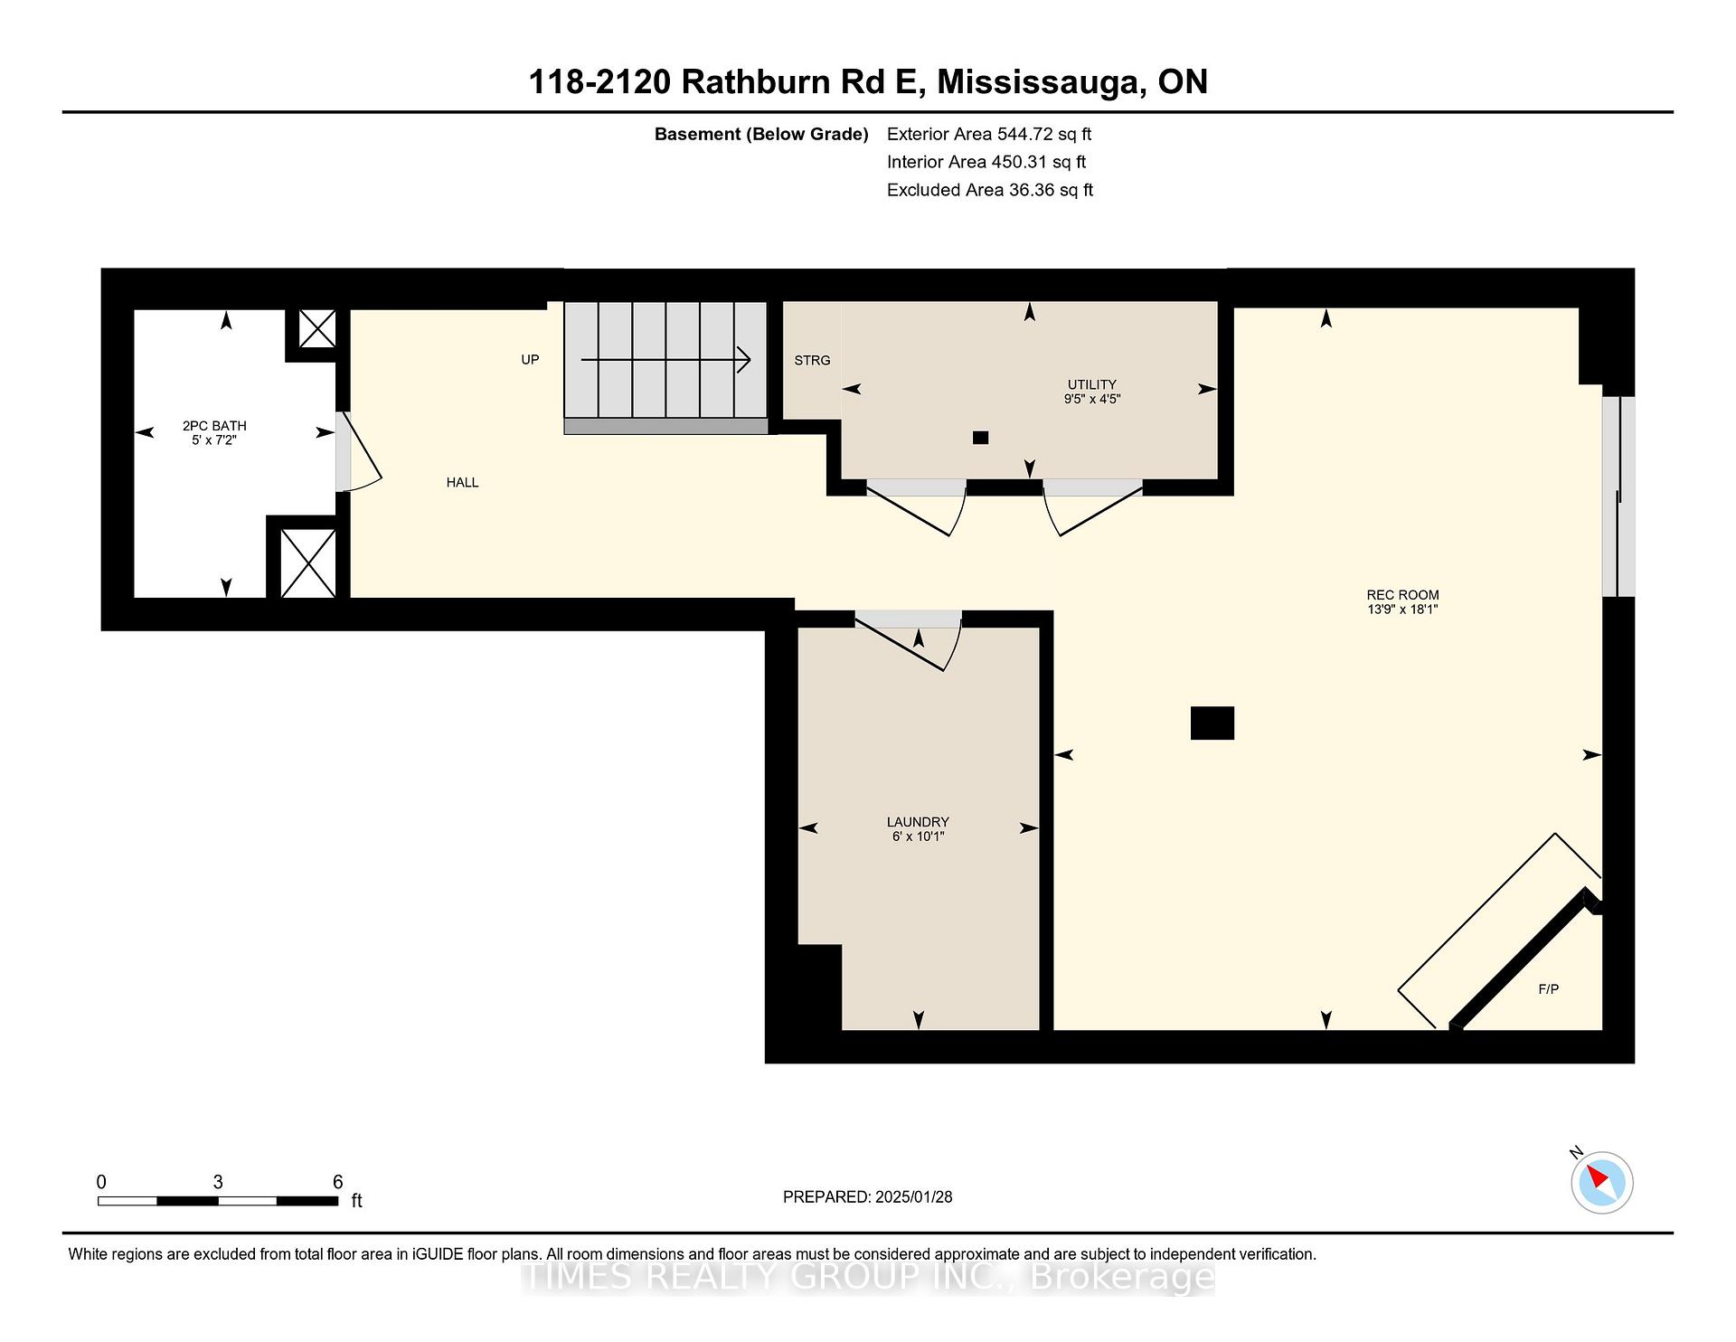
This spacious family home features a practical layout and an excellent location with direct access to the Etobicoke Creek Trail, which runs from Marie Curtis Park to Caledon; nested just minutes away from major roads and the highway. 1852 Sq.Ft. total living space between main, 2nd and lover wal-out levels. Extensively renovated from top to bottom in 2022 and freshly repainted in 2025. Features: *direct access to the garage, *walk-out basement,*entirely carpet-free, *solid wood stairs with iron pickets, *open concept living and dining area, along with a gourmet kitchen with quartz countertops, stainless steel appliances, *primary bedroom with wall-to-wall closet organizer, ensuite washroom with glass floor-to-ceiling shower, *finished walk-out basement with family room with wood burning fireplace, *maintenance fee covers water, cable, and internet.
Property Details
Sign in for full listing history and the exact list date.
Features & Amenities
- View
- Fireplace
- Air Conditioning
- Basement
- Locker
Thinking of selling in Mississauga?
Filipe & Isabel Ferreira and the Team Filipe track every sale on this street. Get a free, no-obligation valuation and see what your home would list for today.
- What it costs to sell a house in Ontario
- How much are REALTOR® fees in Ontario?
- Real estate agents in Toronto & the GTA
TRREB MLS® Attribution
MLS® W11948866
Listed by TIMES REALTY GROUP INC.
The trademarks MLS®, Multiple Listing Service® and the associated logos are owned by The Canadian Real Estate Association (CREA) and identify the quality of services provided by real estate professionals who are members of CREA. The trademarks REALTOR®, REALTORS® and the REALTOR® logo are controlled by CREA and identify real estate professionals who are members of CREA. Listing data provided by the Toronto Regional Real Estate Board (TRREB). The information contained herein is from sources believed to be reliable but is not guaranteed. Information deemed reliable but not guaranteed accurate by TRREB or Team Filipe / RE/MAX.
Team Filipe · RE/MAX · (647) 210-6070
Listed By
TIMES REALTY GROUP INC.