
212 St. George Street Unit 308
Annex / Toronto C02, ON M5R 2N5
About This Property
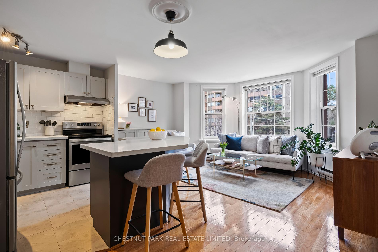
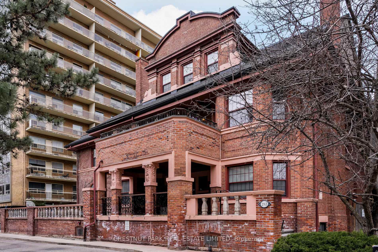
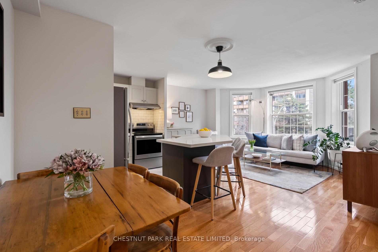
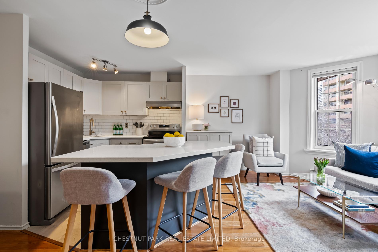
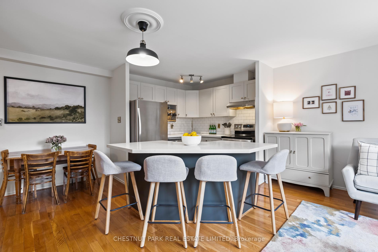
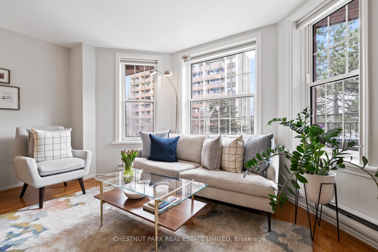
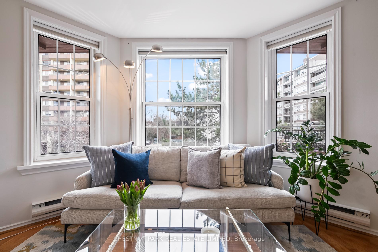
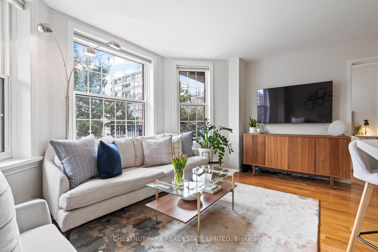
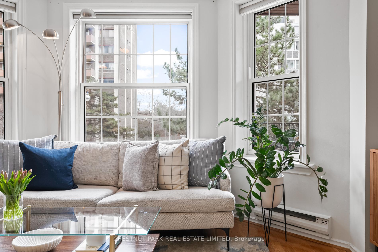
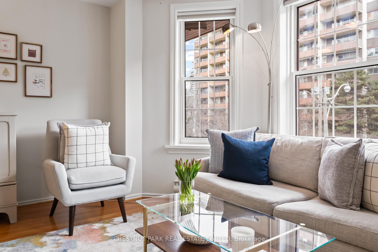
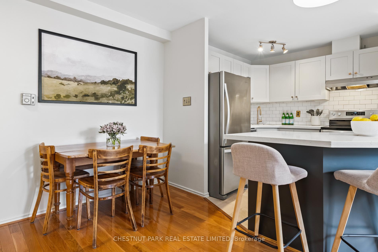
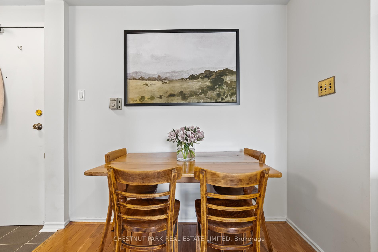
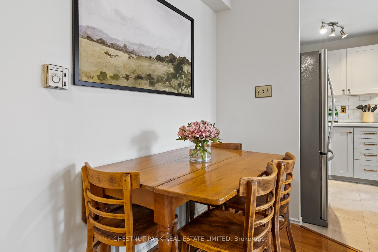
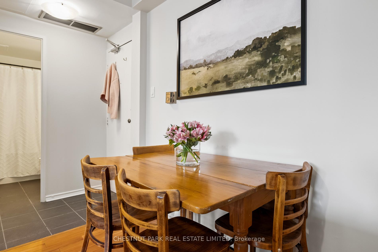
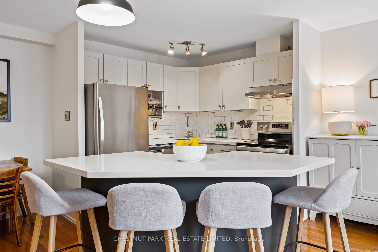
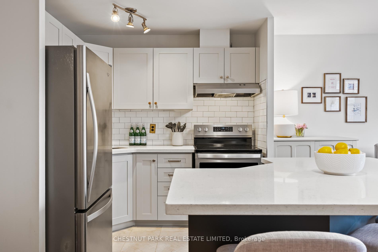
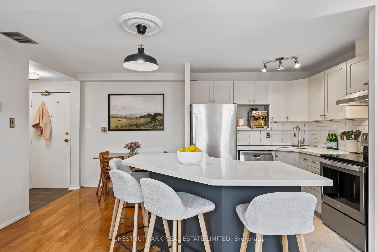
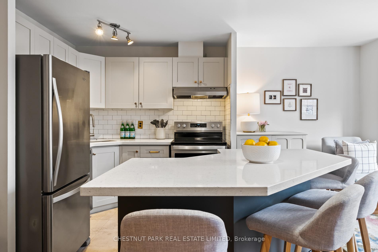
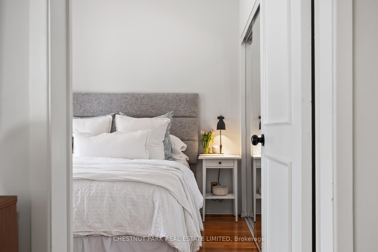
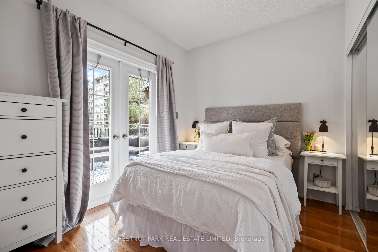
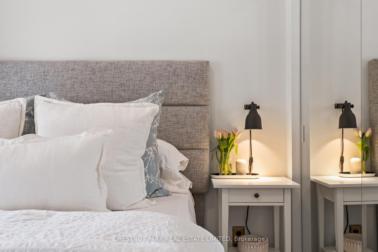
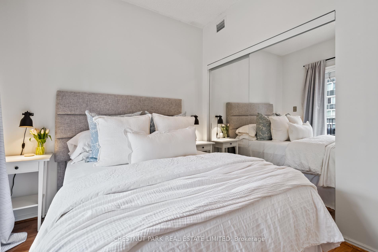
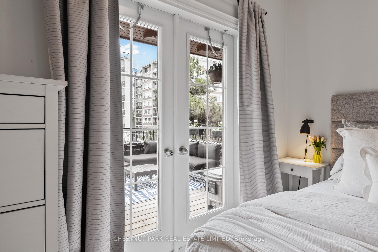
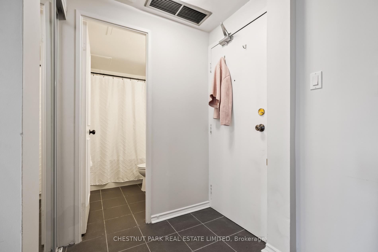
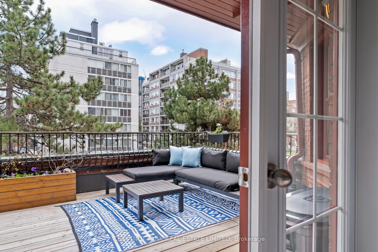
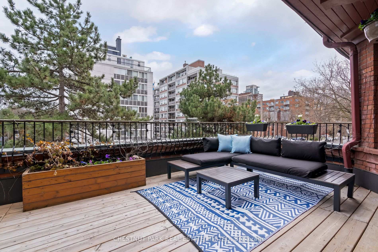
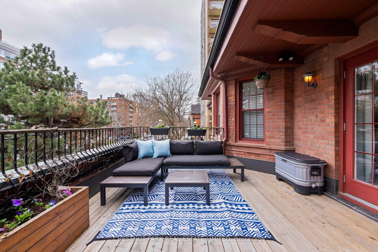
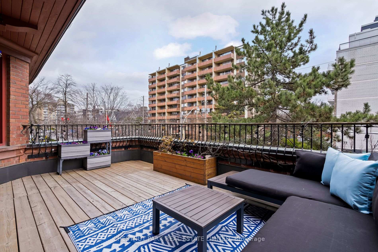
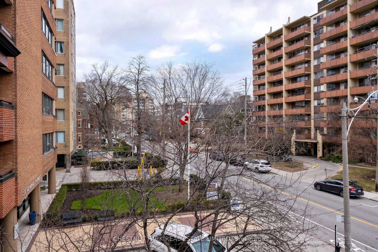
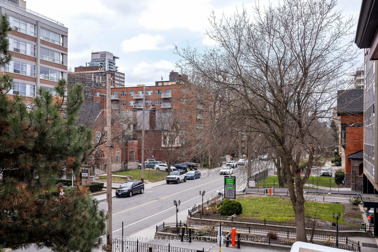
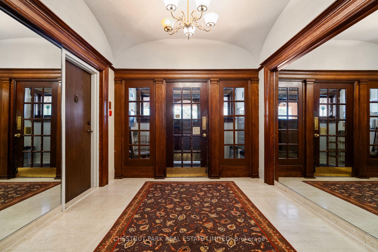
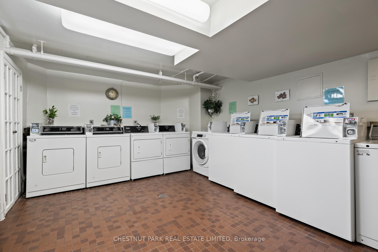
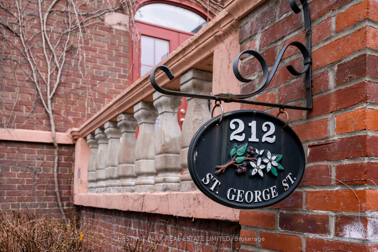
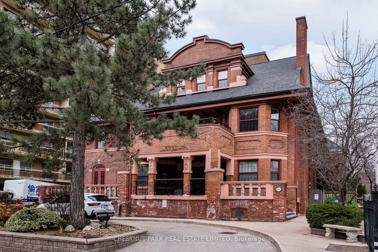
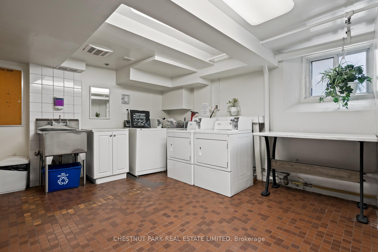
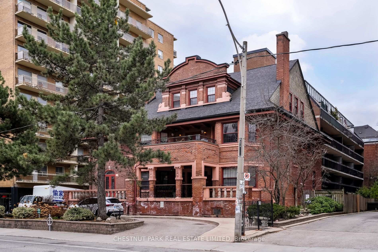
Perched above St. George Street, this truly unique one-bedroom condo is your opportunity to own a piece of Annex history. Situated in the historic Powell House, this suite is centred around a large bay window where the living space overlooks mature trees and manicured gardens, creating a peaceful retreat in the heart of the city. The open-concept layout flows into the two-toned kitchen, which was upgraded in 2024 with custom soft-close cabinet doors and new hardware. A generous centre island with seating for four is perfect for casual meals or entertaining. Adjacent to the kitchen is a versatile space that serves perfectly as an additional dining area or a work-from-home space.The bedroom holds wall-to-wall closets with built-ins and French doors that open to a private patio. The private patio is like no other in the city, as it is recessed into the heritage home with a backdrop of the ivy-covered historic red brick home. The space can hold large patio furnishings and is a perfect place for a city garden. Back inside, a four-piece bathroom has recently been upgraded with a new vanity, fixtures and has been freshly painted. A large laundry facility, along with the locker, is accessed via the stairs right outside the unit or via the elevator, which also provides direct access to the parking spot. The building is exceptionally well-maintained and residents enjoy access to a rooftop terrace, gym, sauna, and shared laundry along with a wonderful community of neighbours.Located steps from the University of Toronto and the vibrant shops, restaurants, and amenities of Yorkville, this home is also just a five-minute walk from both subway lines, making commuting effortless.
Property Details
Sign in for full listing history and the exact list date.
Features & Amenities
- Balcony
- Air Conditioning
- Locker
Thinking of selling in Toronto?
Filipe & Isabel Ferreira and the Team Filipe track every sale on this street. Get a free, no-obligation valuation and see what your home would list for today.
- Real estate agents in Toronto
- Recently sold homes in Toronto
- What it costs to sell a house in Ontario
- How much are REALTOR® fees in Ontario?
TRREB MLS® Attribution
MLS® C12093472
Listed by CHESTNUT PARK REAL ESTATE LIMITED
The trademarks MLS®, Multiple Listing Service® and the associated logos are owned by The Canadian Real Estate Association (CREA) and identify the quality of services provided by real estate professionals who are members of CREA. The trademarks REALTOR®, REALTORS® and the REALTOR® logo are controlled by CREA and identify real estate professionals who are members of CREA. Listing data provided by the Toronto Regional Real Estate Board (TRREB). The information contained herein is from sources believed to be reliable but is not guaranteed. Information deemed reliable but not guaranteed accurate by TRREB or Team Filipe / RE/MAX.
Team Filipe · RE/MAX · (647) 210-6070
Listed By
CHESTNUT PARK REAL ESTATE LIMITED