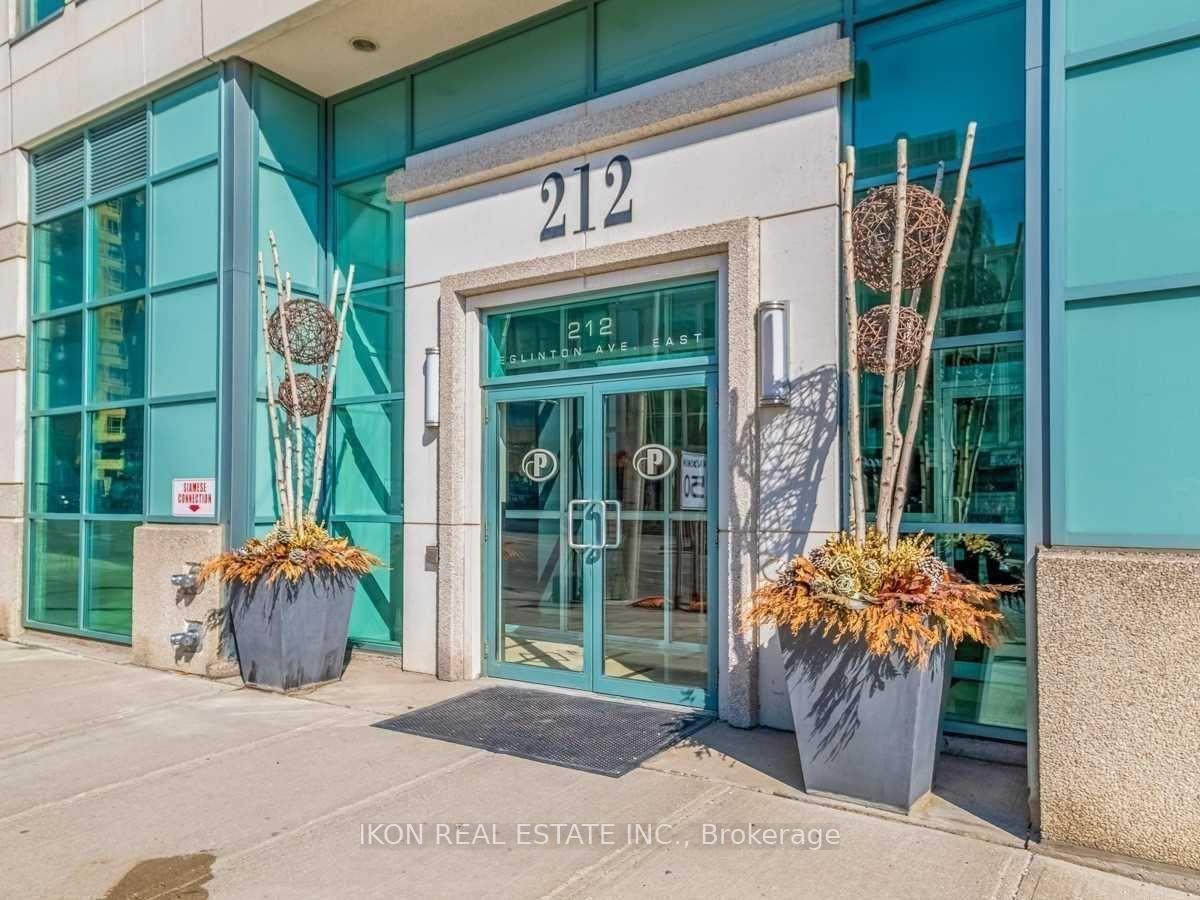
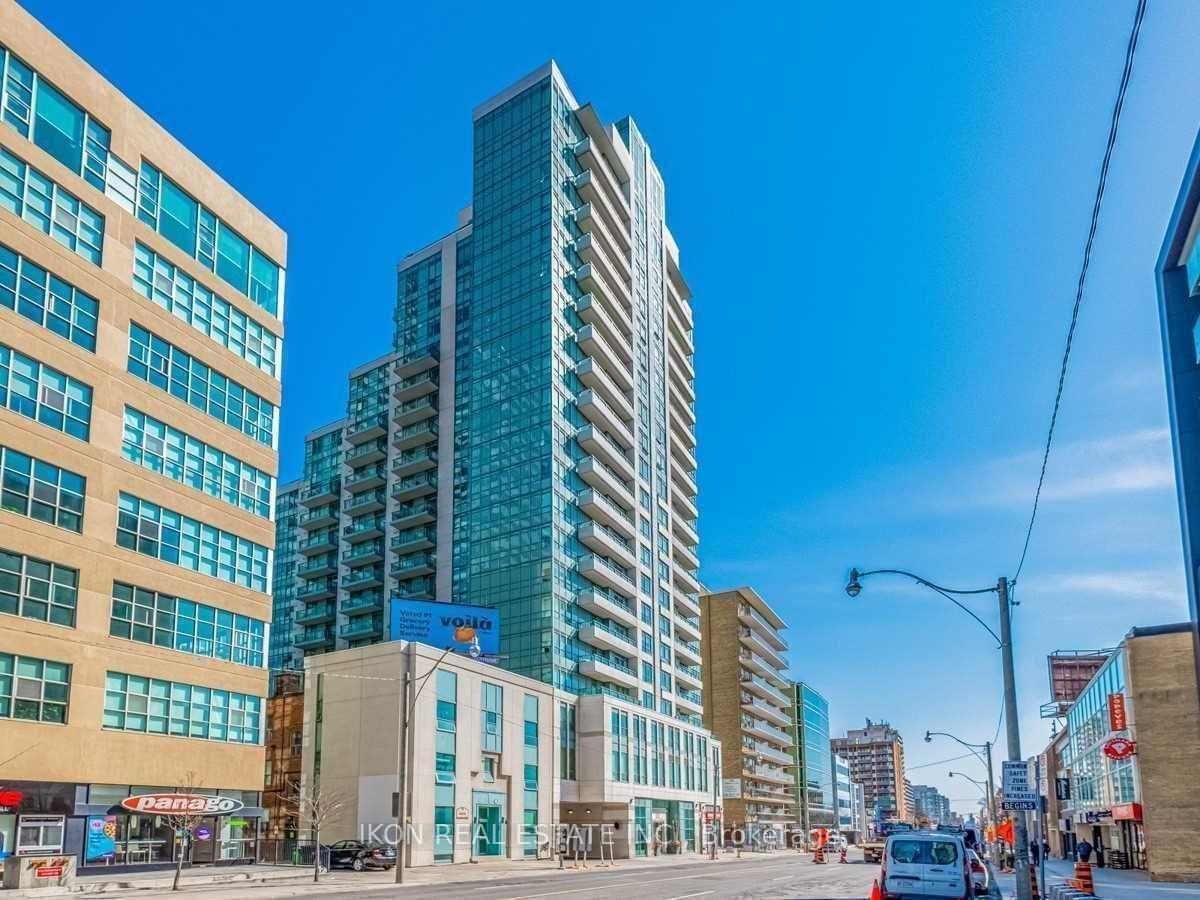
212 EGLINTON Avenue Unit 1906
Mount Pleasant East / Toronto C10, ON M4P 0A3
About This Property
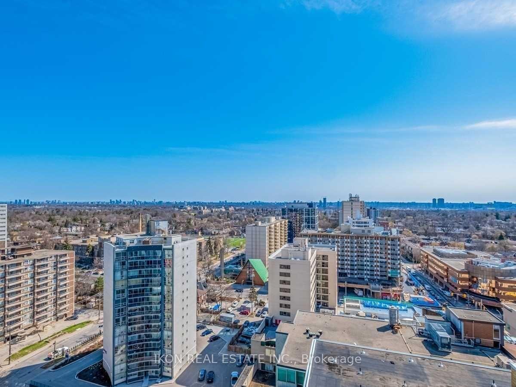
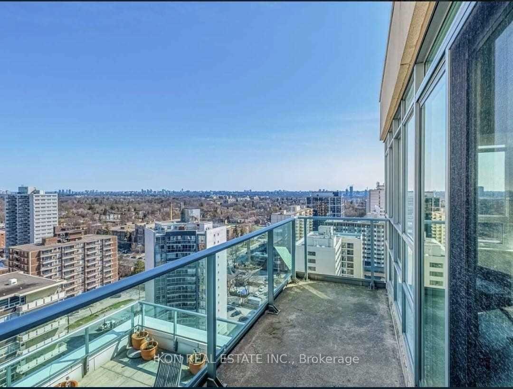
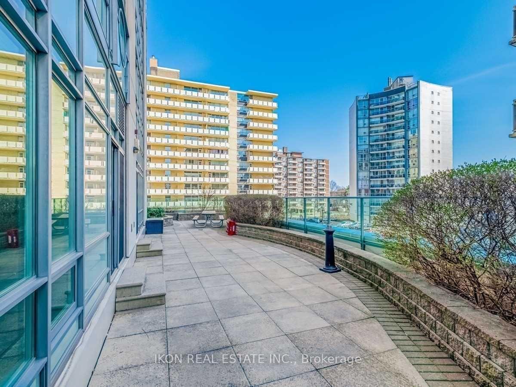
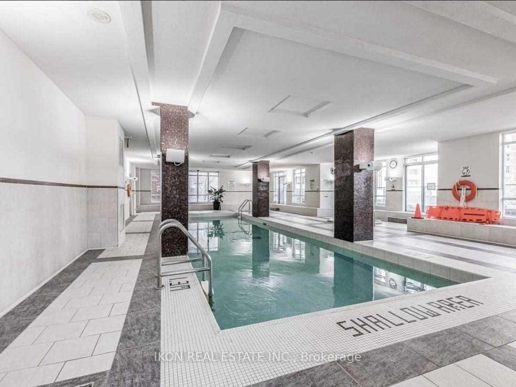
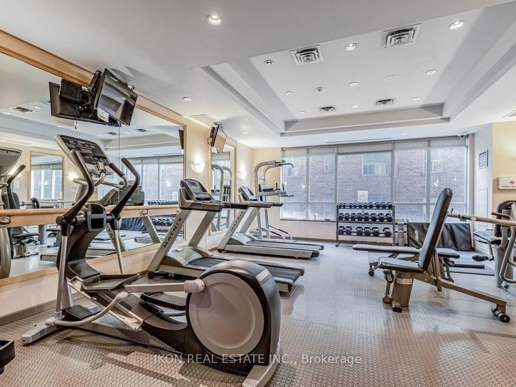
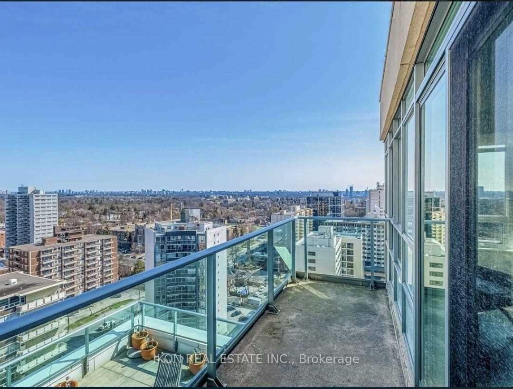
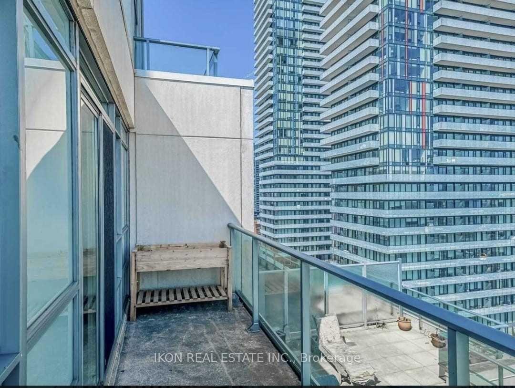
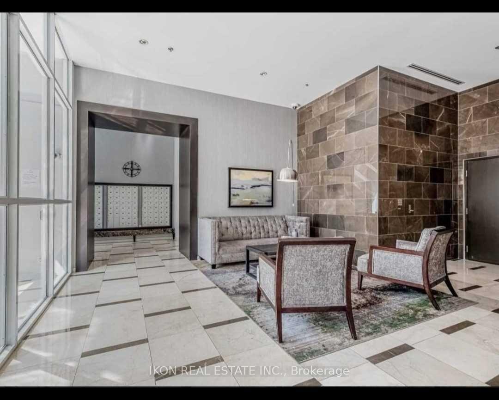
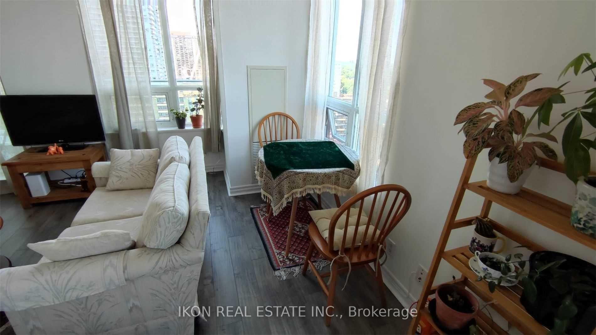
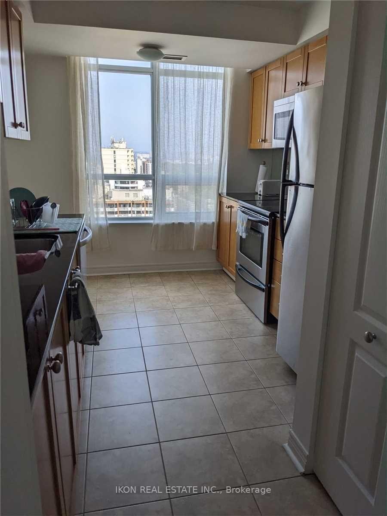
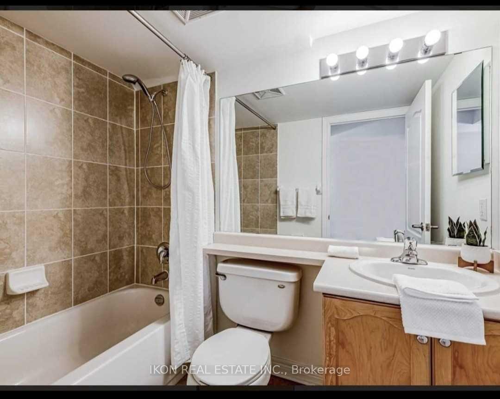
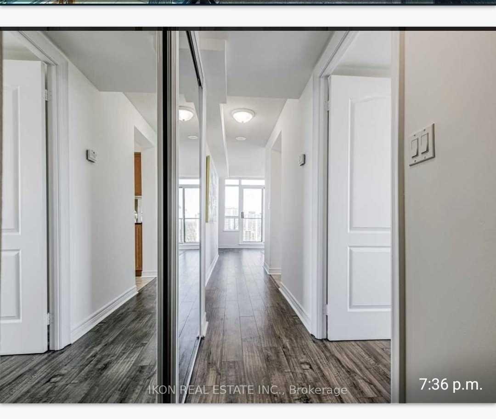
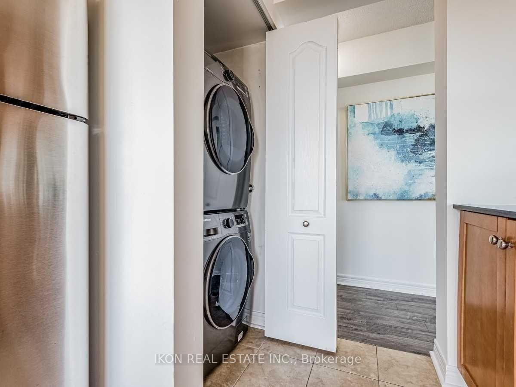
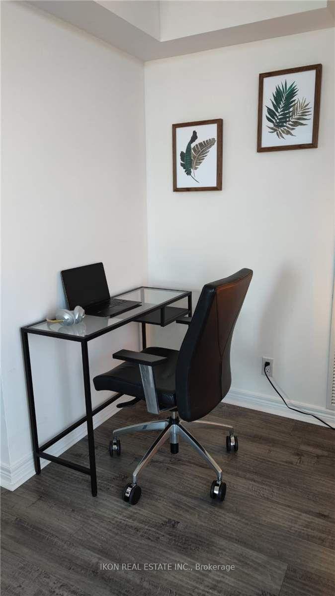
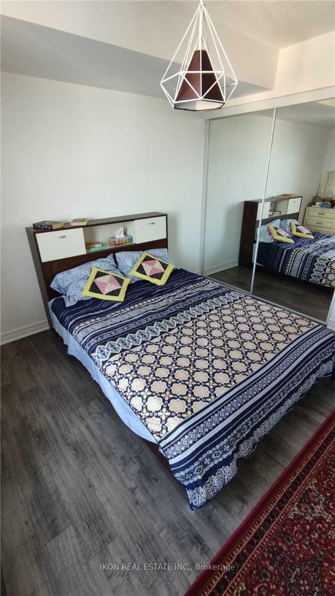
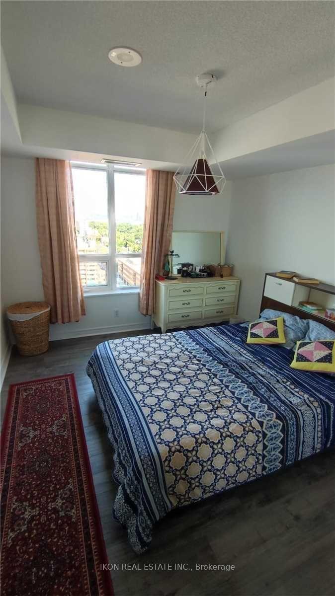
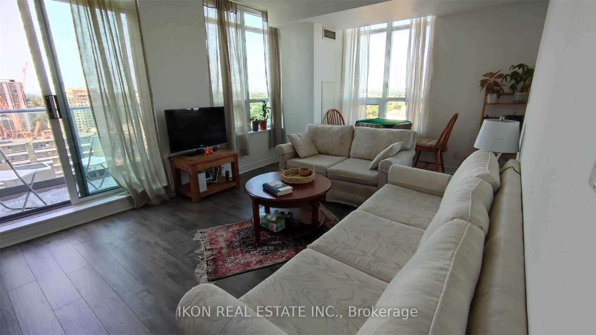
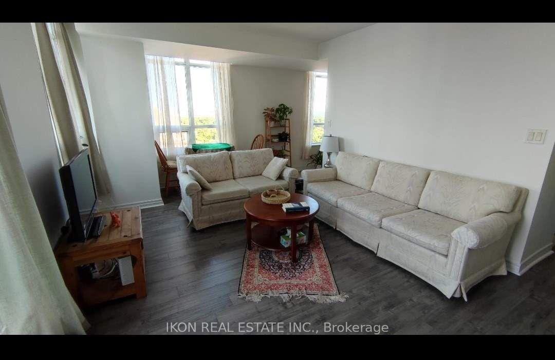
All utilities are included !! Rarely Offered Oversized 1 Bedroom + Den Corner Unit With Stunning Panoramic Views In The Heart Of Midtown! Premium Layout. 742 Sq.Ft. Bright & Spacious Open Concept Living/Dining W/ Walkout To 88 Sq.Ft Private Open Air Balcony (Terrace). Perfect Den Space for Work from Home or a Reading Nook. A large full-size kitchen is ideal for the home chef. It has SS appliances, granite countertops, tons of storage, and an east-facing window for fresh air! Large Bedroom W/Mirrored Closets + Picture Window W/ East + South Views To The Lake! Brand-new laminate flooring and freshly painted. Imagine Waking Up, Watching The Sunrise, and relaxing in the evening, Overlooking The Beautiful City Lights. Steps To Mt Pleasant, Yonge & Eglinton, Ttc, New Lrt, Shops, Cafes, Restaurants, Parks + All The Pleasures Of Midtown Living. Amenities Incl. Concierge, Gym, Pool, Party Room, Guest Suite, Visitor Parking. Parking
Property Details
Sign in for full listing history and the exact list date.
Features & Amenities
- View
- Balcony
- Air Conditioning
- Basement
- Locker
Thinking of selling in Toronto?
Filipe & Isabel Ferreira and the Team Filipe track every sale on this street. Get a free, no-obligation valuation and see what your home would list for today.
- Real estate agents in Toronto
- Rental agent in Toronto
- Recently sold homes in Toronto
- What it costs to sell a house in Ontario
- How much are REALTOR® fees in Ontario?
TRREB MLS® Attribution
MLS® C12157855
Listed by IKON REAL ESTATE INC.
The trademarks MLS®, Multiple Listing Service® and the associated logos are owned by The Canadian Real Estate Association (CREA) and identify the quality of services provided by real estate professionals who are members of CREA. The trademarks REALTOR®, REALTORS® and the REALTOR® logo are controlled by CREA and identify real estate professionals who are members of CREA. Listing data provided by the Toronto Regional Real Estate Board (TRREB). The information contained herein is from sources believed to be reliable but is not guaranteed. Information deemed reliable but not guaranteed accurate by TRREB or Team Filipe / RE/MAX.
Team Filipe · RE/MAX · (647) 210-6070
Listed By
IKON REAL ESTATE INC.