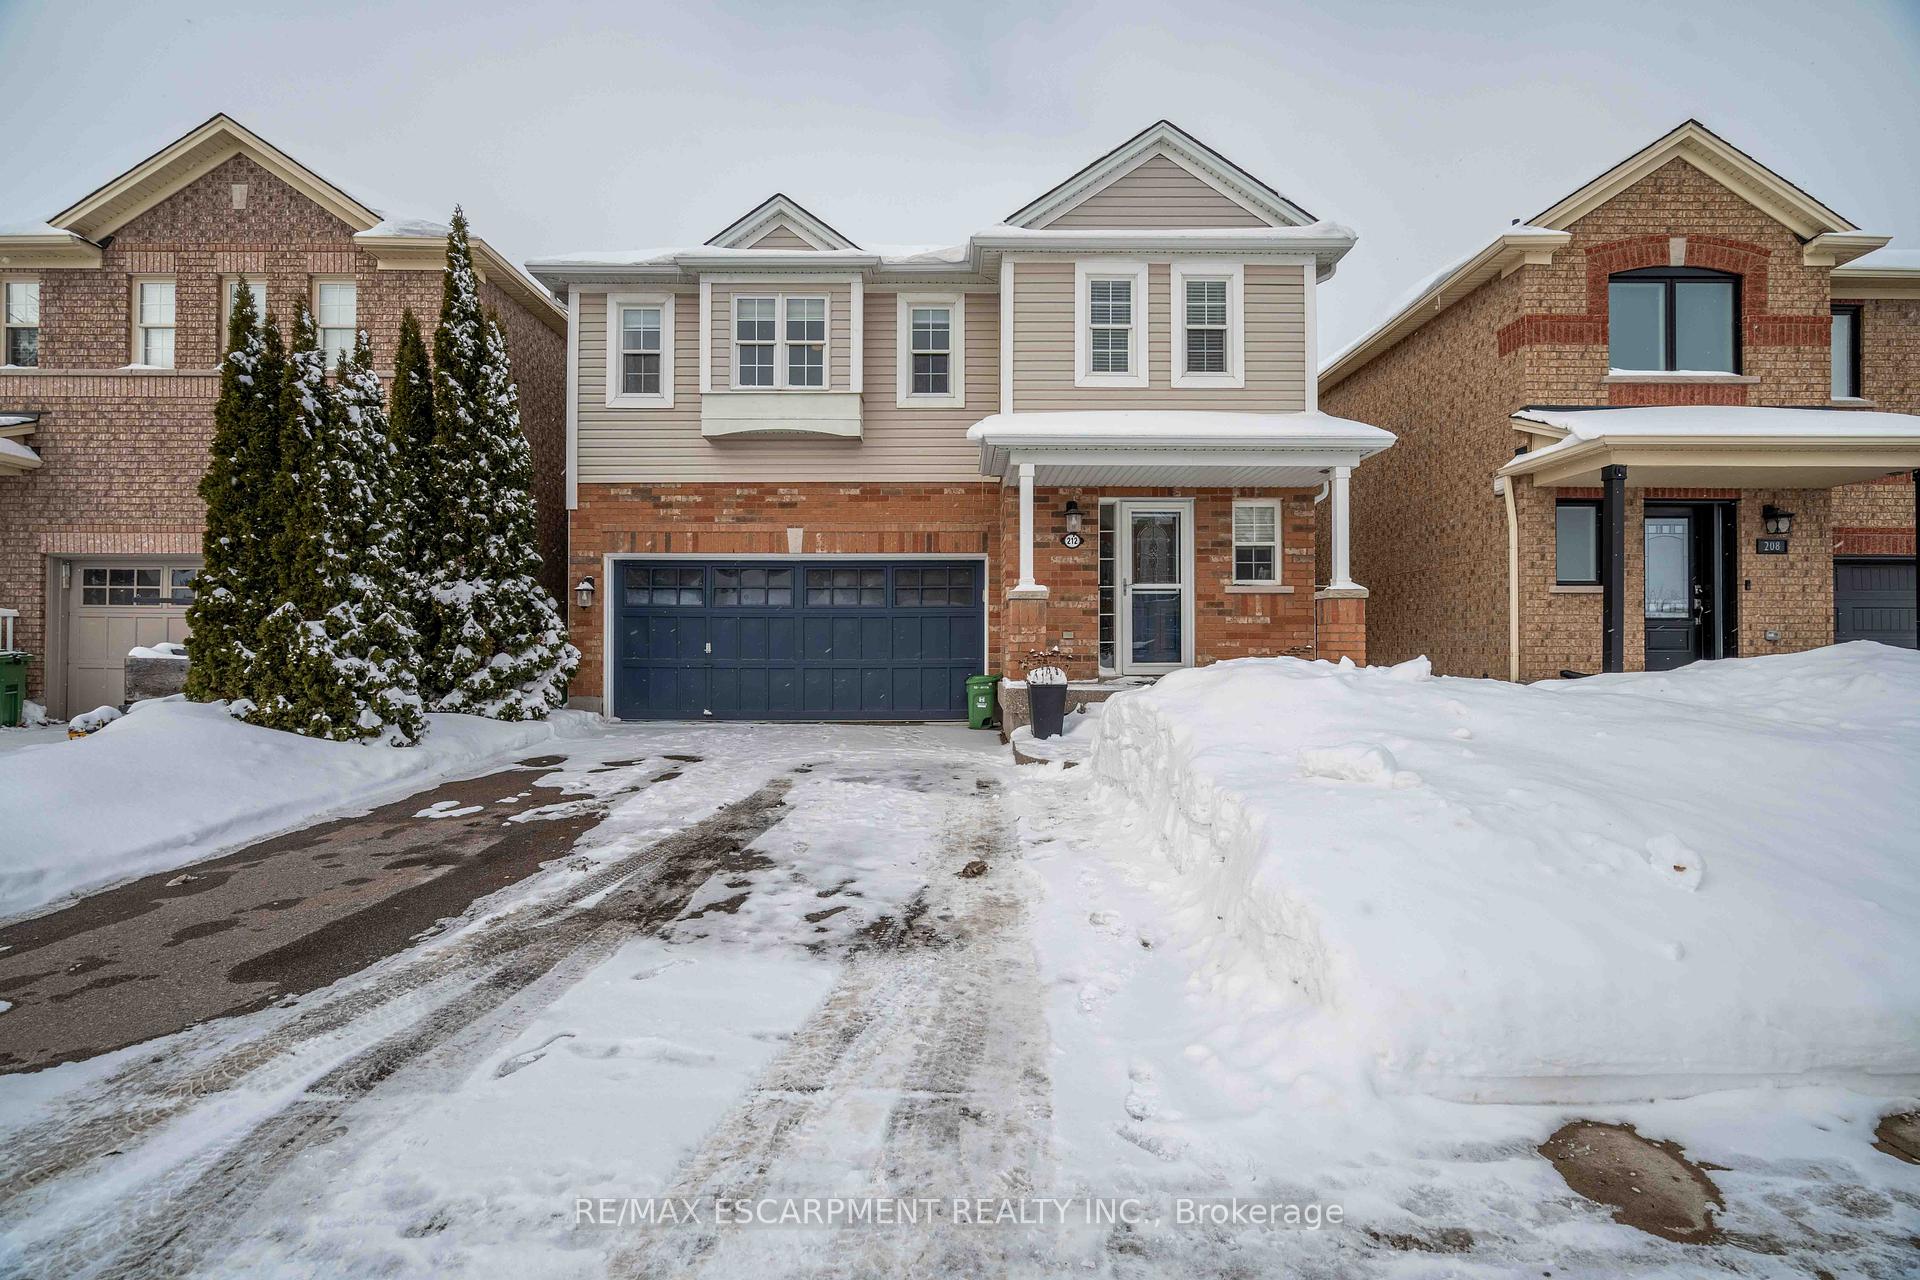


212 Bradley Avenue
Binbrook / Hamilton, ON L0R 1C0
About This Property
Welcome to 212 Bradley Ave in attractive Binbrook. This home is unforgettably, move in ready. Alluring open concept design with center island. Upgrades are endless, from extra spacious bedrooms to a finished basement with a luxurious walk in pantry for any chefs dream. Finished basement offers built in desk, bath, storage, newly finished in '21. Potential for generator fully wired for the home. Laundry upstairs for your convenience. Enchanting French doors, lead to gazebo with relaxing yard. Siding on exterior replaced in '19. Back up sump pump - Gas hook ups for BBQ & Stove. Custom blinds & black out curtains - built in closet organizers - front porch & side path finished with aggregate, driveway finished in asphalt with additional boulevard parking. Garage neat & tidy with extra storage above, and a workbench for additional space.
Property Details
Sign in for full listing history and the exact list date.
Features & Amenities
- View
- Air Conditioning
- Basement
Thinking of selling in Hamilton?
Filipe & Isabel Ferreira and the Team Filipe track every sale on this street. Get a free, no-obligation valuation and see what your home would list for today.
- Real estate agents in Hamilton
- Recently sold homes in Hamilton
- What it costs to sell a house in Ontario
- How much are REALTOR® fees in Ontario?
TRREB MLS® Attribution
MLS® X11987089
Listed by RE/MAX ESCARPMENT REALTY INC.
The trademarks MLS®, Multiple Listing Service® and the associated logos are owned by The Canadian Real Estate Association (CREA) and identify the quality of services provided by real estate professionals who are members of CREA. The trademarks REALTOR®, REALTORS® and the REALTOR® logo are controlled by CREA and identify real estate professionals who are members of CREA. Listing data provided by the Toronto Regional Real Estate Board (TRREB). The information contained herein is from sources believed to be reliable but is not guaranteed. Information deemed reliable but not guaranteed accurate by TRREB or Team Filipe / RE/MAX.
Team Filipe · RE/MAX · (647) 210-6070
Listed By
RE/MAX ESCARPMENT REALTY INC.