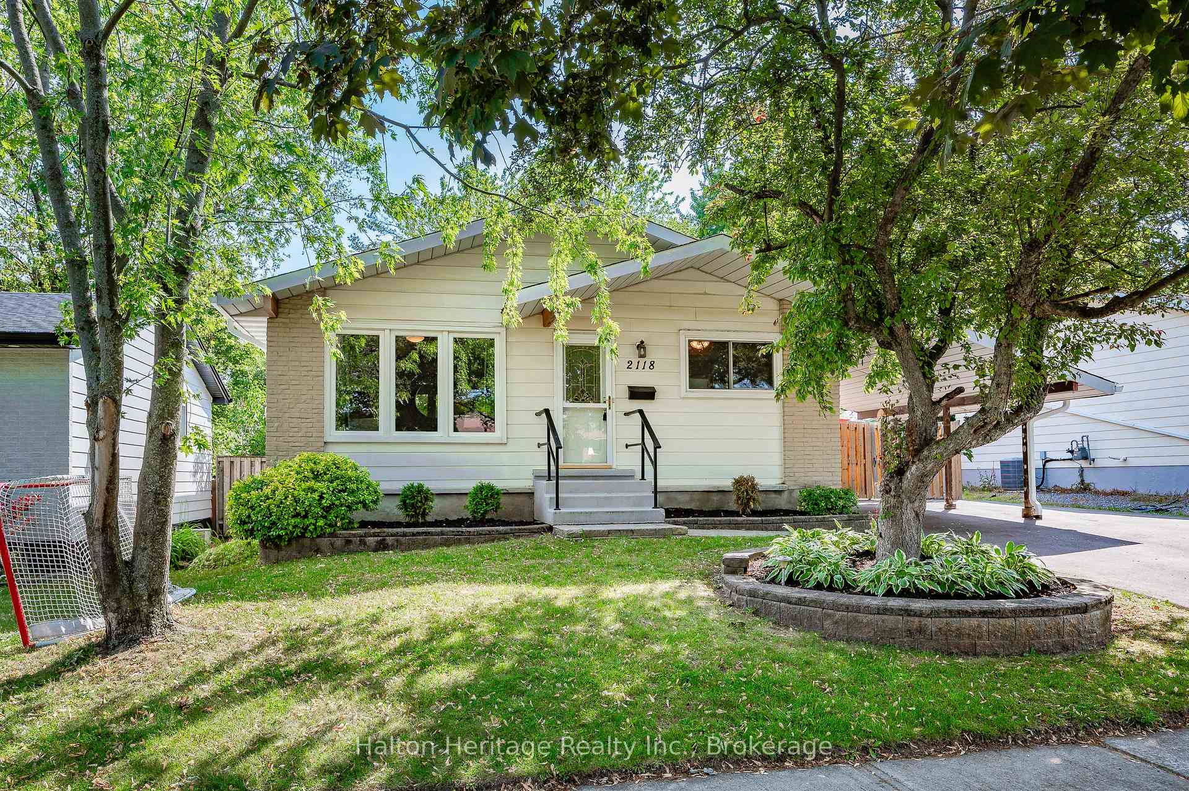
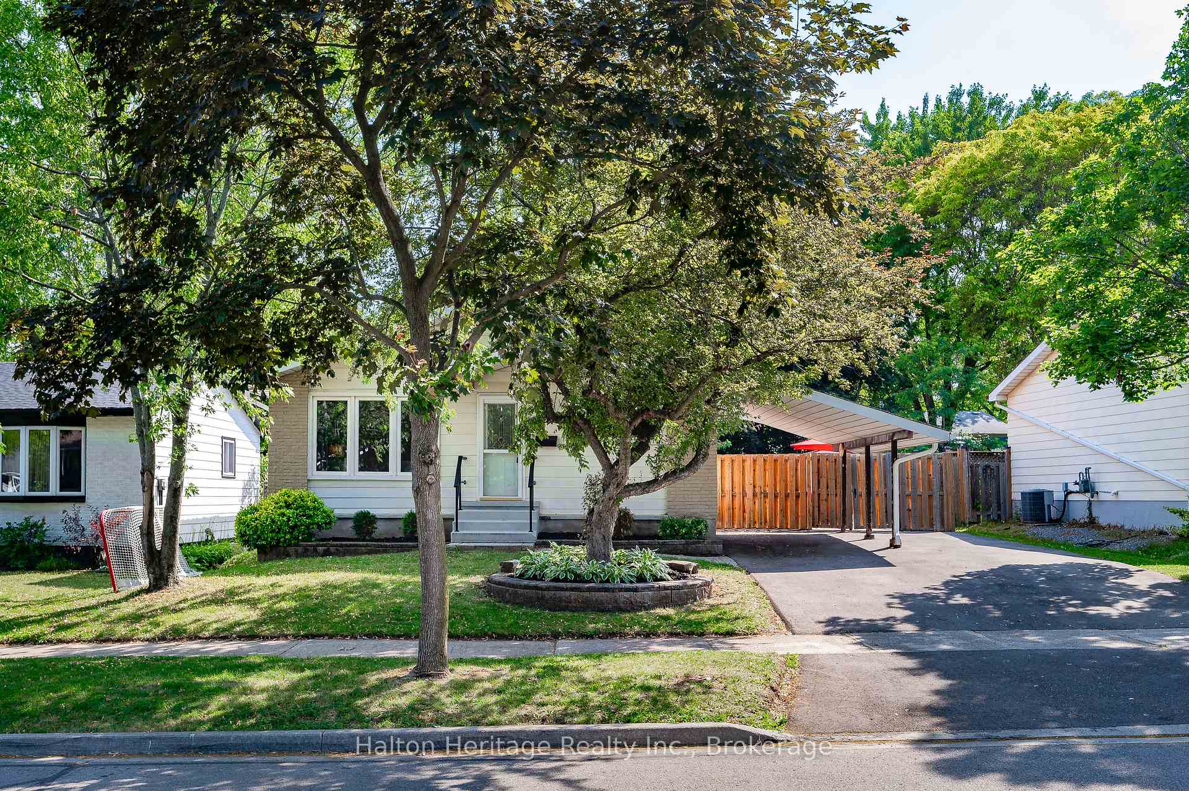
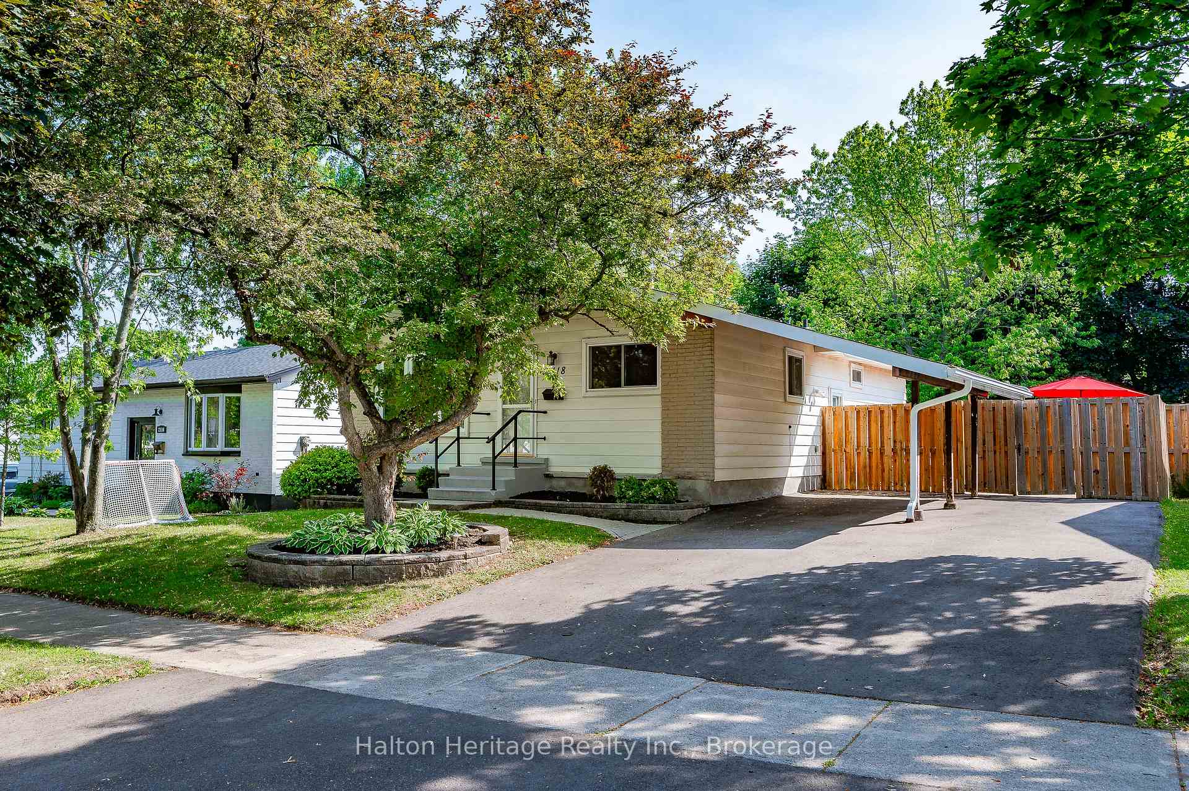
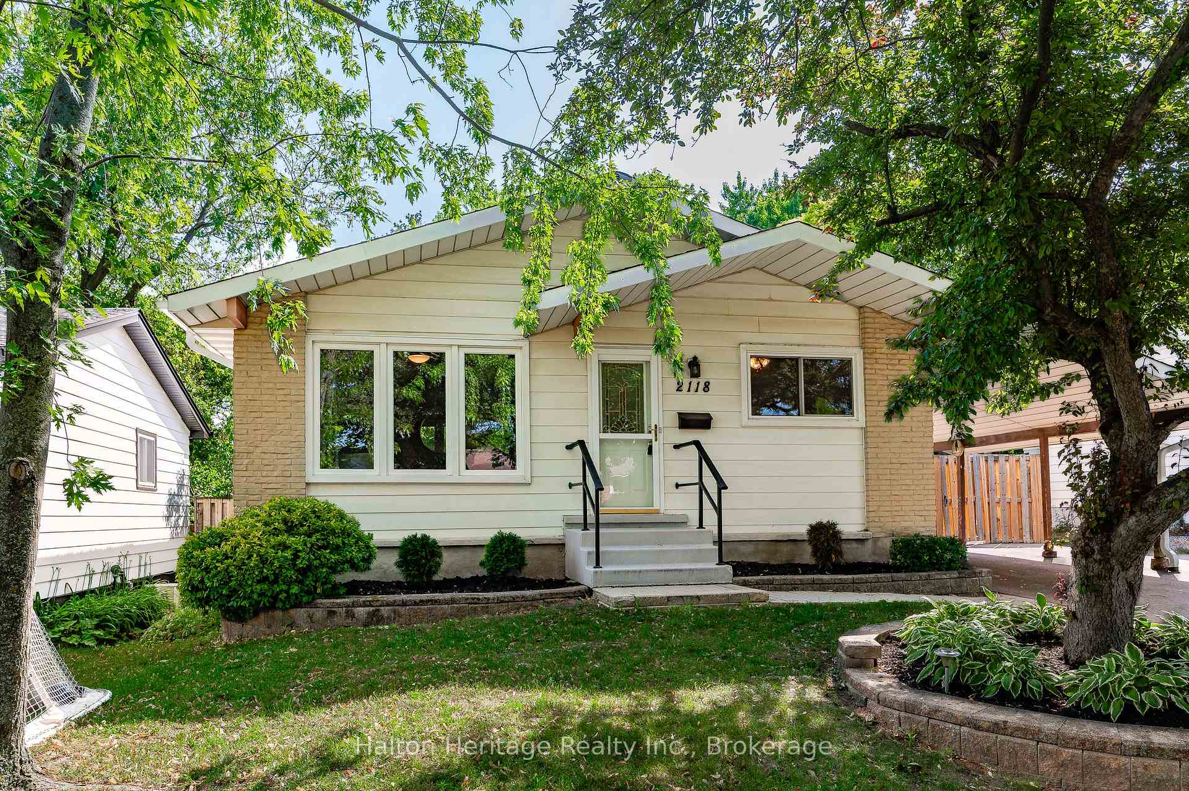




2118 Cavendish Drive
Brant Hills / Burlington, ON L7P 1Z3
About This Property
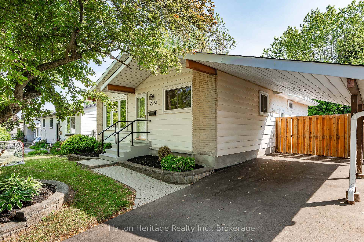
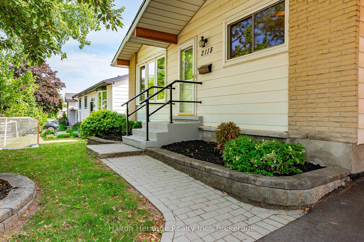
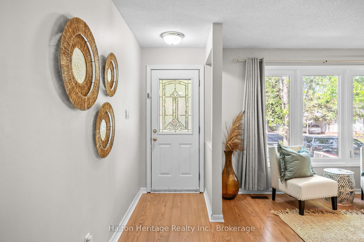
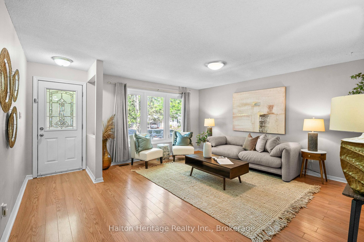
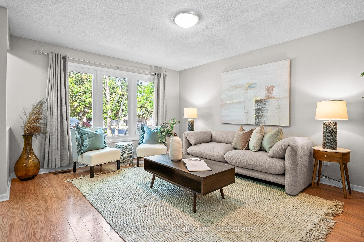
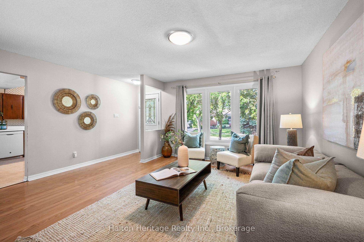
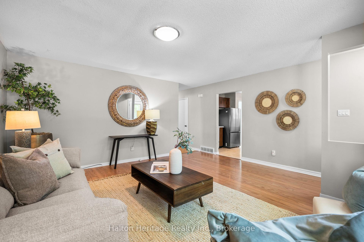
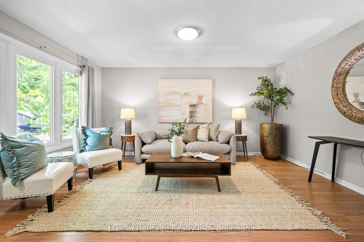
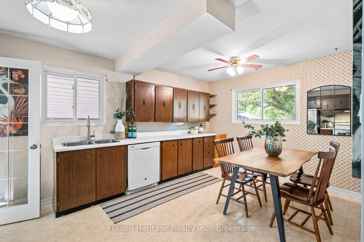
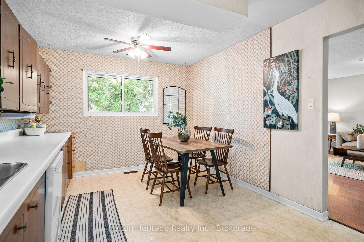
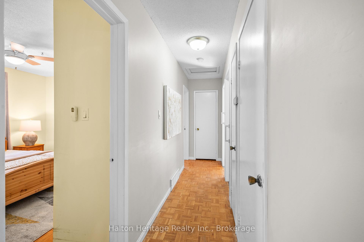
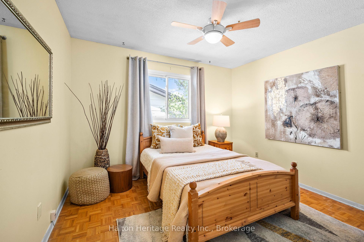
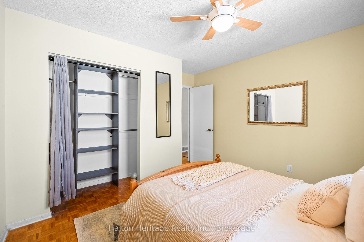
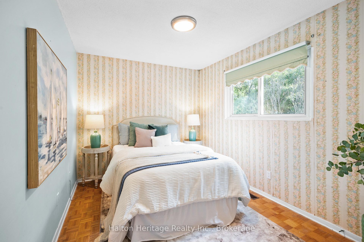
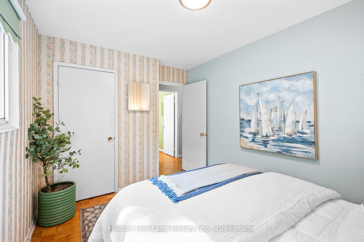
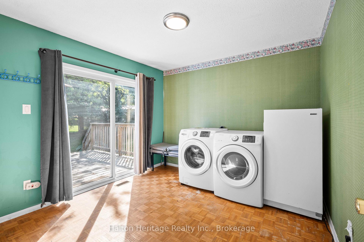
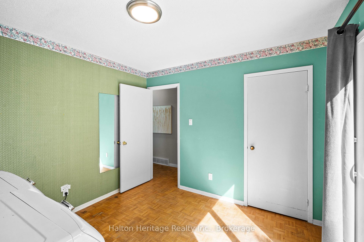
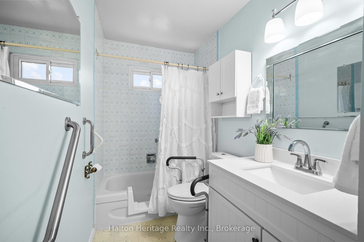
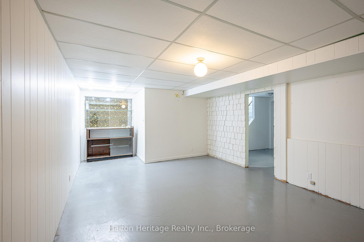
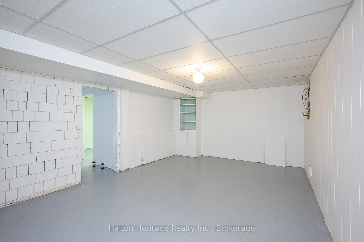
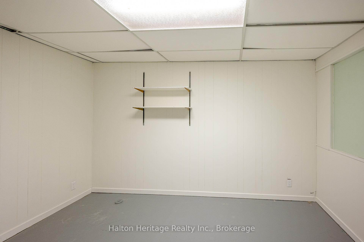
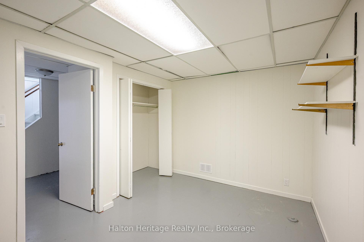
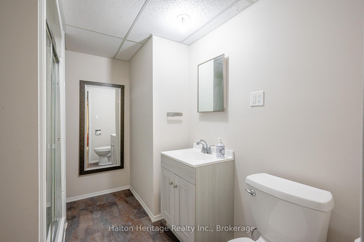
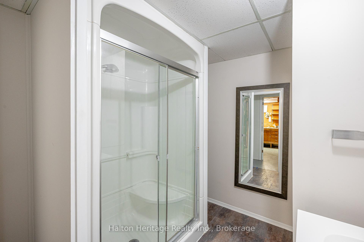
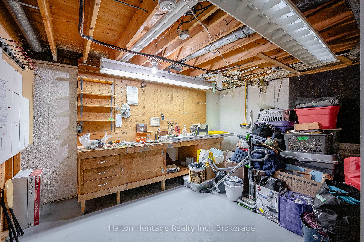
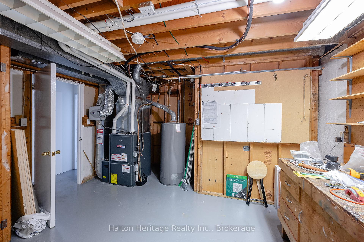
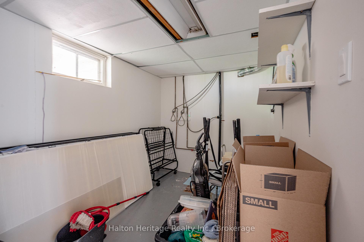
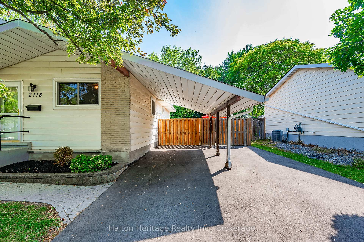
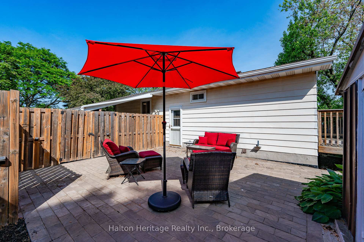
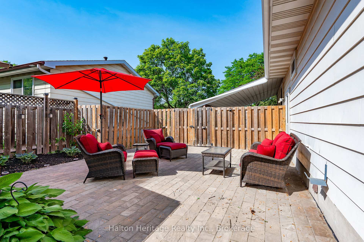
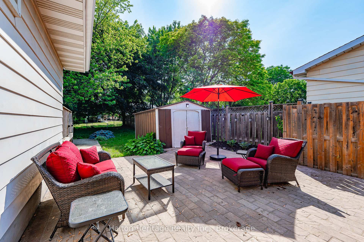
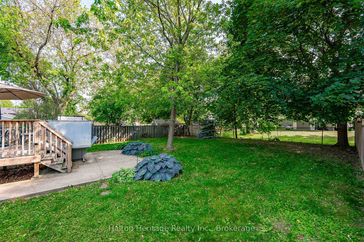
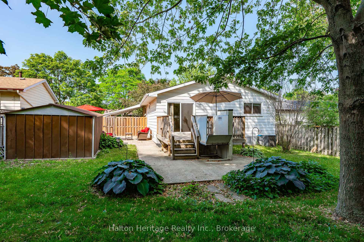
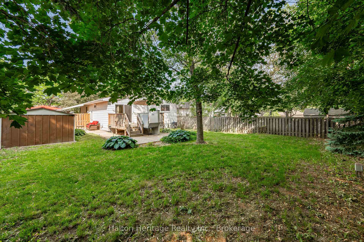
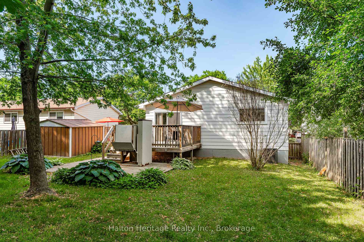
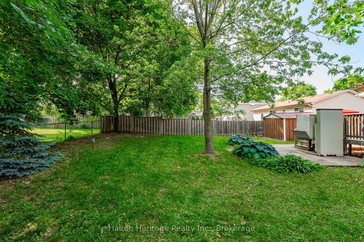
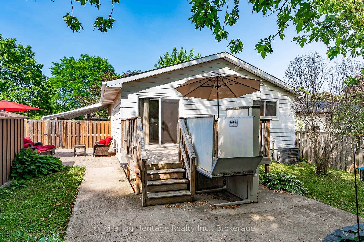
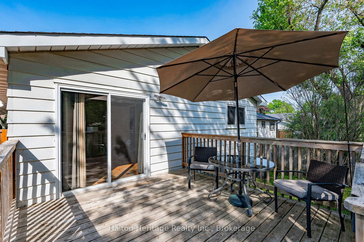
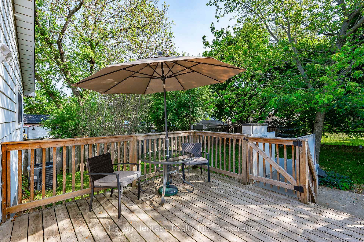
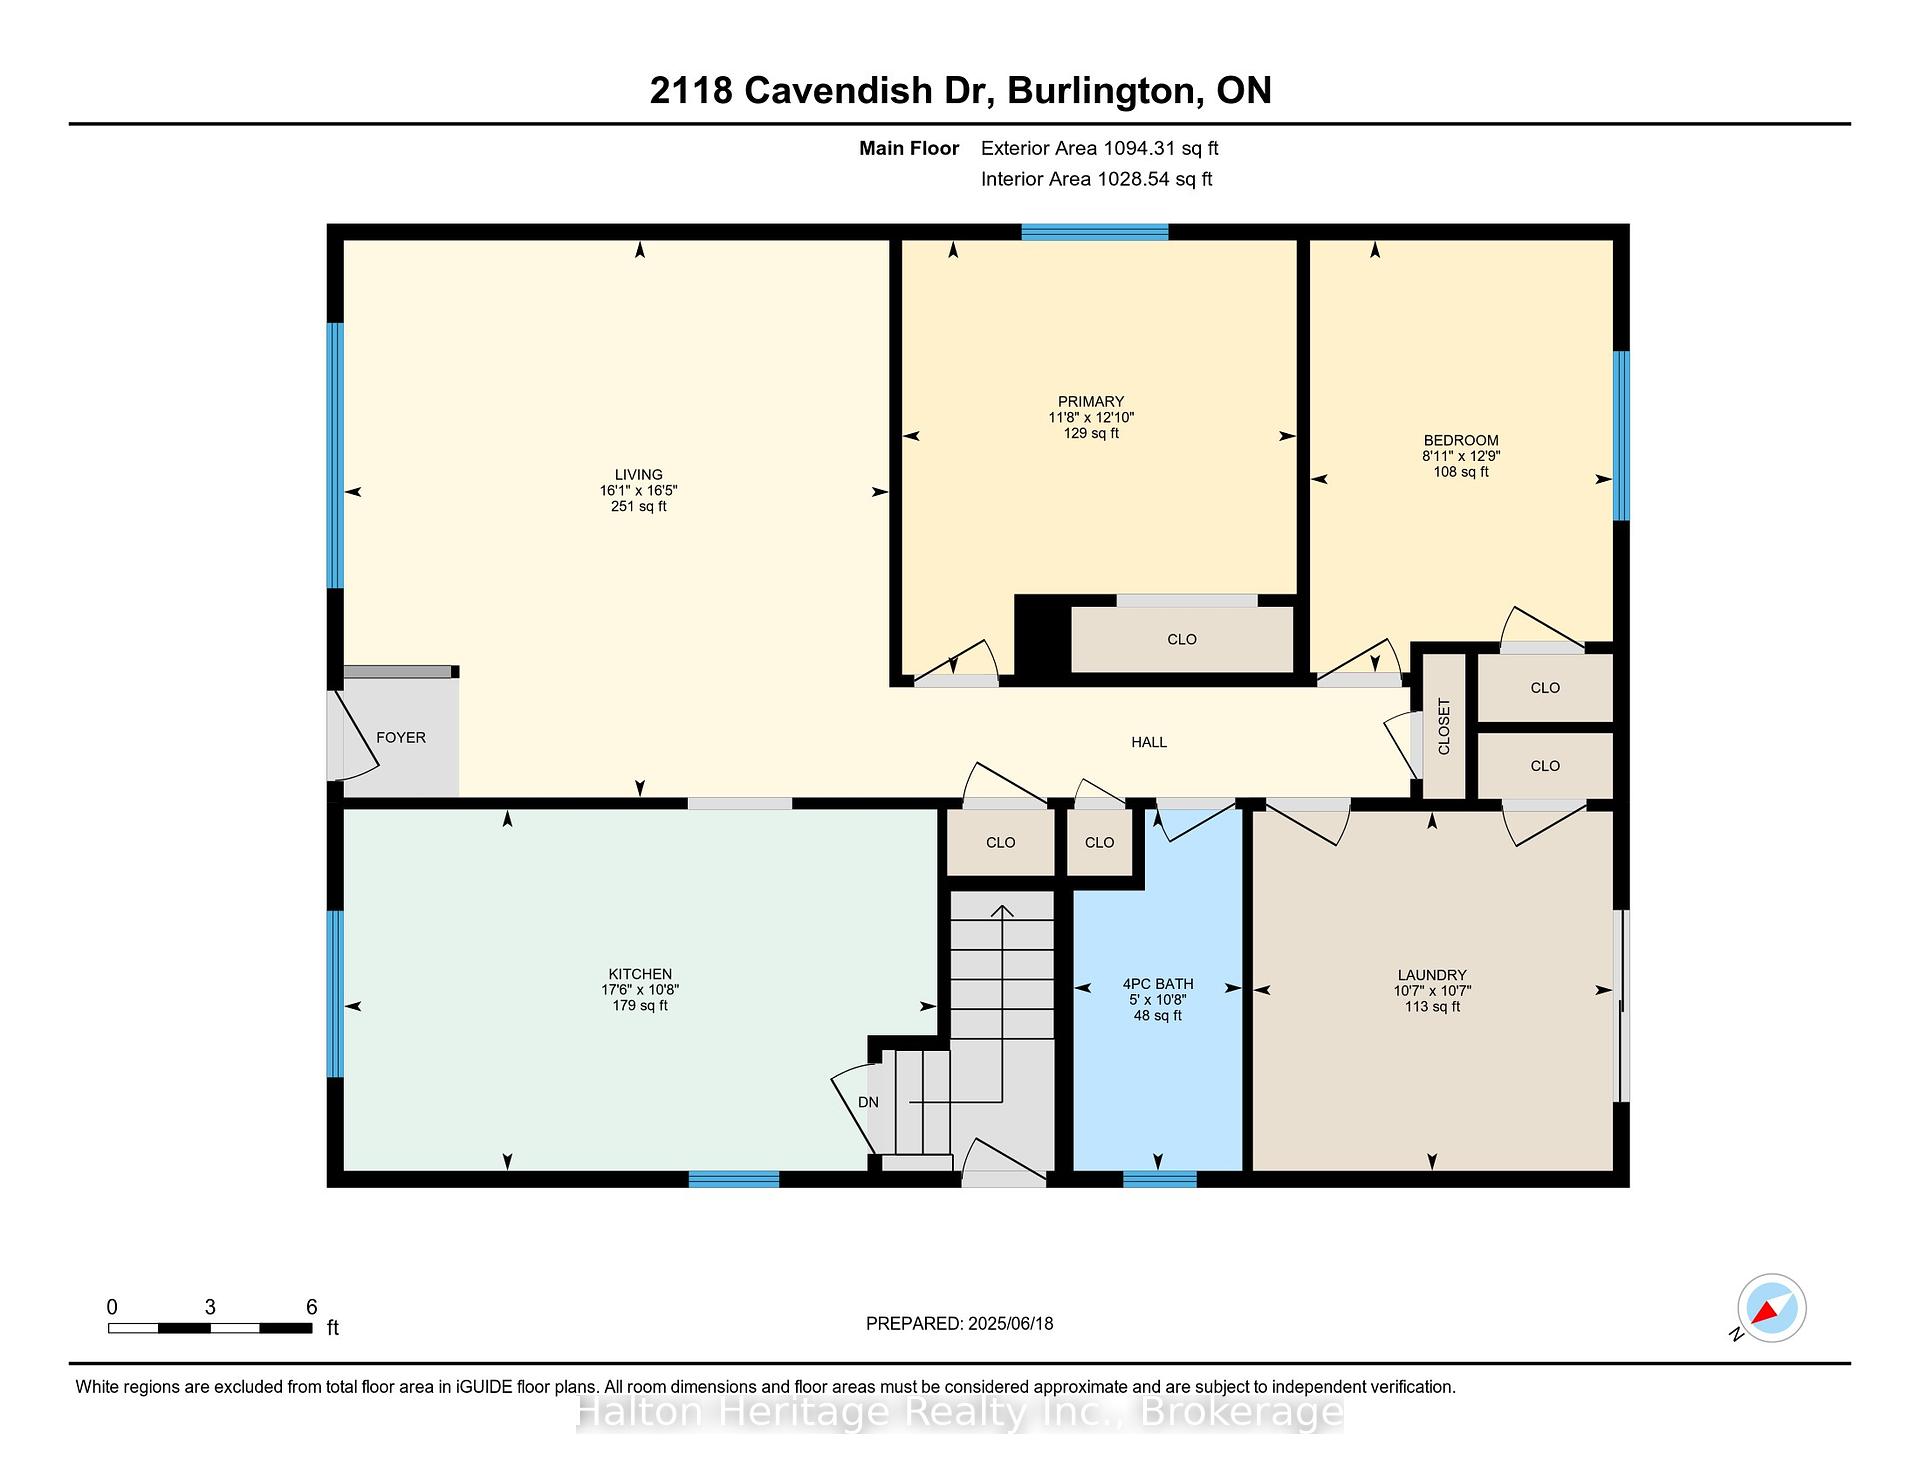
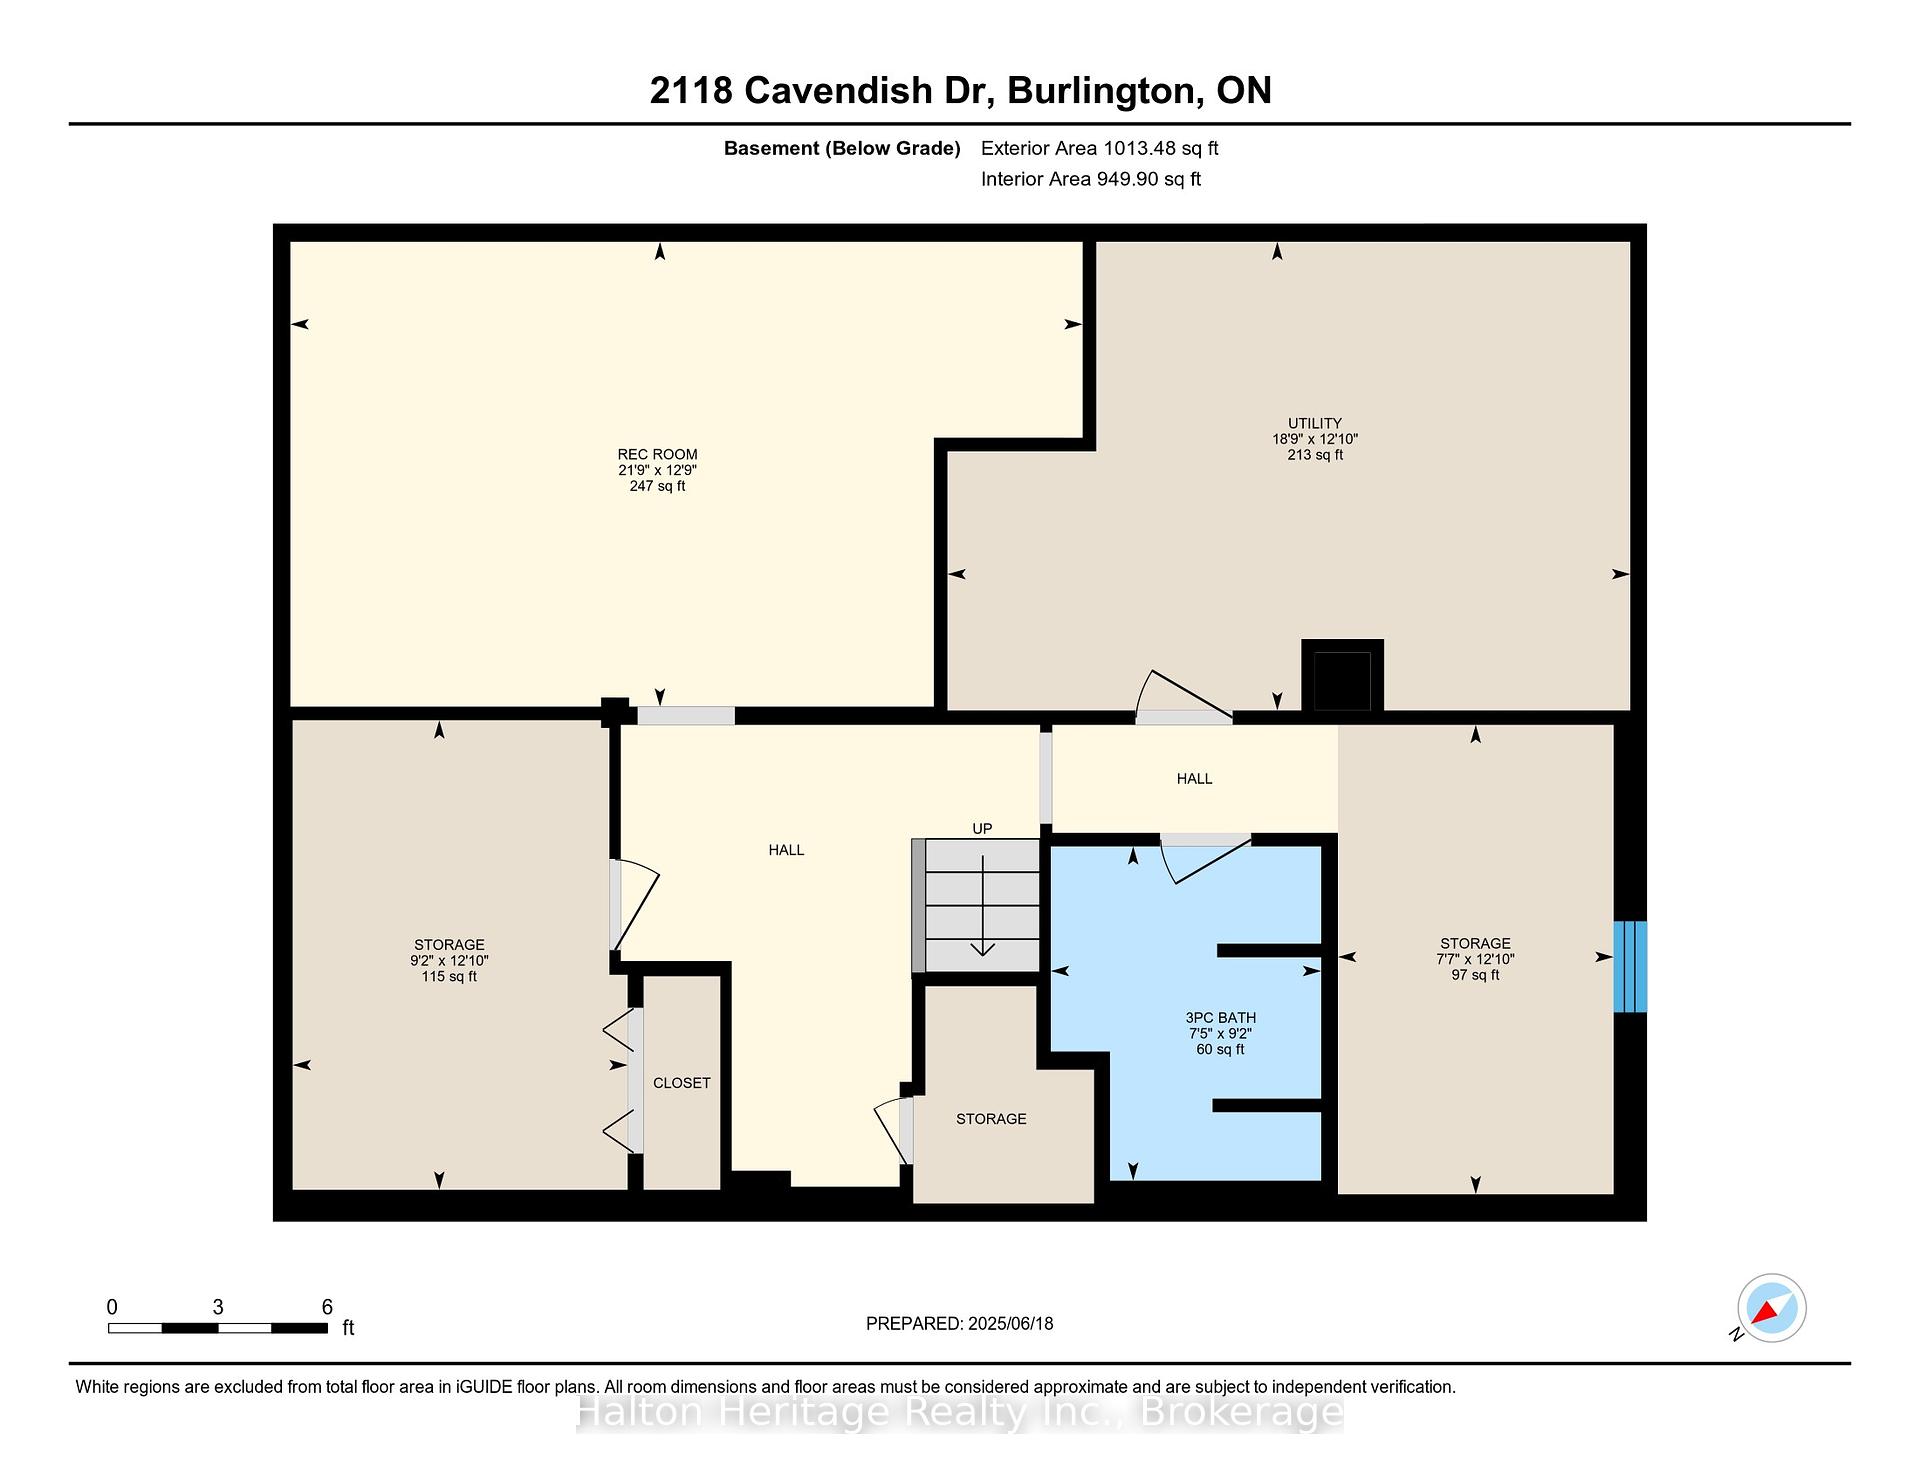
Nestled in one of Burlingtons most desirable family-friendly neighbourhoods, this charming home offers a terrific opportunity for those seeking a solid, well-maintained property with endless potential. Mechanically sound and lovingly cared for, the interior reflects a traditional style, a canvas ready for your personal touch and modern updates. The main floor provides eay living with a great eat in kitchen, generous living room, 3 bedrooms and 4 piece bathroom. The full basement has plenty of storage and room for fun! Enjoy the benefits of a prime location just minutes from top-rated schools, vibrant parks, the local rec centre, major highways, and a wide array of shopping options. The backyard is a standout feature: wide, lush, and beautifully maintained, offering plenty of space for entertaining, gardening, or relaxing in privacy. Dont miss the chance to make it yours!
Property Details
Sign in for full listing history and the exact list date.
Features & Amenities
- View
- Air Conditioning
- Basement
Thinking of selling in Burlington?
Filipe & Isabel Ferreira and the Team Filipe track every sale on this street. Get a free, no-obligation valuation and see what your home would list for today.
- What it costs to sell a house in Ontario
- How much are REALTOR® fees in Ontario?
- Real estate agents in Toronto & the GTA
TRREB MLS® Attribution
MLS® W12234604
Listed by Halton Heritage Realty Inc.
The trademarks MLS®, Multiple Listing Service® and the associated logos are owned by The Canadian Real Estate Association (CREA) and identify the quality of services provided by real estate professionals who are members of CREA. The trademarks REALTOR®, REALTORS® and the REALTOR® logo are controlled by CREA and identify real estate professionals who are members of CREA. Listing data provided by the Toronto Regional Real Estate Board (TRREB). The information contained herein is from sources believed to be reliable but is not guaranteed. Information deemed reliable but not guaranteed accurate by TRREB or Team Filipe / RE/MAX.
Team Filipe · RE/MAX · (647) 210-6070
Listed By
Halton Heritage Realty Inc.