
2117 Blackforest Crescent
1019 - WM Westmount / Oakville, ON L6M 4T7
About This Property
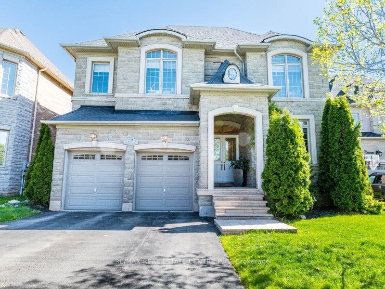
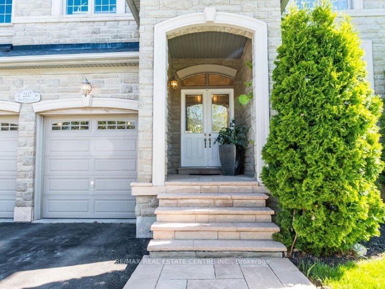
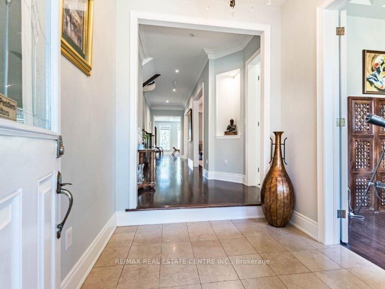
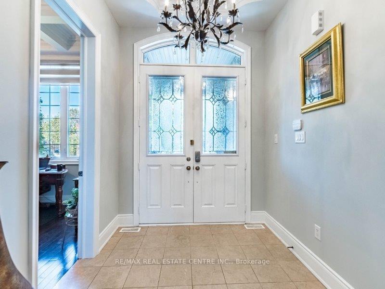
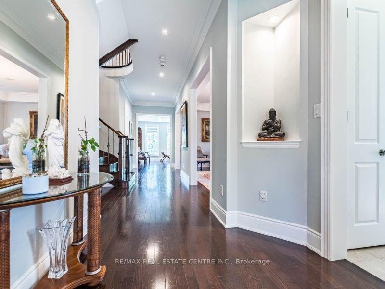
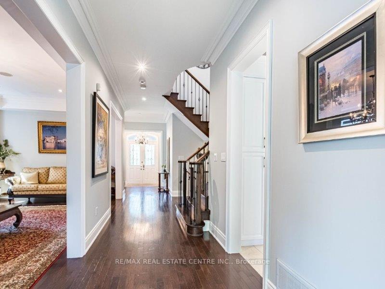
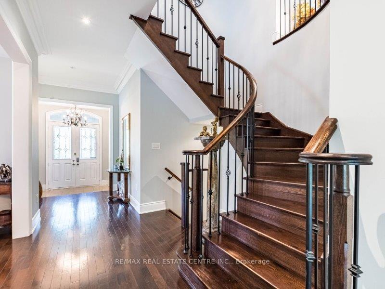
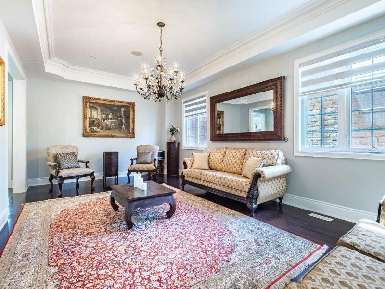
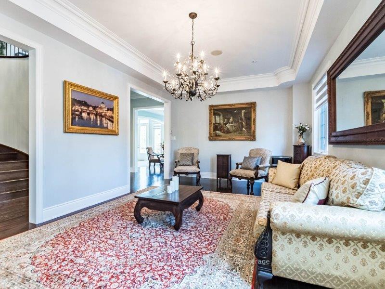
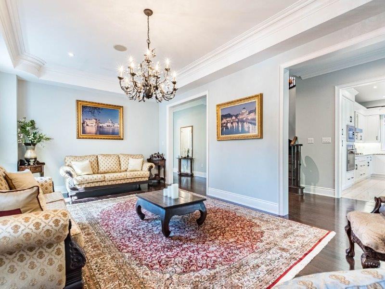
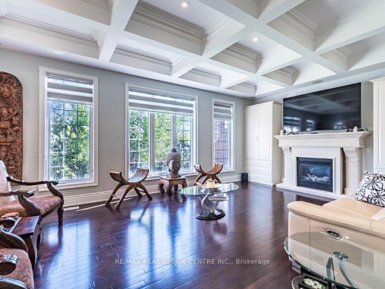
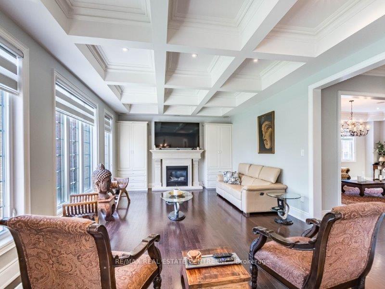

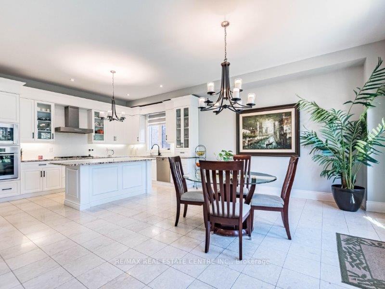
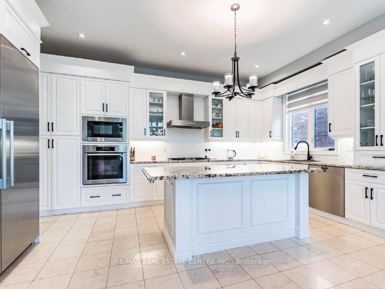
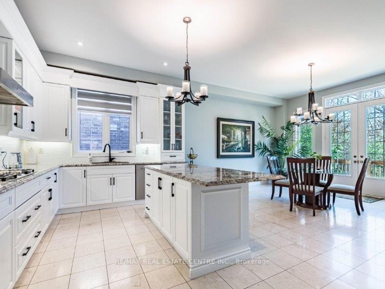
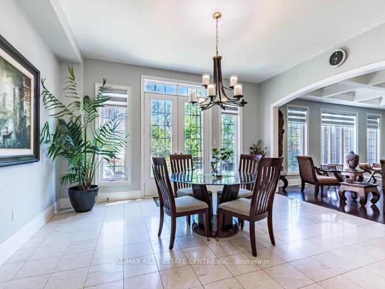
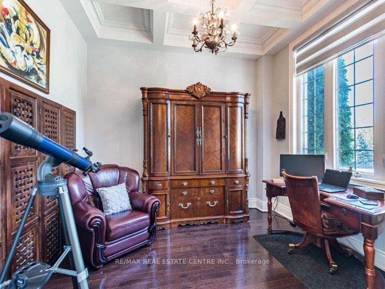
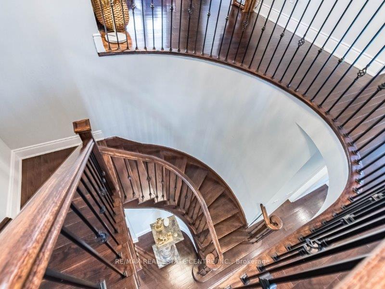
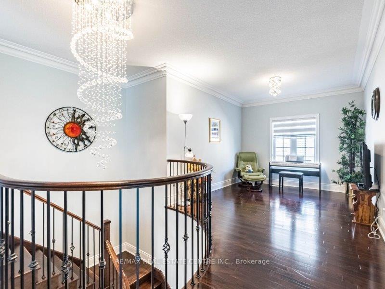
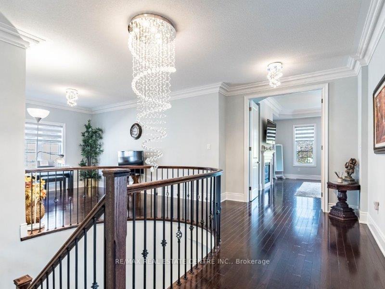
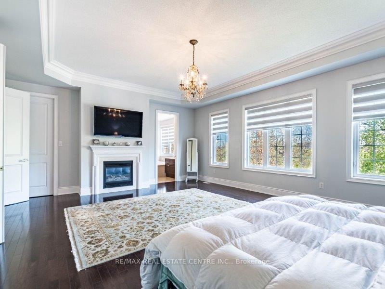
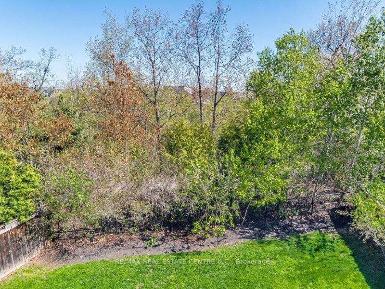
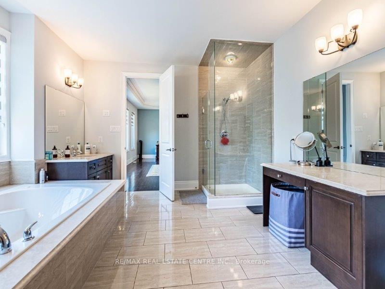
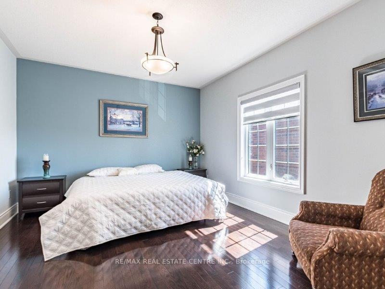
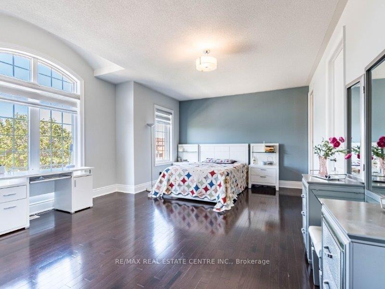
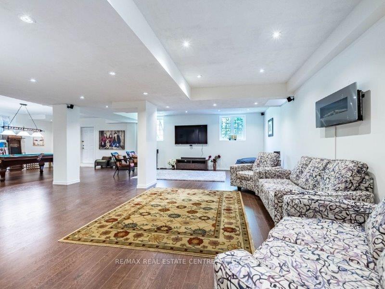
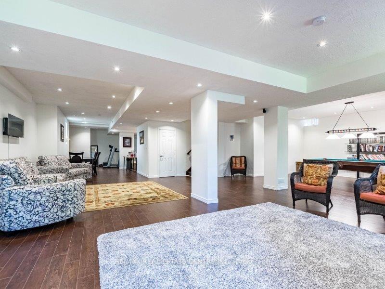
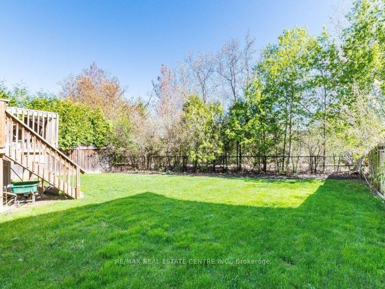
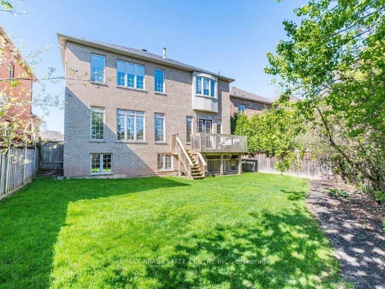
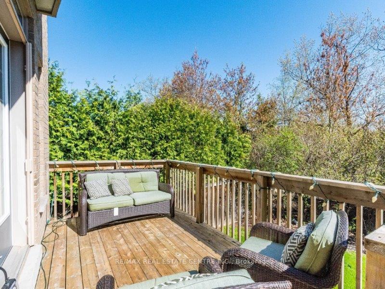
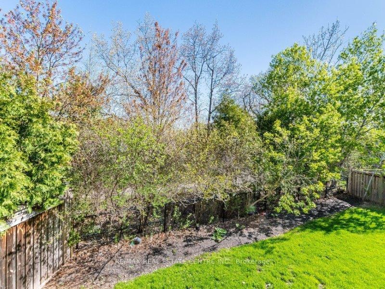
Gorgeous, lush ravine backing 4100 sqft above grade mansion in great neighborhood close to top rated schools and parks. This welcoming Stone stucco house features: Covered front porch,| double door glass entrance, 10ft ceilings on Main floor, 9ft ceiling on 2nd floor & Basement, Hardwood thru' out on main & 2nd Floor, Oak staircase with metal railings, Main floor Office w/coffered ceiling & French door. Huge fam room with coffered ceiling, pot lights, gas fireplace with a stone surround & large windows with incredible view of premium Ravine. Gourmet Kitchen with Upgraded Miele brand Stainless Steel Gas stove, B/I wall oven, Kitchen hood, Extra large refrigerator, Granite counters and center Island, Breakfast area with walkout to deck leading to serene settings. 2nd floor has large principal rooms with ensuites. Semi-Ensuite in 2nd /3rd bedroom. Primary bedroom has sitting area, Gas fireplace, WI closet with Organizers, 6Pc ensuite with Jacuzzi, glass shower, Bidet, makeup desk and two separate sinks. Open area on 2nd floor large enough to convert to 5th bedroom. Finished Basement is open concept, has very large windows with a walkup to backyard. It has cold room, RI washroom and lot of storage space. Shows very well !!
Property Details
Sign in for full listing history and the exact list date.
Features & Amenities
- View
- Fireplace
- Air Conditioning
- Basement
Thinking of selling in Oakville?
Filipe & Isabel Ferreira and the Team Filipe track every sale on this street. Get a free, no-obligation valuation and see what your home would list for today.
- What it costs to sell a house in Ontario
- How much are REALTOR® fees in Ontario?
- Real estate agents in Toronto & the GTA
TRREB MLS® Attribution
MLS® W12146912
Listed by RE/MAX REAL ESTATE CENTRE INC.
The trademarks MLS®, Multiple Listing Service® and the associated logos are owned by The Canadian Real Estate Association (CREA) and identify the quality of services provided by real estate professionals who are members of CREA. The trademarks REALTOR®, REALTORS® and the REALTOR® logo are controlled by CREA and identify real estate professionals who are members of CREA. Listing data provided by the Toronto Regional Real Estate Board (TRREB). The information contained herein is from sources believed to be reliable but is not guaranteed. Information deemed reliable but not guaranteed accurate by TRREB or Team Filipe / RE/MAX.
Team Filipe · RE/MAX · (647) 210-6070
Listed By
RE/MAX REAL ESTATE CENTRE INC.