2116 Eighth Line Unit Upper
1018 - WC Wedgewood Creek / Oakville, ON L6H 3Z1
About This Property
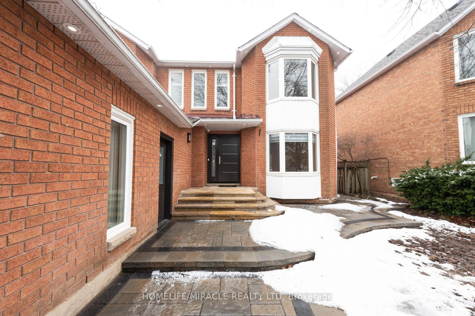
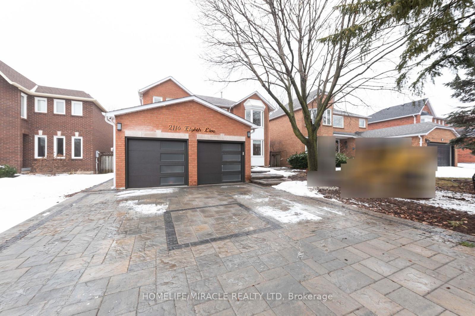
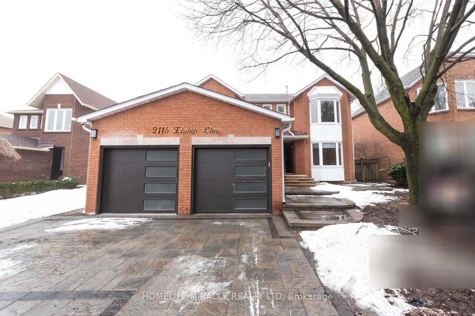
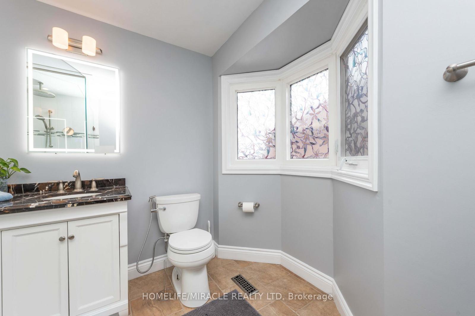
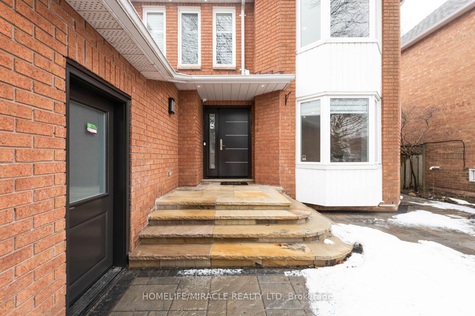
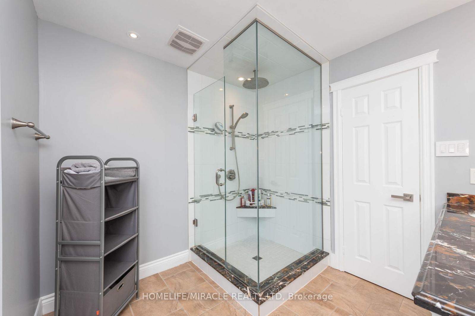
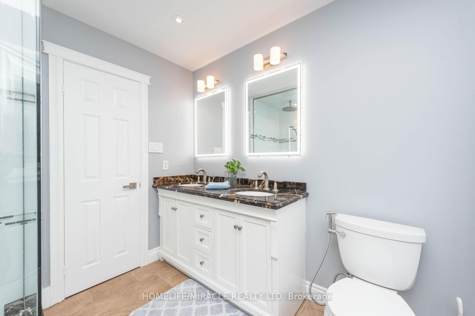
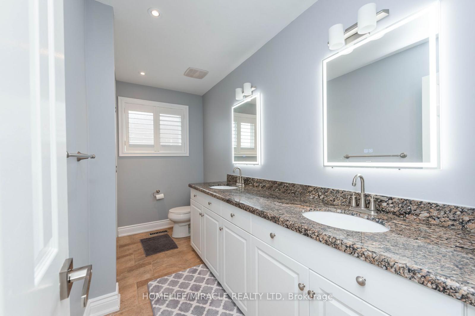
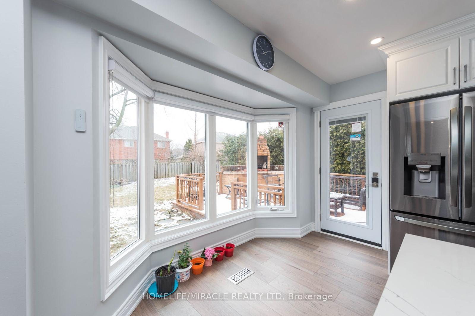
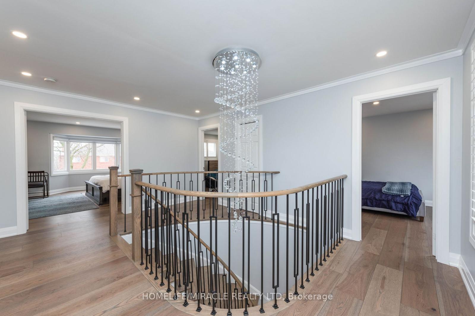
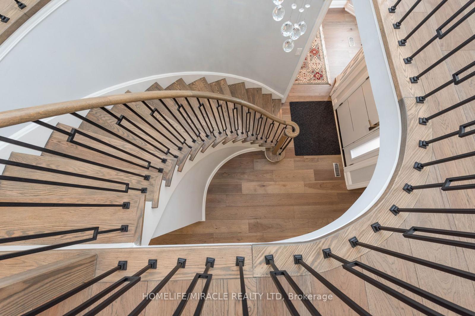
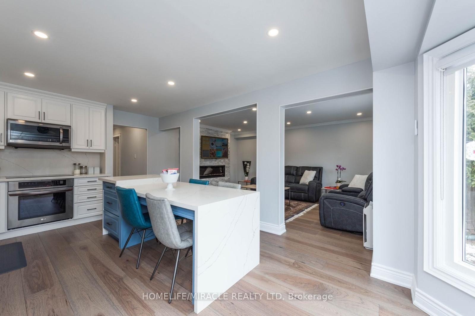
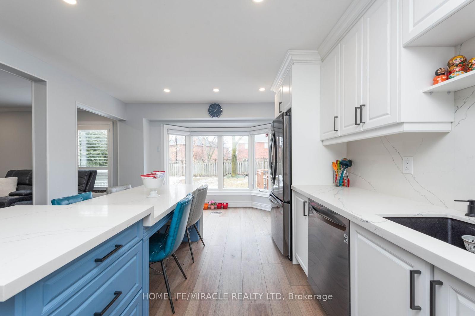
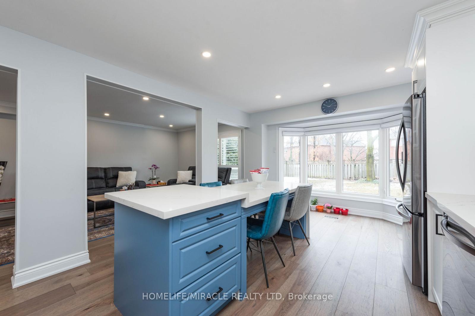
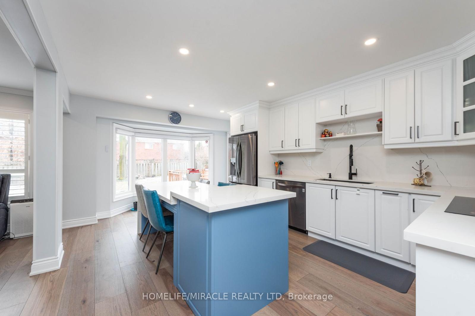
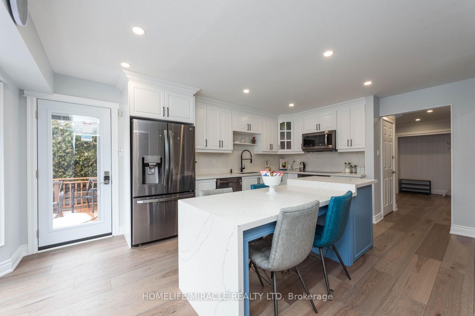
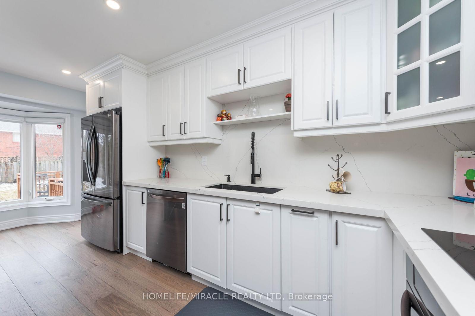
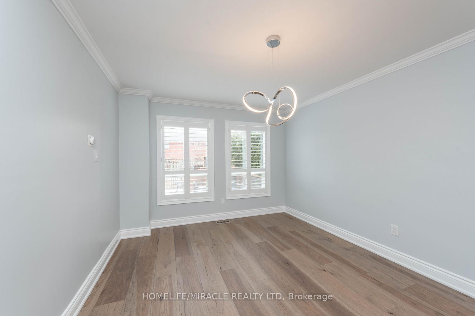
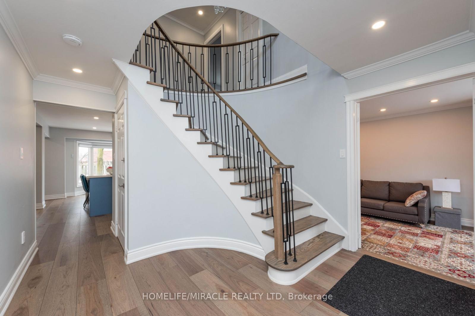
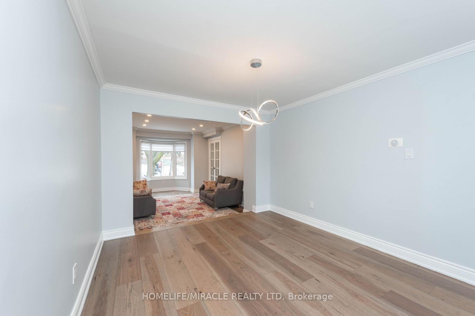
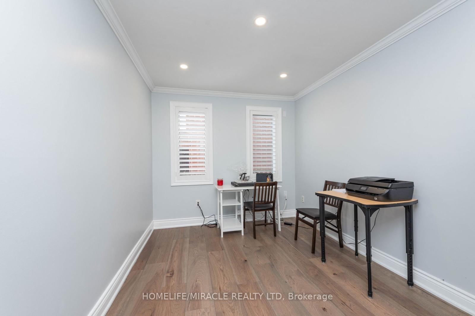
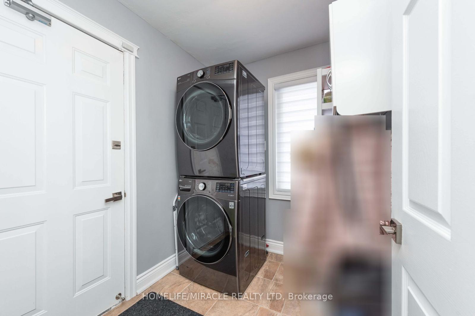
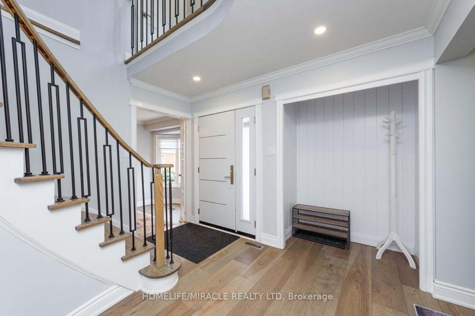
A perfect rental opportunity for families seeking a spacious, well-located home in Oakville! This 4-bedroom residence offers over 3,000 sq. ft. of living space with a bright, open-concept layout, including separate living and dining areas, a family room, and a walkout to a beautiful backyard-perfect for kids. The heart of this home is the fully loaded kitchen, designed for both functionality and gathering. With modern appliances, ample counter space, and a cozy eat-in area, it's the perfect spot for family meals and entertaining. Located in a top-rated school district (Iroquois Ridge HS, Munn's PS, Sheridan PS), this home is just steps from grocery stores, Oakville Place Shopping Centre, restaurants, and Iroquois Ridge Community Centre. Enjoy easy access to public transit and major highways. Recently painted with new hardwood floors, a newly interlocked driveway, and a security system with cameras. Additional features include an auto garage door remote, water purifier, trash compactor.
Property Details
Sign in for full listing history and the exact list date.
Features & Amenities
- View
- Fireplace
- Air Conditioning
- Basement
Thinking of selling in Oakville?
Filipe & Isabel Ferreira and the Team Filipe track every sale on this street. Get a free, no-obligation valuation and see what your home would list for today.
- What it costs to sell a house in Ontario
- How much are REALTOR® fees in Ontario?
- Real estate agents in Toronto & the GTA
TRREB MLS® Attribution
MLS® W12175436
Listed by HOMELIFE/MIRACLE REALTY LTD
The trademarks MLS®, Multiple Listing Service® and the associated logos are owned by The Canadian Real Estate Association (CREA) and identify the quality of services provided by real estate professionals who are members of CREA. The trademarks REALTOR®, REALTORS® and the REALTOR® logo are controlled by CREA and identify real estate professionals who are members of CREA. Listing data provided by the Toronto Regional Real Estate Board (TRREB). The information contained herein is from sources believed to be reliable but is not guaranteed. Information deemed reliable but not guaranteed accurate by TRREB or Team Filipe / RE/MAX.
Team Filipe · RE/MAX · (647) 210-6070
Listed By
HOMELIFE/MIRACLE REALTY LTD