
2110 Glenhampton Road
1019 - WM Westmount / Oakville, ON L6M 3X1
About This Property
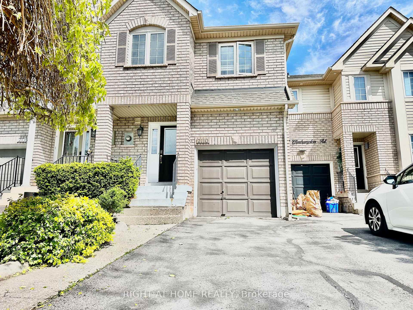
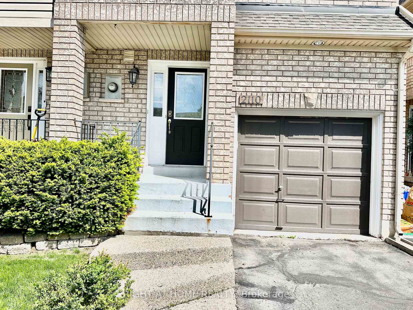
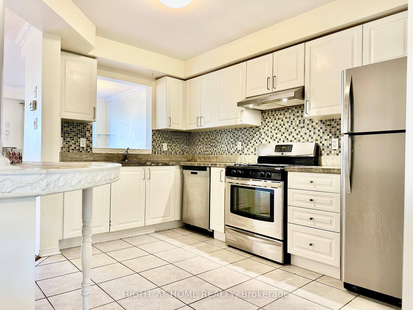
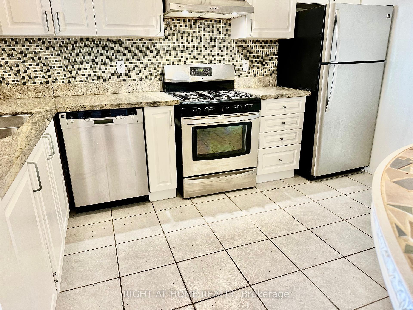
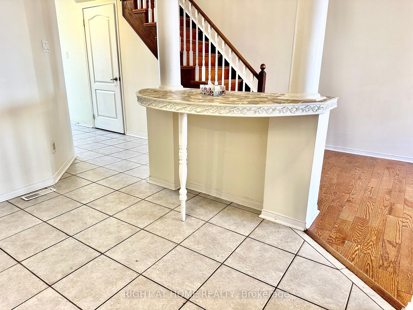
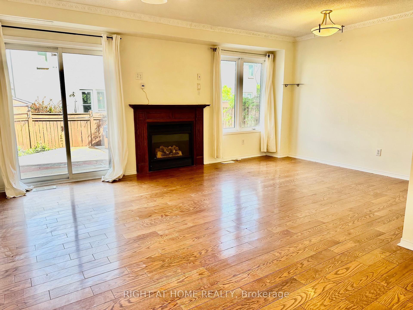
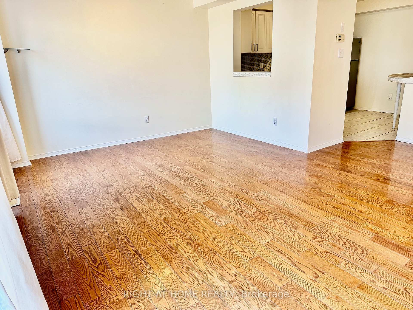
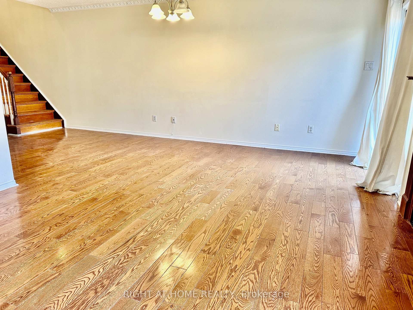
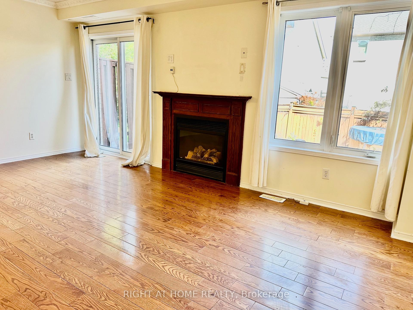
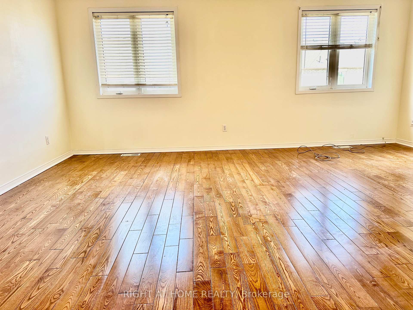
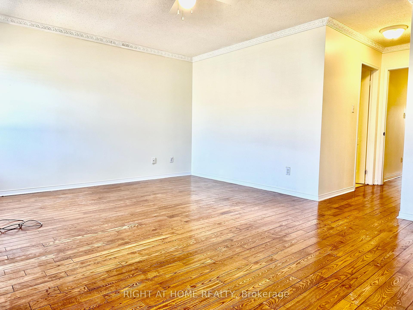
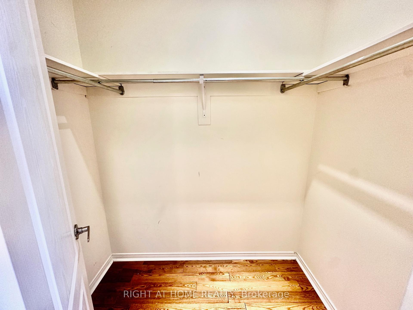
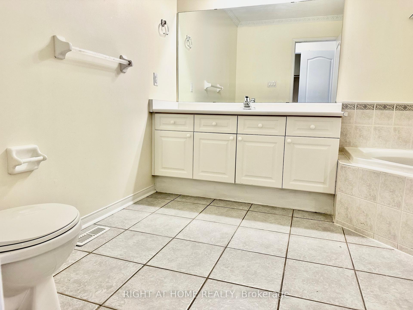
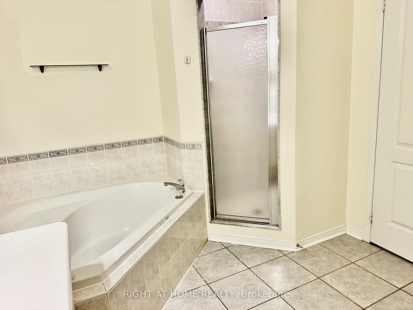
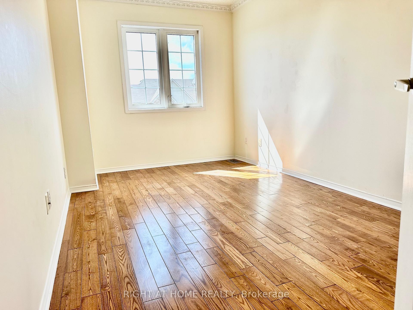
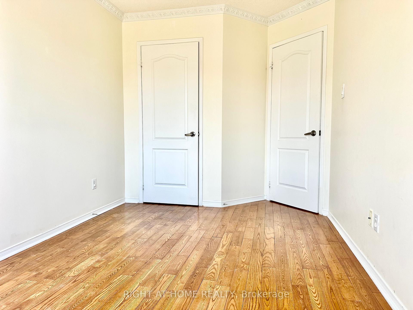
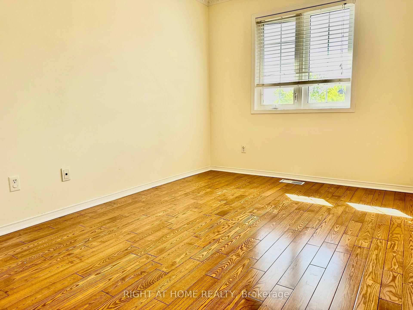
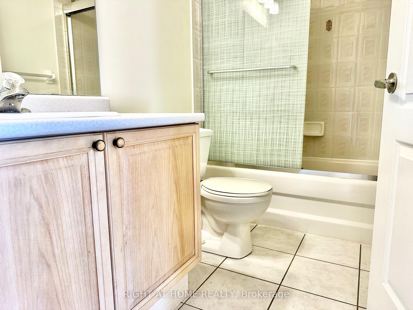
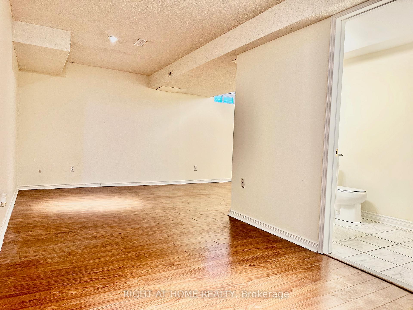
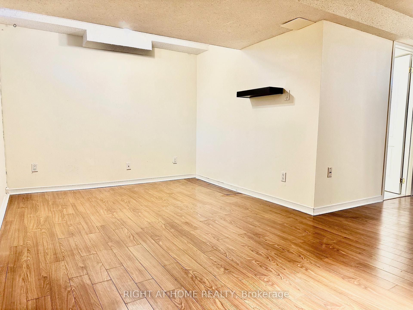
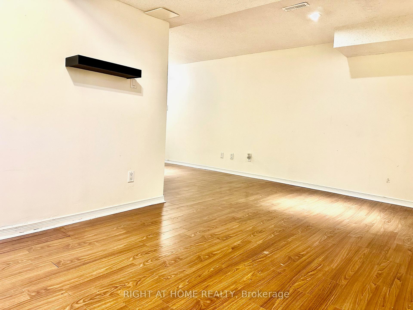
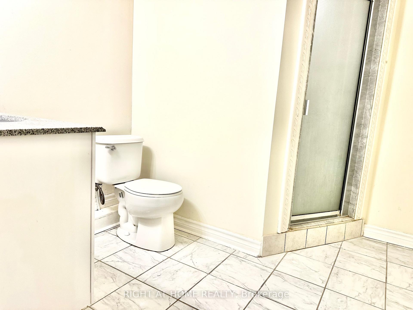
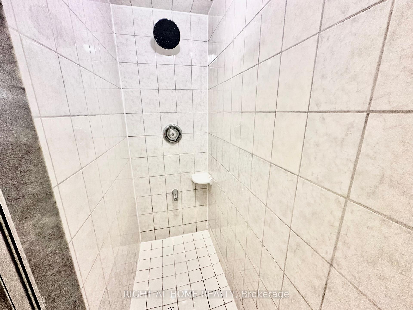
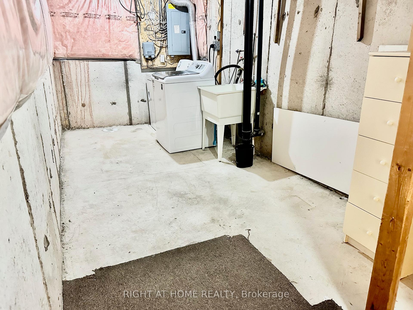

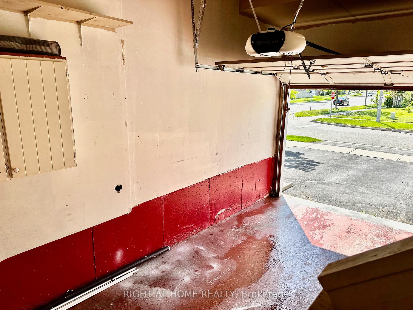
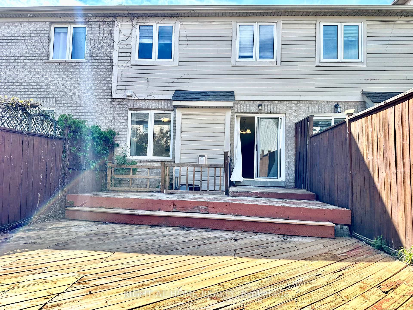
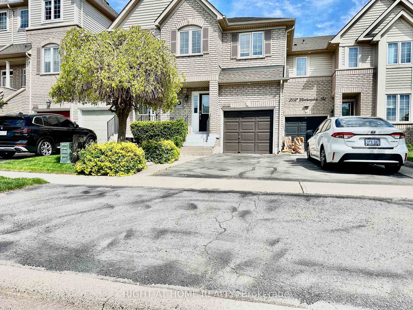
Vacant, Clean, Freshly Painted, Professionally Prepared & Ready, One of a Kind Large 3 Bedroom 4 Bathroom Townhouse with a Finished Basement in Oakville's Sought After Westmount Neighborhood Available for Rent! Open Concept Living Area with a Gas Fireplace, Kitchen with Oversized Cabinets, Island, Stainless Steel Appliances & Serving Window. Direct Access From Garage To Home with Auto Garage Door Opener. Entire Home is Carpet Free! Master Bedroom Has a Huge Walk-n Closet with a Huge 4-Piece Ensuite Bathroom with Stand-Up Shower & Soaker Tub. The Basement is Finished with a Large L-Shaped Recreational Living Space, Great For Kids Area or a Work From Home Office Location. Entire Backyard Comes with a Wooded Deck, Making it Maintenance Free From Grass Cutting! Front Yard is Beautifully Landscaped, the Home is Set-Back a Decent Distance From the Road For Good Privacy. Conveniently Located and Close to Tons of Amenities and Anchor Roads. You Don't Want to Miss Out on This One! Video Tour Available of the Home Via The Multimedia Link!
Property Details
Sign in for full listing history and the exact list date.
Features & Amenities
- View
- Fireplace
- Air Conditioning
- Basement
Thinking of selling in Oakville?
Filipe & Isabel Ferreira and the Team Filipe track every sale on this street. Get a free, no-obligation valuation and see what your home would list for today.
- What it costs to sell a house in Ontario
- How much are REALTOR® fees in Ontario?
- Real estate agents in Toronto & the GTA
TRREB MLS® Attribution
MLS® W12167849
Listed by RIGHT AT HOME REALTY
The trademarks MLS®, Multiple Listing Service® and the associated logos are owned by The Canadian Real Estate Association (CREA) and identify the quality of services provided by real estate professionals who are members of CREA. The trademarks REALTOR®, REALTORS® and the REALTOR® logo are controlled by CREA and identify real estate professionals who are members of CREA. Listing data provided by the Toronto Regional Real Estate Board (TRREB). The information contained herein is from sources believed to be reliable but is not guaranteed. Information deemed reliable but not guaranteed accurate by TRREB or Team Filipe / RE/MAX.
Team Filipe · RE/MAX · (647) 210-6070
Listed By
RIGHT AT HOME REALTY