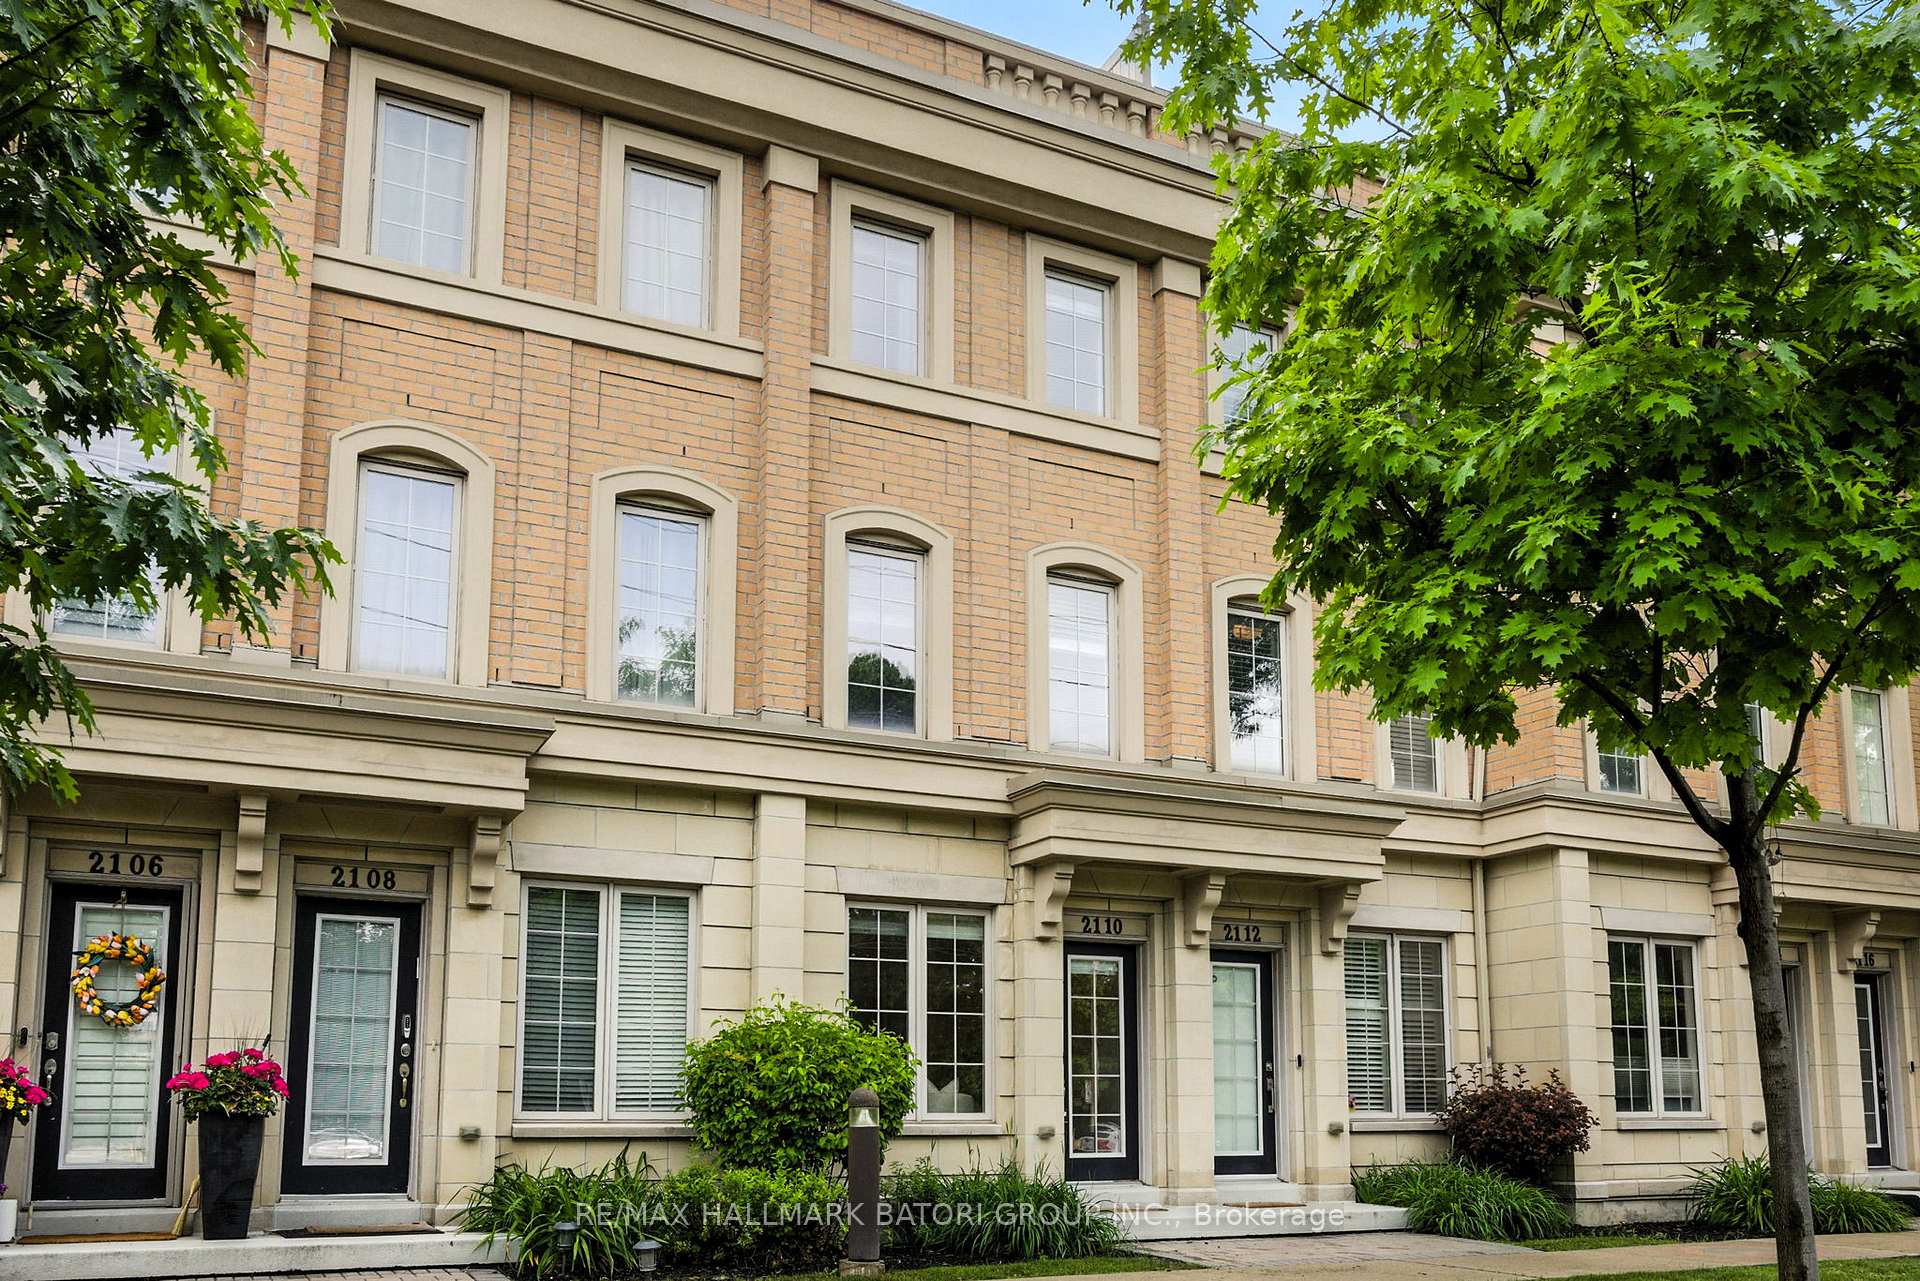
2110 Bayview Avenue
Bridle Path-Sunnybrook-York Mills / Toronto C12, ON M4N 0A4
About This Property
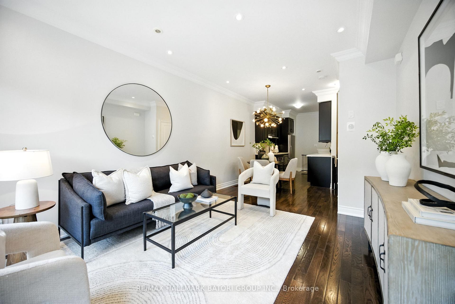
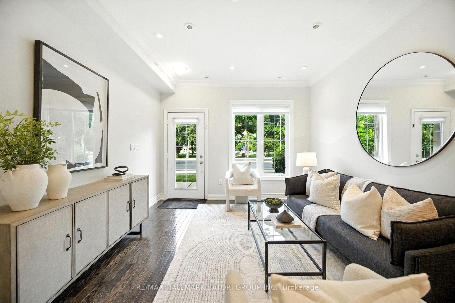
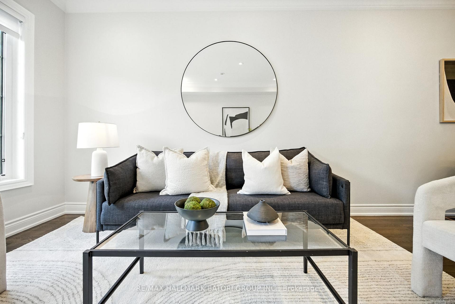
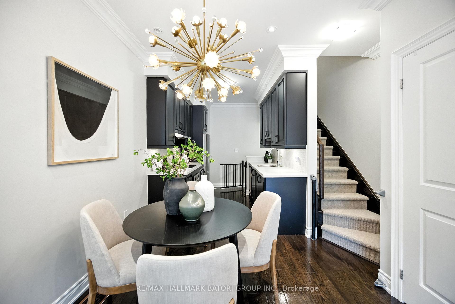
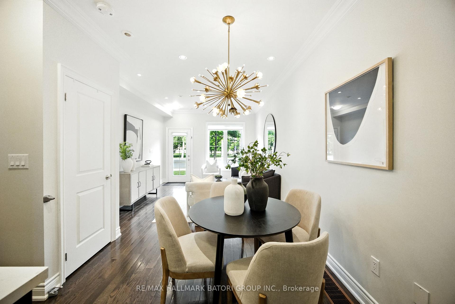
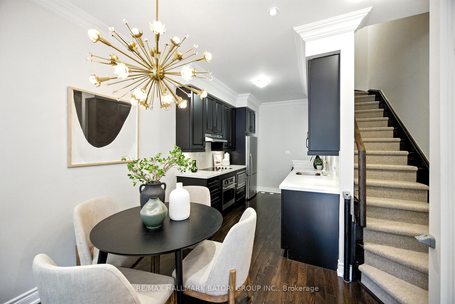
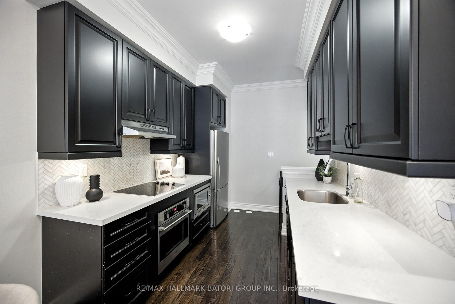
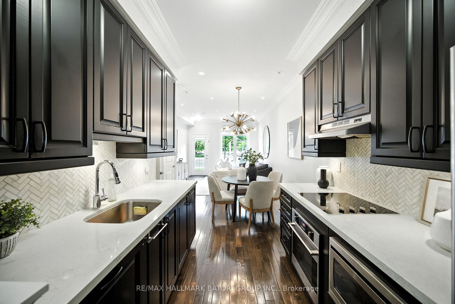
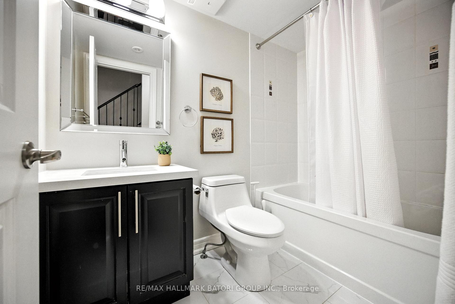
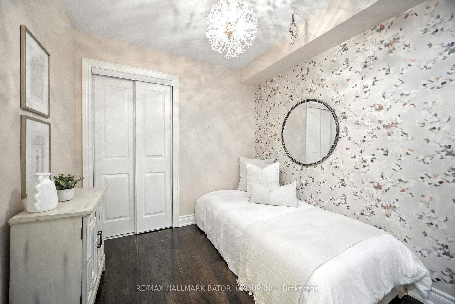
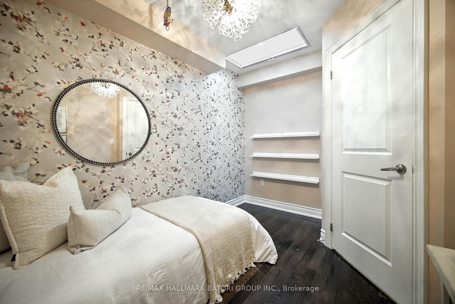
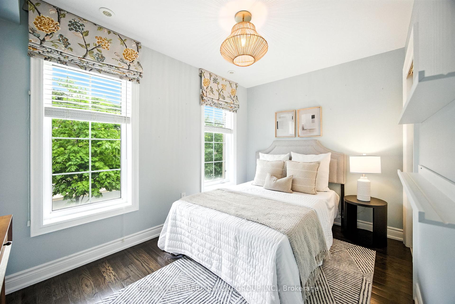
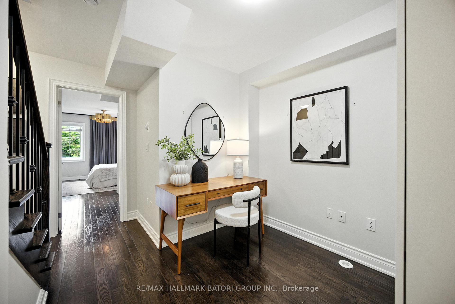
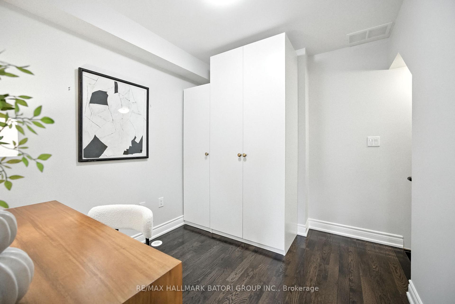
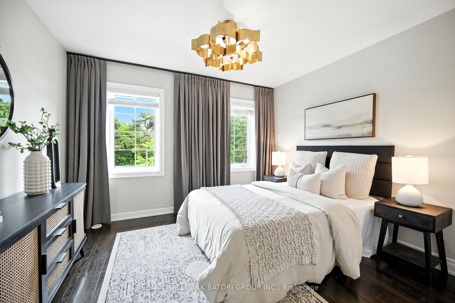
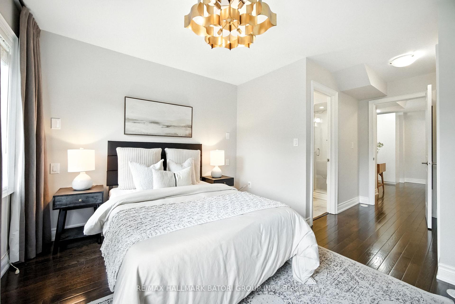
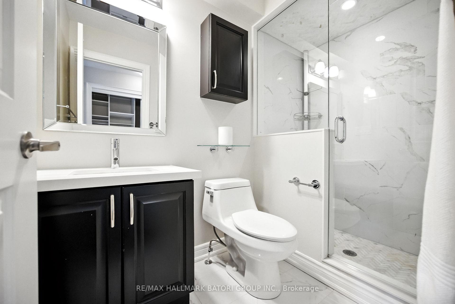
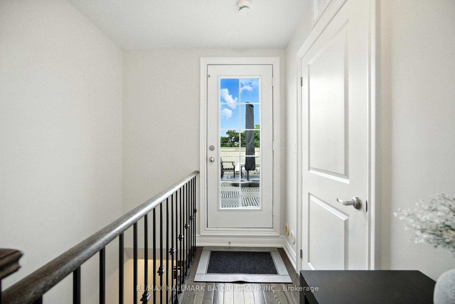
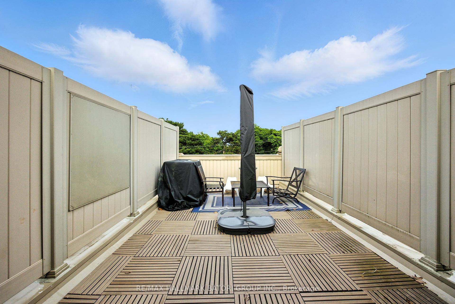
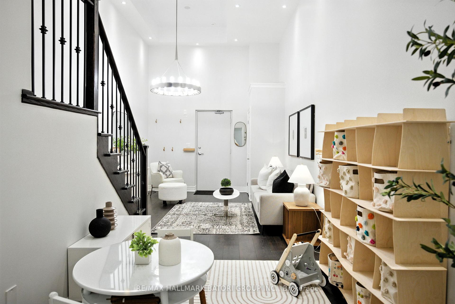
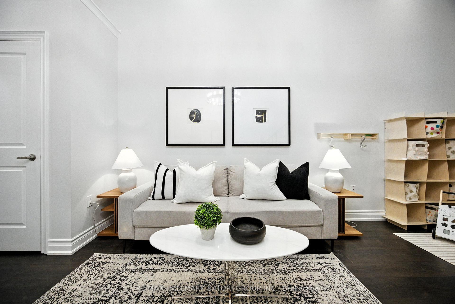
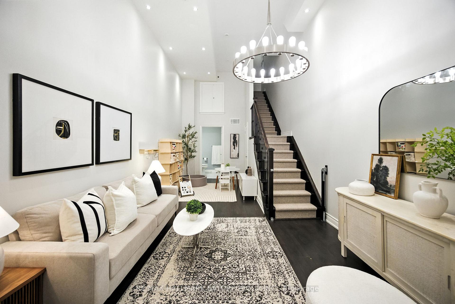
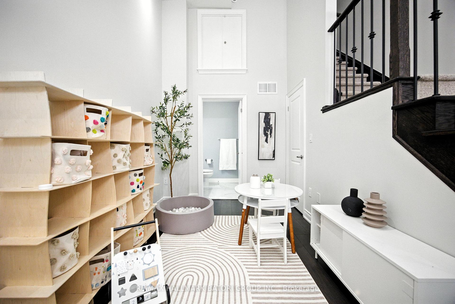
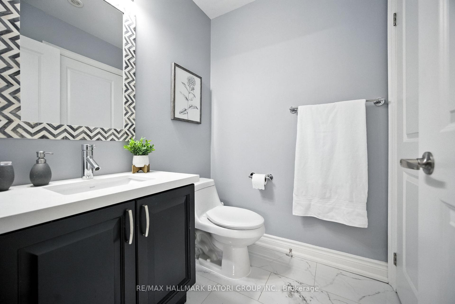
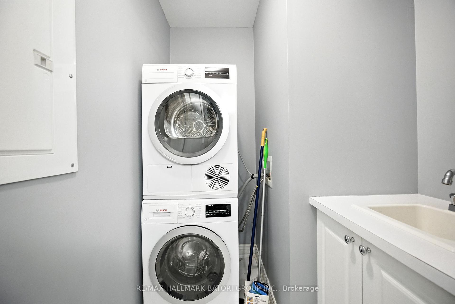
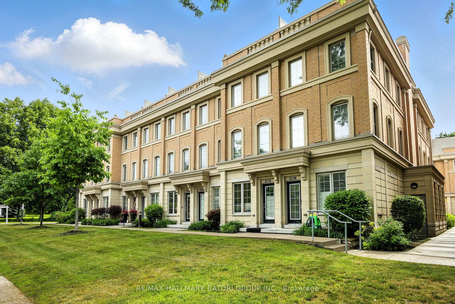
Experience sophisticated city living in this beautifully designed 4-storey townhome, offering nearly 1,750 square feet of finished interior space. Featuring 3+1 spacious bedrooms and 3 bathrooms, the home showcases elevated finishes, high ceilings throughout, and a thoughtfully designed layout across every level.The open-concept main floor is anchored by a sleek, well-appointed kitchen with premium stainless steel appliances, while the entire third floor is dedicated to a private primary retreat. Upstairs, a stunning rooftop terrace offers panoramic city views and a natural gas line for effortless outdoor dining and entertaining.The finished lower level adds an additional 404 square feet of comfortable living space, complete with an impressive 13-foot ceiling and versatile recreation area. Direct interior access to underground parking adds another layer of everyday convenience to this exceptional urban home.
Property Details
Sign in for full listing history and the exact list date.
Features & Amenities
- View
- Balcony
- Air Conditioning
- Basement
TRREB MLS® Attribution
MLS® C13771828
Listed by RE/MAX HALLMARK BATORI GROUP INC.
The trademarks MLS®, Multiple Listing Service® and the associated logos are owned by The Canadian Real Estate Association (CREA) and identify the quality of services provided by real estate professionals who are members of CREA. The trademarks REALTOR®, REALTORS® and the REALTOR® logo are controlled by CREA and identify real estate professionals who are members of CREA. Listing data provided by the Toronto Regional Real Estate Board (TRREB). The information contained herein is from sources believed to be reliable but is not guaranteed. Information deemed reliable but not guaranteed accurate by TRREB or Team Filipe / RE/MAX.
Team Filipe · RE/MAX · (647) 210-6070
Mortgage Estimate
Est. Monthly Payment
$5,513
/month · $903,200 mortgage
Amortization
Total Interest
$750,717
Total Cost
$1,653,917
Estimate only. Based on Canadian semi-annual compounding, 25-yr amortization at 5.5%.
Full Mortgage Calculator →Listed By
RE/MAX HALLMARK BATORI GROUP INC.