
211 Eaton Street
Georgetown / Halton Hills, ON L7G 5Y2
About This Property
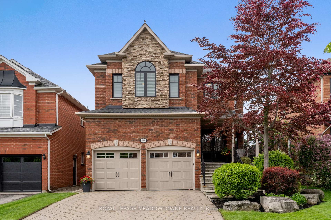
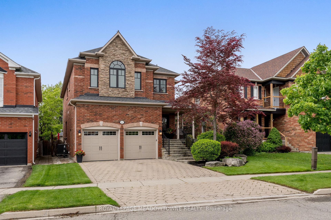
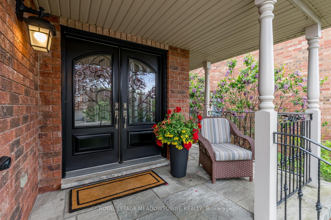
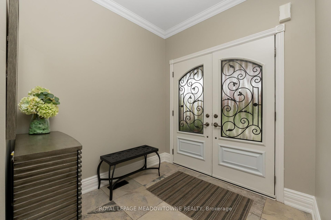
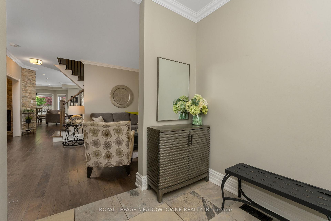
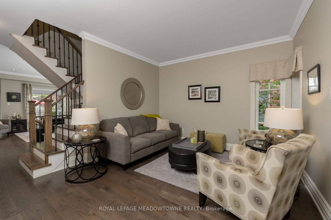
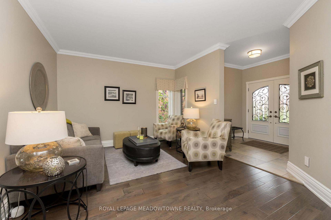
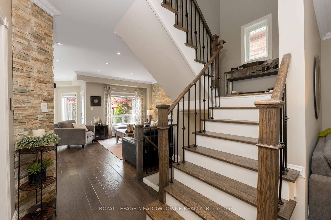
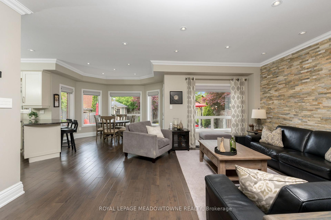
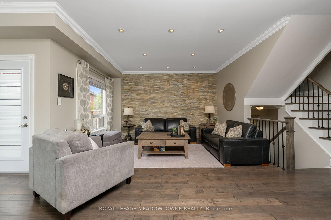
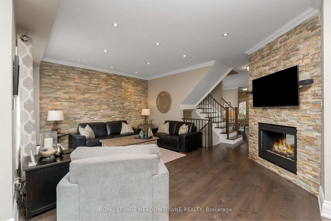
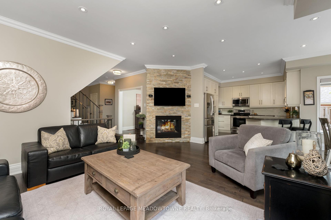
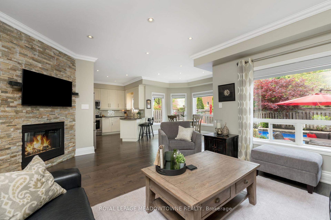
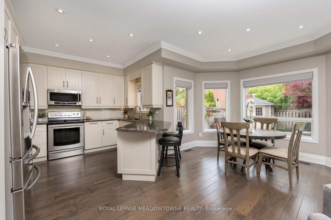
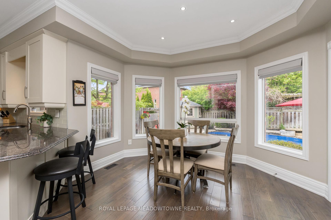
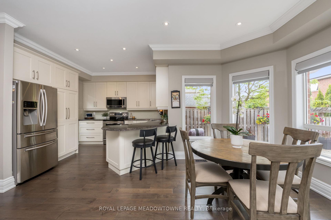
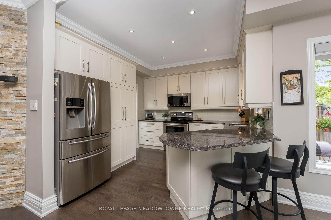
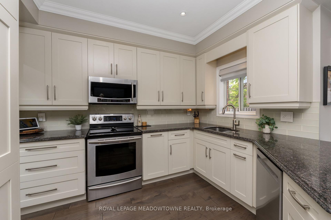
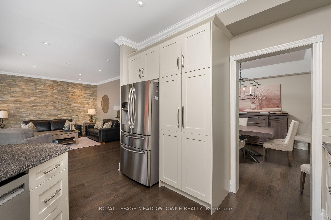
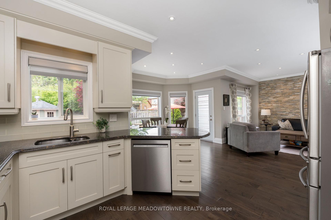
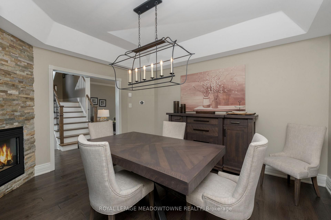
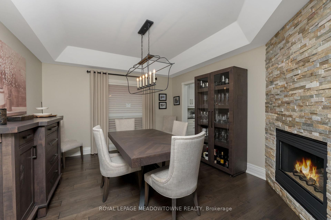
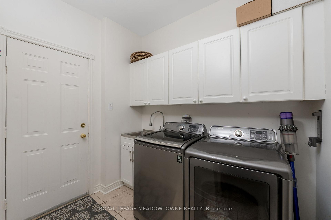
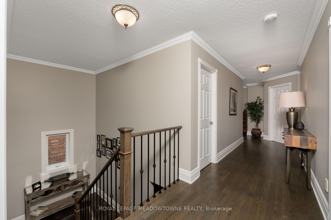
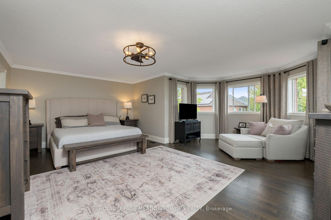
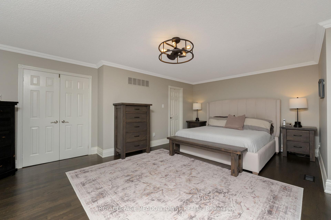
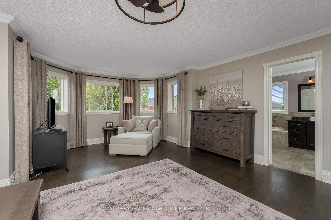
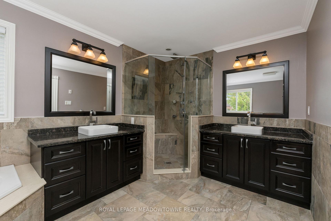
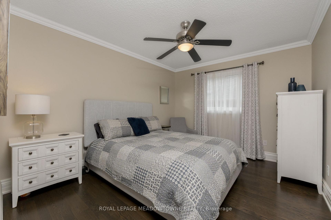
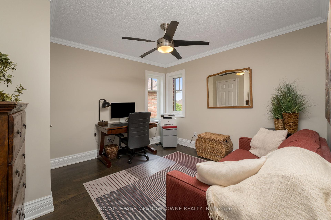
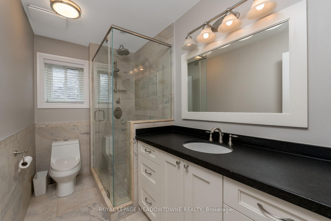
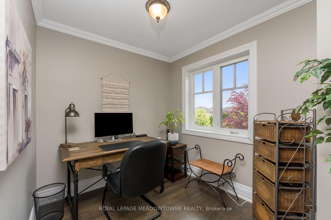
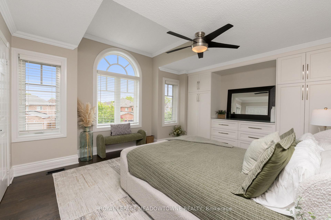
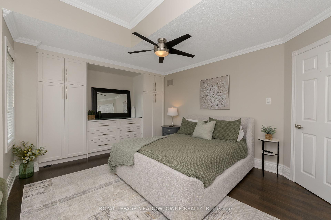
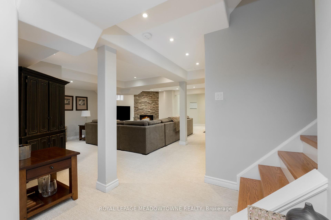
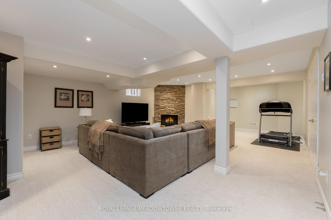
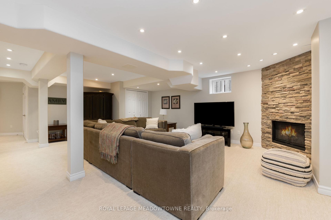
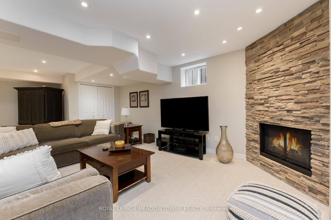
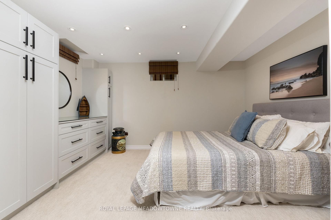
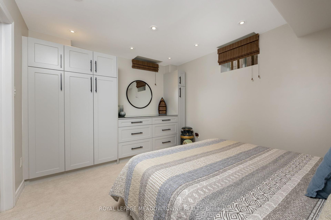
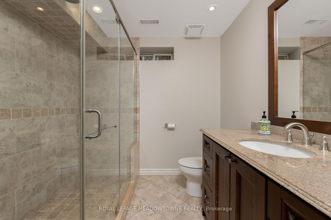
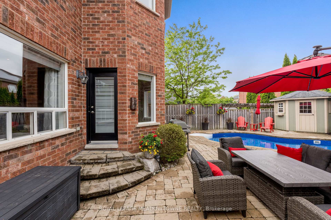
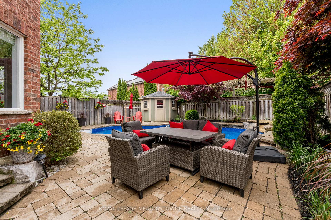
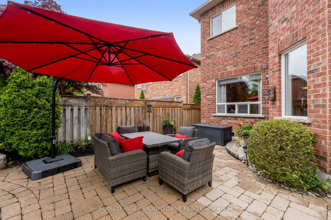
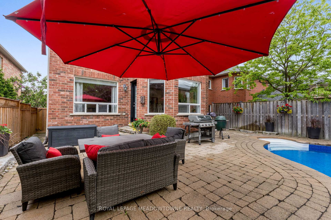
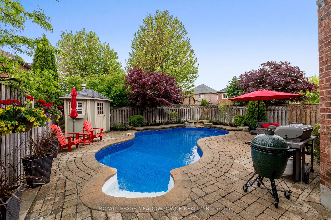
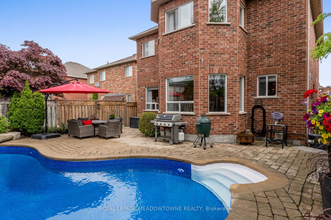

Beautifully upgraded 4+1 bedroom home with 2,768 (IGuide) (3,023 MPAC) sqft with gorgeous inground, salt water pool and waterfall. You will love the 9 ceilings, hardwood floors, crown molding & upgraded trim throughout, renovated kitchen with granite counters, pantry with pull out drawers & stainless steel appliances. Open concept family room with stone feature wall and 2 sided fireplace. Entertaining will be a delight in the formal dining room with coffered ceiling and elegant fireplace. The upper level offers hardwood floors, crown molding through-out 4 generous sized bedrooms, updated 4 piece bath, 2 linen closets + open den office area with window. Gorgeous primary bedroom with upgraded 5 piece ensuite, walk-in closet with organizer. The 4th bedroom has a custom built-in wardrobe & desk area. For additional living space you will find a beautifully finished basement with gas fireplace (on a thermostat), pot lights, 5th bedroom, double closet, built-in custom closet organizer, window & adjacent 3 piece bath (heated floor). There is also a walk-in pantry, cold cellar & lots of storage.
Property Details
Sign in for full listing history and the exact list date.
Features & Amenities
- View
- Fireplace
- Air Conditioning
- Basement
Thinking of selling in Halton Hills?
Filipe & Isabel Ferreira and the Team Filipe track every sale on this street. Get a free, no-obligation valuation and see what your home would list for today.
- What it costs to sell a house in Ontario
- How much are REALTOR® fees in Ontario?
- Real estate agents in Toronto & the GTA
TRREB MLS® Attribution
MLS® W12184167
Listed by ROYAL LEPAGE MEADOWTOWNE REALTY
The trademarks MLS®, Multiple Listing Service® and the associated logos are owned by The Canadian Real Estate Association (CREA) and identify the quality of services provided by real estate professionals who are members of CREA. The trademarks REALTOR®, REALTORS® and the REALTOR® logo are controlled by CREA and identify real estate professionals who are members of CREA. Listing data provided by the Toronto Regional Real Estate Board (TRREB). The information contained herein is from sources believed to be reliable but is not guaranteed. Information deemed reliable but not guaranteed accurate by TRREB or Team Filipe / RE/MAX.
Team Filipe · RE/MAX · (647) 210-6070
Listed By
ROYAL LEPAGE MEADOWTOWNE REALTY