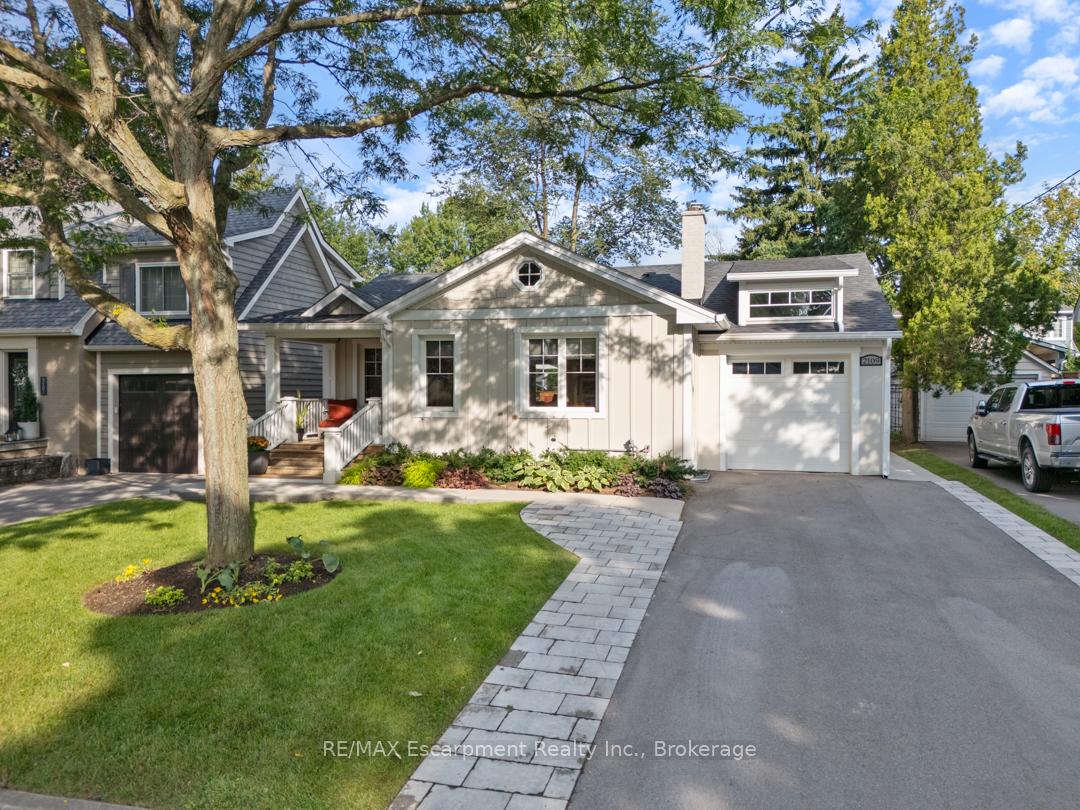


2109 Wellington Avenue
Brant / Burlington, ON L7R 1P6
About This Property
Renovated from top to bottom, this exceptional bungalow offers a thoughtfully curated floor plan that blends style with everyday livability in one of South Burlingtons most desirable neighbourhoods. Every detail has been carefully considered, with high-end, custom finishes and quality craftsmanship throughout. A charming front porch leads into a defined foyer and a sun-filled, open-concept great room featuring white oak flooring, oversized windows and a gas fireplace. The designer eat-in kitchen is both beautiful and functional, complete with a quartz island, Bosch & Samsung stainless steel appliances including a Kitchen Aid 5-burner slide-in gas range. Double sliding doors extend your living space to a 320 square foot cedar deck, perfect for entertaining or unwinding outdoors. The private primary retreat is tucked away and features a luxurious 4-piece ensuite, walk-in closet and walk-out to the covered portion of the deck with hot tub. The second main floor bedroom offers semi-ensuite access to a stylish 3-piece bath. The bright and spacious lower level includes a large recreation room, third bedroom with generous closet space, 3-piece bathroom, and a full-sized laundry room with convenient walk-up access to the attached garage. Professionally landscaped with irrigation system. This home is a rare opportunity for those seeking a low-maintenance, turnkey lifestyle with generous outdoor space without the condo fees. Just steps to the lake, downtown, restaurants, shops, and all that Burlington has to offer.
Property Details
Sign in for full listing history and the exact list date.
Features & Amenities
- View
- Fireplace
- Air Conditioning
- Basement
Thinking of selling in Burlington?
Filipe & Isabel Ferreira and the Team Filipe track every sale on this street. Get a free, no-obligation valuation and see what your home would list for today.
- What it costs to sell a house in Ontario
- How much are REALTOR® fees in Ontario?
- Real estate agents in Toronto & the GTA
TRREB MLS® Attribution
MLS® W12206768
Listed by RE/MAX Escarpment Realty Inc., Brokerage
The trademarks MLS®, Multiple Listing Service® and the associated logos are owned by The Canadian Real Estate Association (CREA) and identify the quality of services provided by real estate professionals who are members of CREA. The trademarks REALTOR®, REALTORS® and the REALTOR® logo are controlled by CREA and identify real estate professionals who are members of CREA. Listing data provided by the Toronto Regional Real Estate Board (TRREB). The information contained herein is from sources believed to be reliable but is not guaranteed. Information deemed reliable but not guaranteed accurate by TRREB or Team Filipe / RE/MAX.
Team Filipe · RE/MAX · (647) 210-6070
Listed By
RE/MAX Escarpment Realty Inc., Brokerage