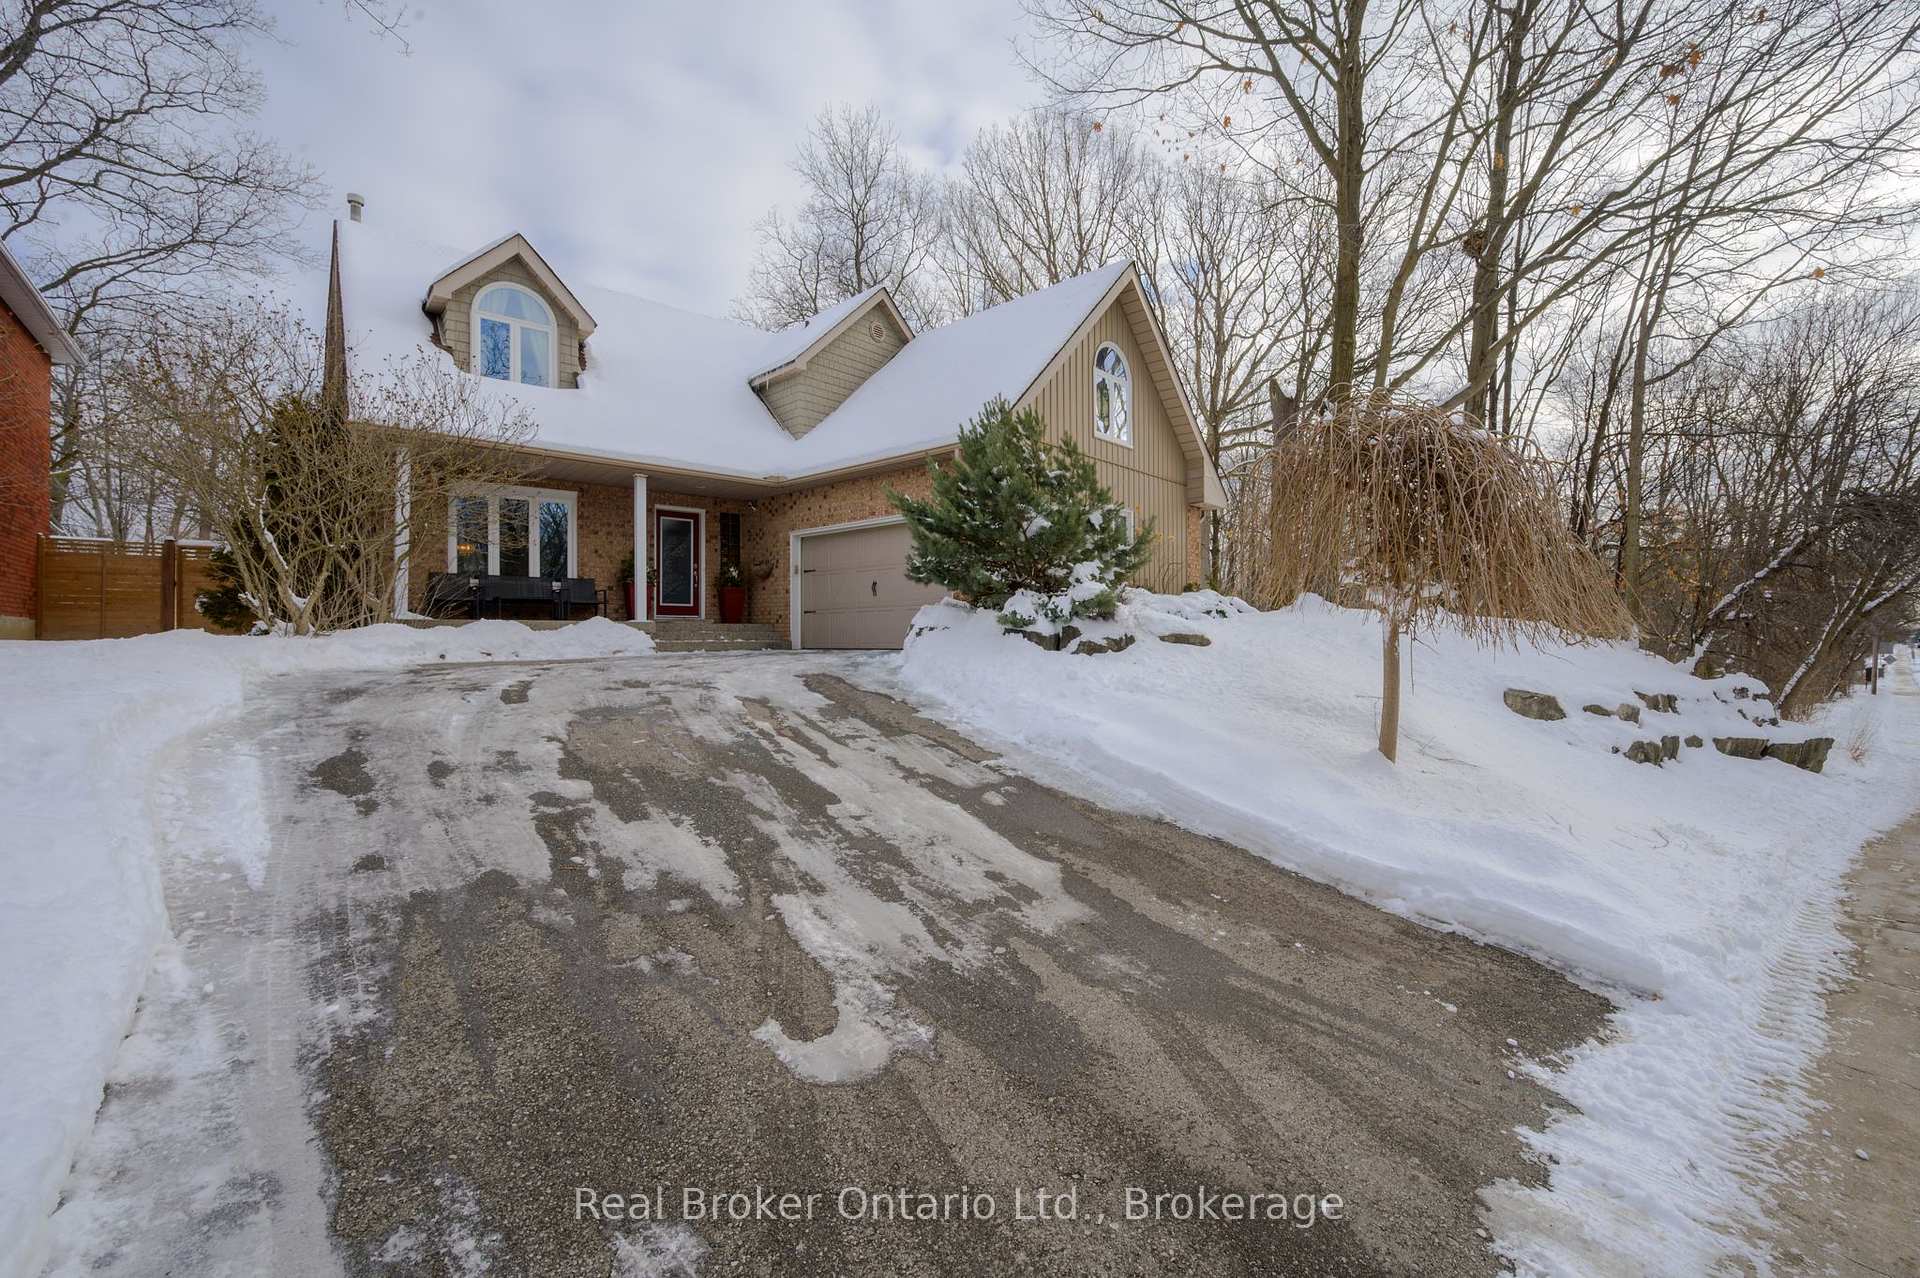


2109 Headon Road
Headon / Burlington, ON L7M 4G3
About This Property
Beautiful 4-Bed, 4-Bath Home in Burlington's Headon Neighbourhood! This tastefully updated and well-maintained home offers the perfect blend of space, style, and comfort for the whole family. This property provides a fantastic living experience in a prime location. With four spacious bedrooms and four bathrooms, theres plenty of room for everyone. The thoughtfully designed layout includes multiple family rooms, offering flexible spaces for entertaining and relaxation. The beautifully updated kitchen exudes warmth and charm, featuring modern finishes, sleek countertops, and an inviting atmosphere perfect for family gatherings and entertaining. The finished basement adds even more living space, perfect for a home office, playroom, or media area. The attached two-car garage provides convenience and extra storage, while the backyard is a true private retreat. With no homes behind the property, you can enjoy peaceful outdoor living! It's fully landscaped with a concrete patio complete with an in-ground saltwater pool for endless summer fun. Located close to top-rated schools, this home is perfect for families looking to settle in a welcoming and vibrant community. Don't miss the chance to make this stunning property yours! NOTABLE UPDATES: New fence by King Fence in April 2022. New roof by Complete Roofing & Insulation in July 2019. Kitchen refacing and new appliances October 2021. New pool pump from Pioneer on May 2024. New pool liner from Pioneer on April 2022.
Property Details
Sign in for full listing history and the exact list date.
Features & Amenities
- View
- Fireplace
- Air Conditioning
- Basement
Thinking of selling in Burlington?
Filipe & Isabel Ferreira and the Team Filipe track every sale on this street. Get a free, no-obligation valuation and see what your home would list for today.
- What it costs to sell a house in Ontario
- How much are REALTOR® fees in Ontario?
- Real estate agents in Toronto & the GTA
TRREB MLS® Attribution
MLS® W11969401
Listed by Real Broker Ontario Ltd.
The trademarks MLS®, Multiple Listing Service® and the associated logos are owned by The Canadian Real Estate Association (CREA) and identify the quality of services provided by real estate professionals who are members of CREA. The trademarks REALTOR®, REALTORS® and the REALTOR® logo are controlled by CREA and identify real estate professionals who are members of CREA. Listing data provided by the Toronto Regional Real Estate Board (TRREB). The information contained herein is from sources believed to be reliable but is not guaranteed. Information deemed reliable but not guaranteed accurate by TRREB or Team Filipe / RE/MAX.
Team Filipe · RE/MAX · (647) 210-6070
Listed By
Real Broker Ontario Ltd.