
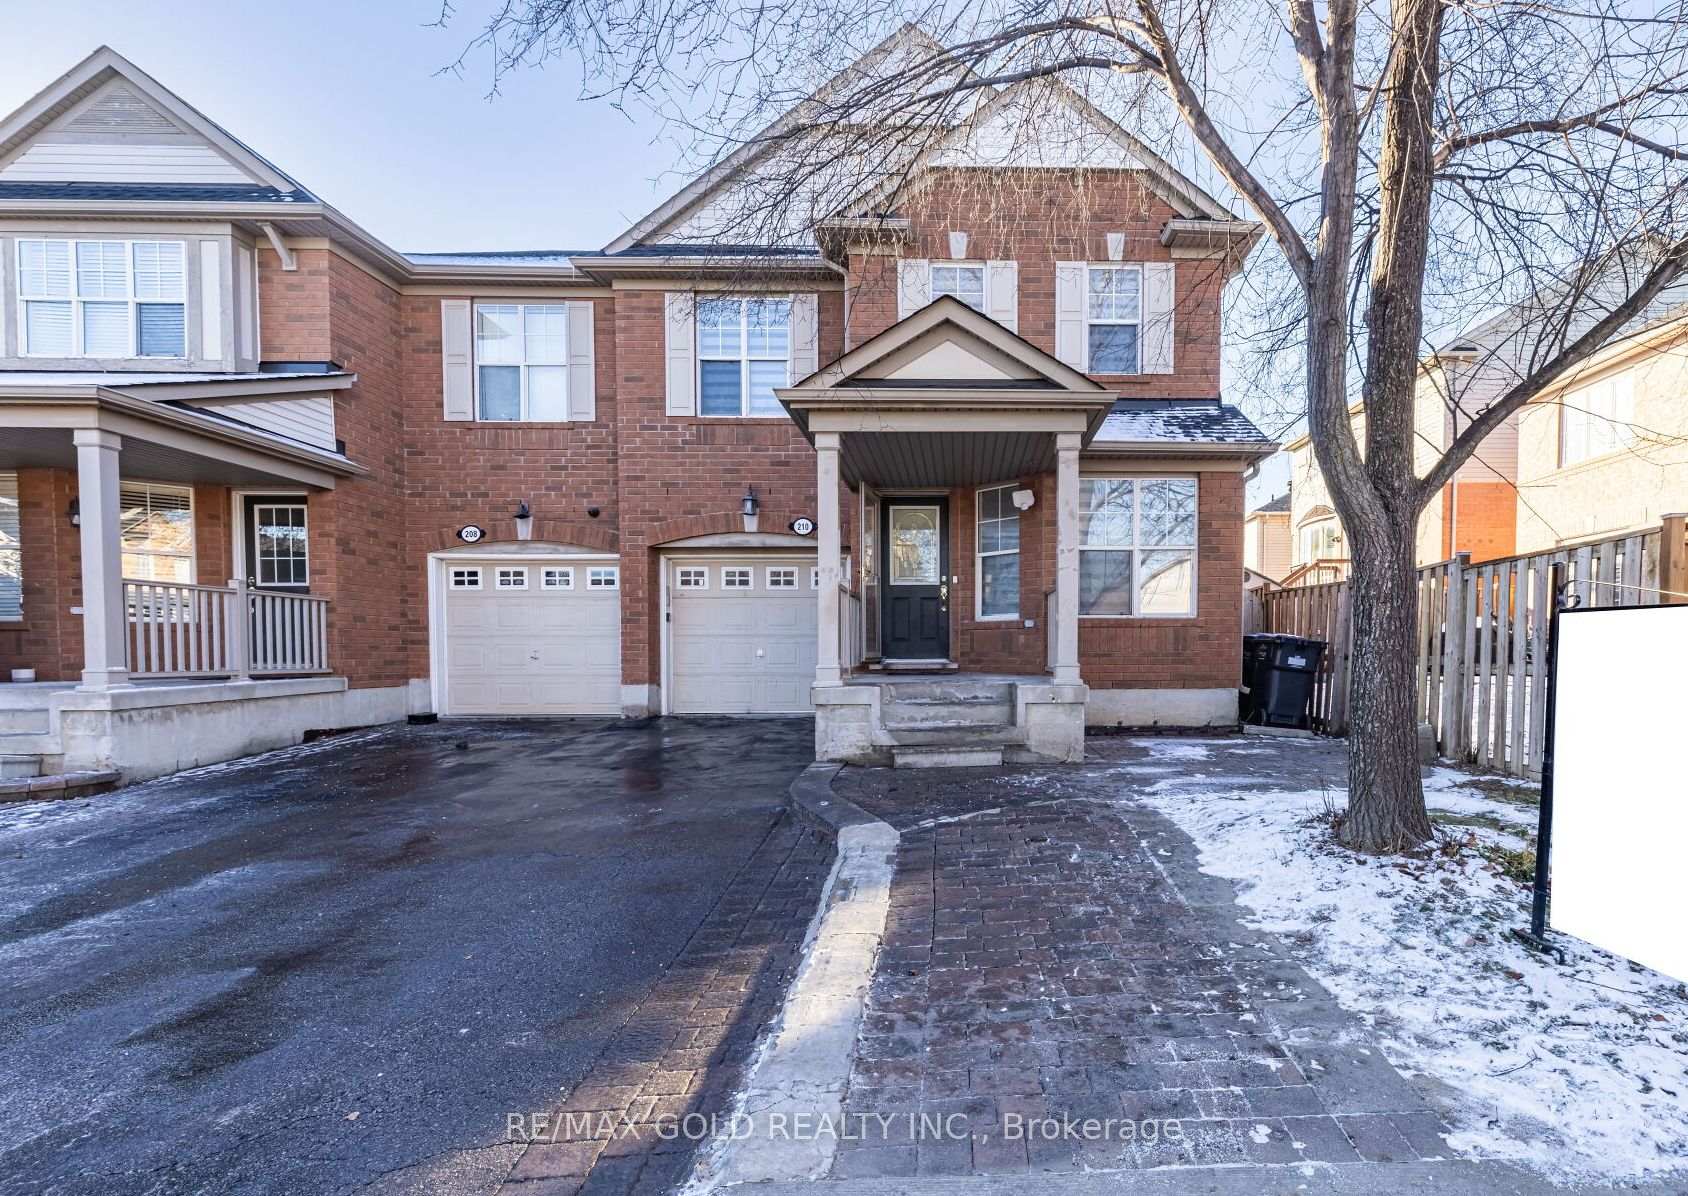


210 Owlridge Drive
Credit Valley / Brampton, ON L6X 0M8
About This Property
Graceful and spacious semi-detached Located in the Sought After Area of Brampton. This Rare 4 Bedroom, 2.5 Bath, W/ 2nd Floor Laundry & 1922 Sq Ft. Freshly Painted, New Pot Lights, New Countertops in Bathrooms, Brand New Blinds, Gleaming Floors, No Sidewalk, Roof Shingles 2022. Spacious & Formal Large Driveway. Home W/ Garage Access W/Cvac & Mezzanine. O/C Kitchen & Breakfast Area Flows To Bonus Family Rm W/ Gas Fireplace & Modern White Mantel O/L Backyard. Kitchen W/O To Yard W/Interlocking Patio & Ng Bbq Conn. King Size Master W/ W/I Closet, 4 Pc Ensuite W/Sep Shower & Soaker Tub, Large Pantry Closet & 3 More Generous Bedrooms. Close to all Amenities, Bus Stops, and Schools. S/S Appliances, Brand New Stove, Eat-In area in kitchen. Minutes from all Banks, Proximity to Mount Pleasant GO Station, Library, Grocery Stores, Plaza, Prime Location, Easy Access to Transit Routes to Sheridan College, York University, and Close to Major Highways. Sheridan College is Approx. 15 Minutes Drive.
Property Details
Sign in for full listing history and the exact list date.
Features & Amenities
- Fireplace
- Air Conditioning
- Basement
Thinking of selling in Brampton?
Filipe & Isabel Ferreira and the Team Filipe track every sale on this street. Get a free, no-obligation valuation and see what your home would list for today.
- Real estate agents in Brampton
- Recently sold homes in Brampton
- What it costs to sell a house in Ontario
- How much are REALTOR® fees in Ontario?
TRREB MLS® Attribution
MLS® W11901005
Listed by RE/MAX GOLD REALTY INC.
The trademarks MLS®, Multiple Listing Service® and the associated logos are owned by The Canadian Real Estate Association (CREA) and identify the quality of services provided by real estate professionals who are members of CREA. The trademarks REALTOR®, REALTORS® and the REALTOR® logo are controlled by CREA and identify real estate professionals who are members of CREA. Listing data provided by the Toronto Regional Real Estate Board (TRREB). The information contained herein is from sources believed to be reliable but is not guaranteed. Information deemed reliable but not guaranteed accurate by TRREB or Team Filipe / RE/MAX.
Team Filipe · RE/MAX · (647) 210-6070
Listed By
RE/MAX GOLD REALTY INC.