





210 Glencairn Avenue
Lawrence Park South / Toronto C04, ON M4R 1N2
About This Property
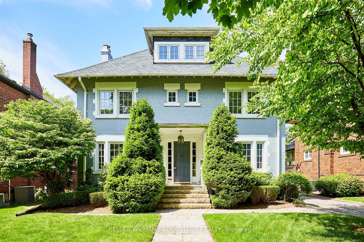
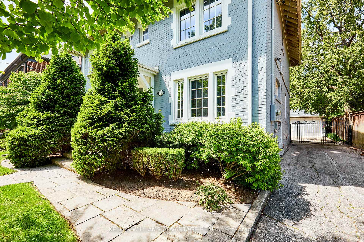
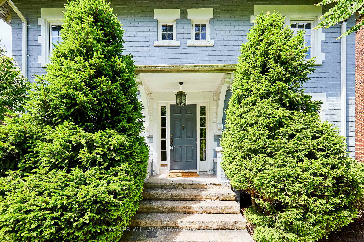
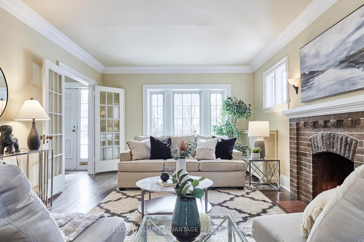
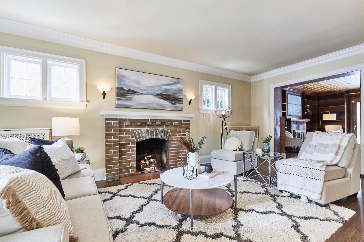
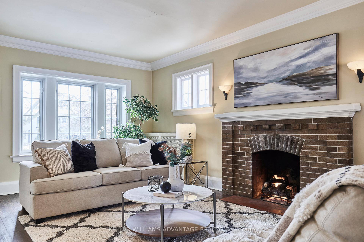
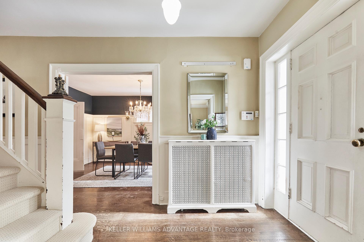
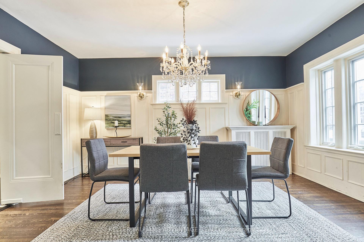
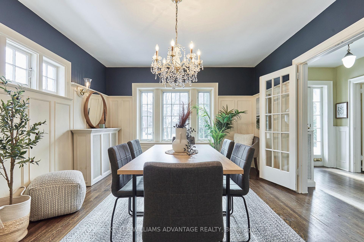
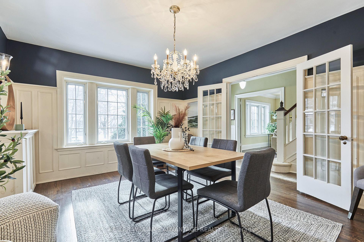
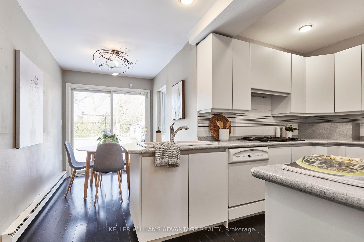
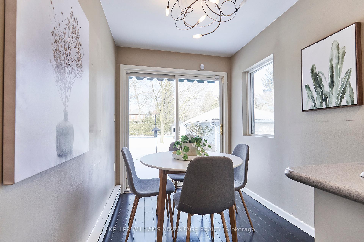
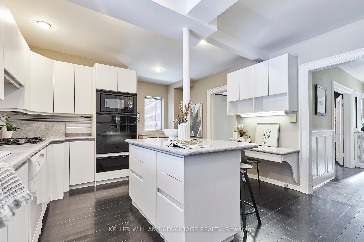
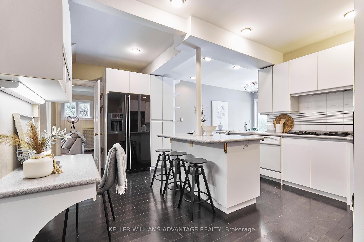
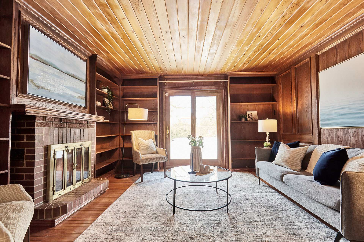
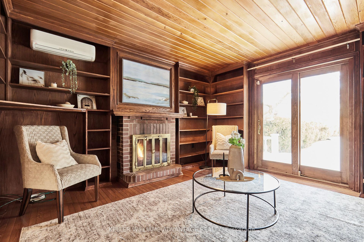
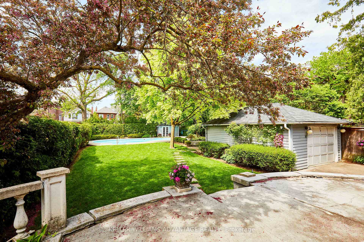
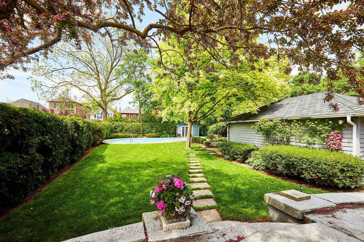
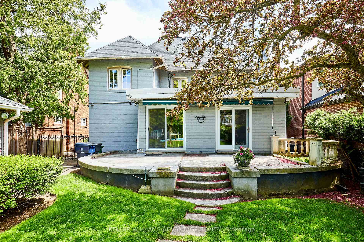
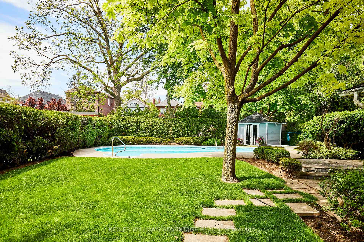
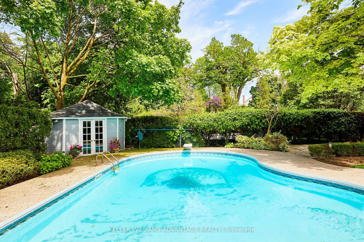
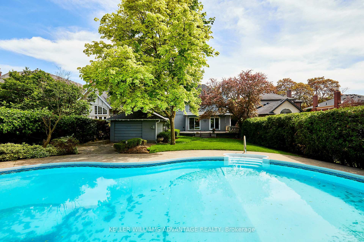
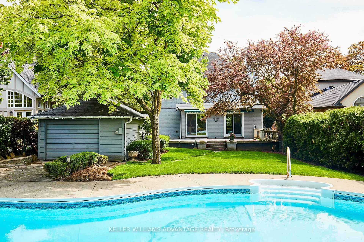
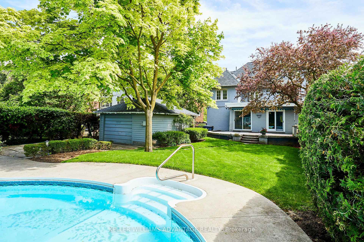
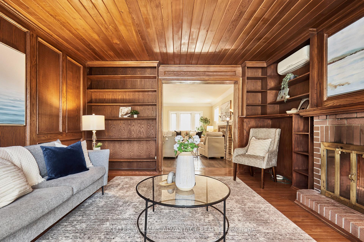
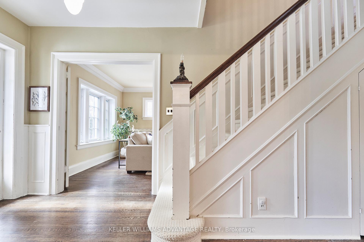
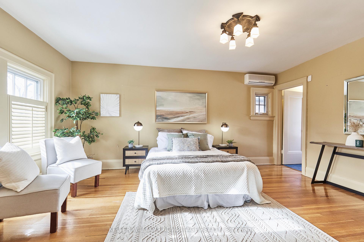
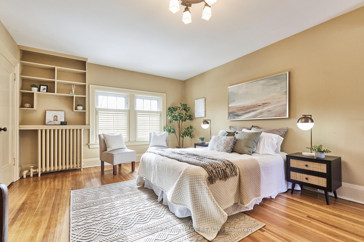
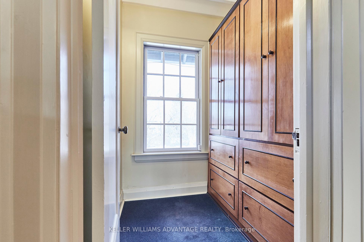
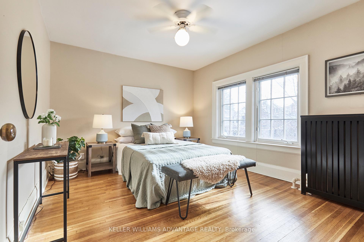
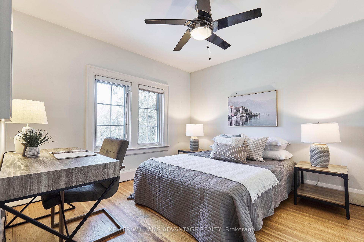
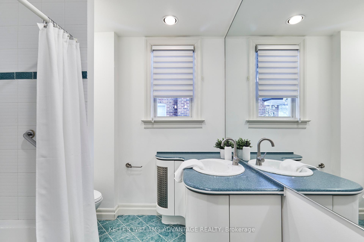
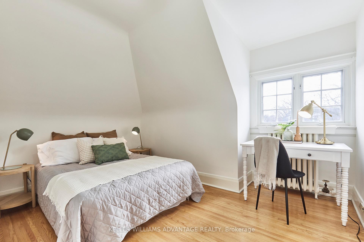
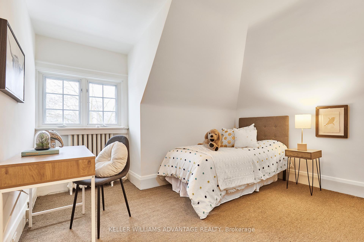
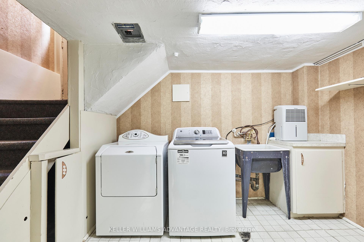
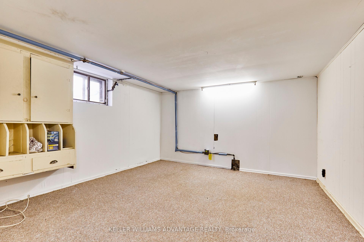
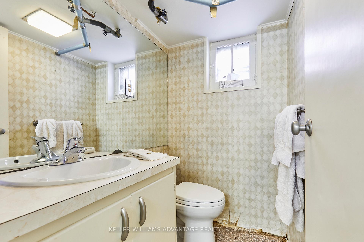
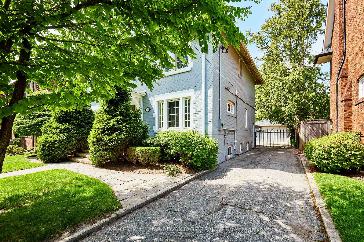
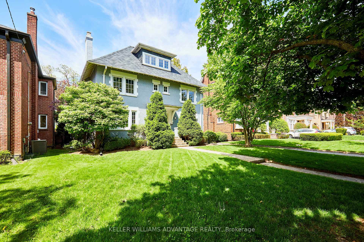
Live Elegant. Entertain Boldly. Thrive in Lytton Park. Welcome to Glencairn Ave, where timeless charm meets modern living. This impressive 5-bed, 3-bath (2.5) detached Georgian home sits on a rare 50 x 174 ft lot with garden suite potential included and features a heated inground pool, detached garage, and separate side entrance to a spacious basement. Inside, you'll find a perfect blend of classic finishes and smart functionality: hardwood floors, crown molding, two gas fireplaces, and generous rooms for family life or entertainment. Glide through French doors from the formal foyer into a bright living room, or host unforgettable dinners in the wainscoted dining room. The eat-in kitchen includes a center island, office nook, and walkout to the backyard. Need flexibility? The main-floor office with its own fireplace and walkout can serve as a 6th bedroom. Upstairs, the second level offers three large bedrooms, including a standout primary suite with dual walk-in closets and built-ins. A full bath completes the floor. The third floor adds two more bedrooms and another bath ideal for growing families or guests. The separate entrance leads to a big, partially finished basement with a rec room, powder room, laundry, and storage galore. Outside is your private retreat: a deep, landscaped backyard with a stone patio and heated pool - ready for summer! Located on a quiet, tree-lined street just steps to Avenue and Yonge, with top-tier schools (John Ross Robertson, Lawrence Park CI, Havergal) nearby and easy access to the 401. Elegant, spacious, and versatile this home is everything!
Property Details
Sign in for full listing history and the exact list date.
Features & Amenities
- View
- Fireplace
- Air Conditioning
- Basement
Thinking of selling in Toronto?
Filipe & Isabel Ferreira and the Team Filipe track every sale on this street. Get a free, no-obligation valuation and see what your home would list for today.
- Real estate agents in Toronto
- Recently sold homes in Toronto
- What it costs to sell a house in Ontario
- How much are REALTOR® fees in Ontario?
TRREB MLS® Attribution
MLS® C12163701
Listed by KELLER WILLIAMS ADVANTAGE REALTY
The trademarks MLS®, Multiple Listing Service® and the associated logos are owned by The Canadian Real Estate Association (CREA) and identify the quality of services provided by real estate professionals who are members of CREA. The trademarks REALTOR®, REALTORS® and the REALTOR® logo are controlled by CREA and identify real estate professionals who are members of CREA. Listing data provided by the Toronto Regional Real Estate Board (TRREB). The information contained herein is from sources believed to be reliable but is not guaranteed. Information deemed reliable but not guaranteed accurate by TRREB or Team Filipe / RE/MAX.
Team Filipe · RE/MAX · (647) 210-6070
Listed By
KELLER WILLIAMS ADVANTAGE REALTY