

21 Winston Grove
Toronto W07, ON M8Y 2K7
About This Property
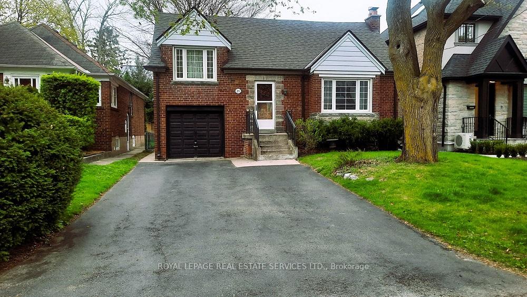
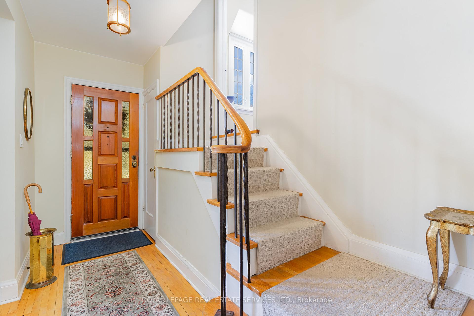
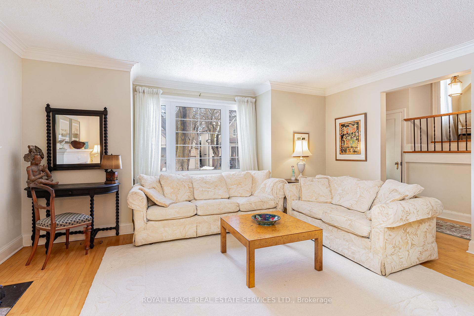
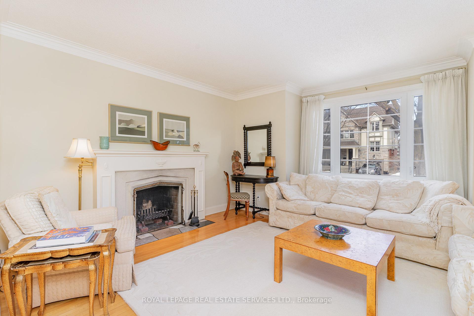
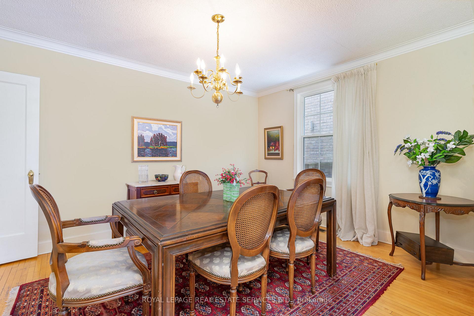
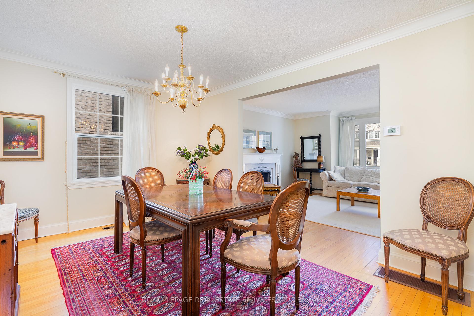
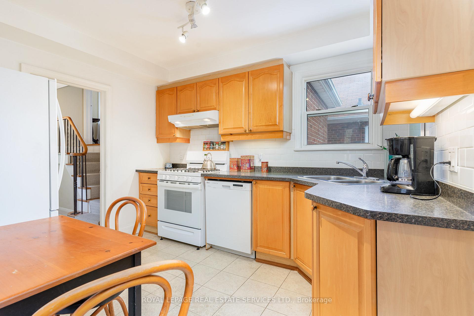
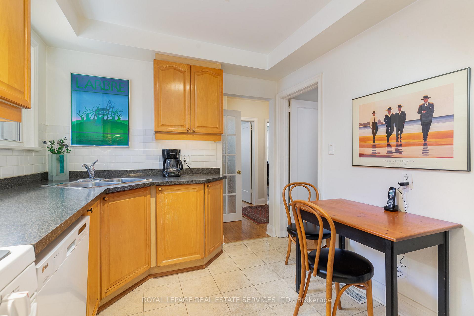
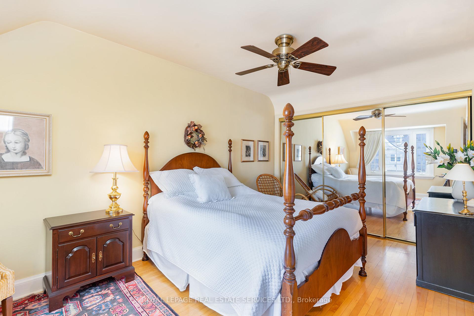
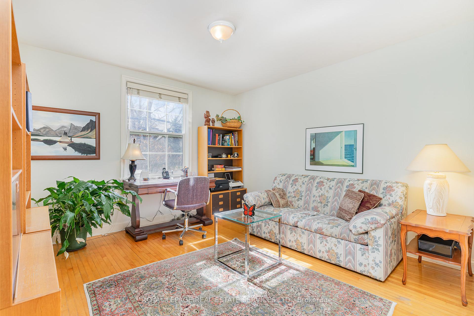
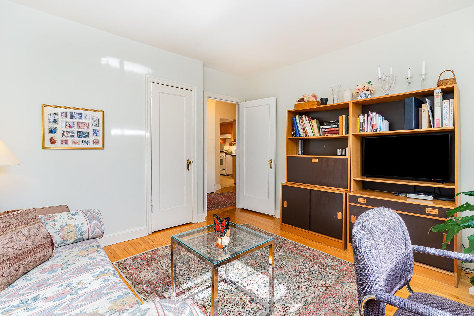
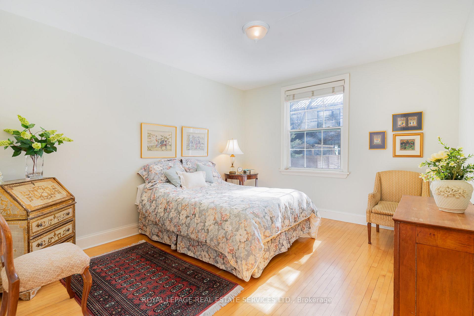
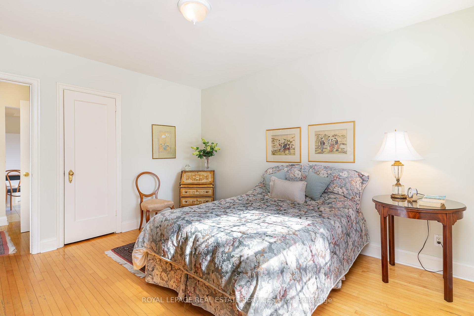
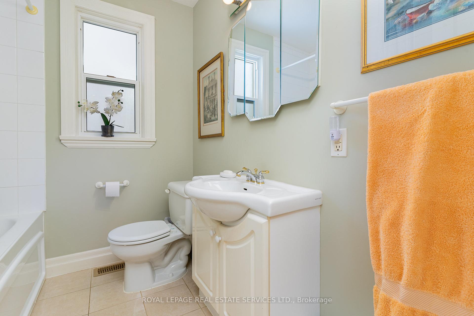
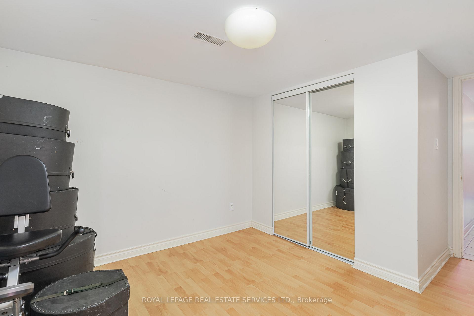
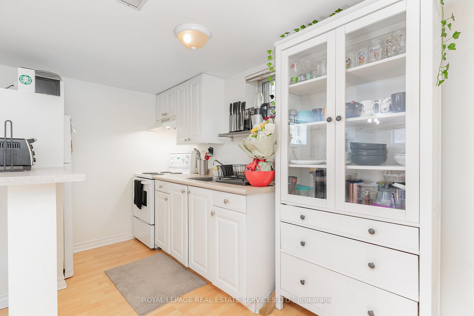
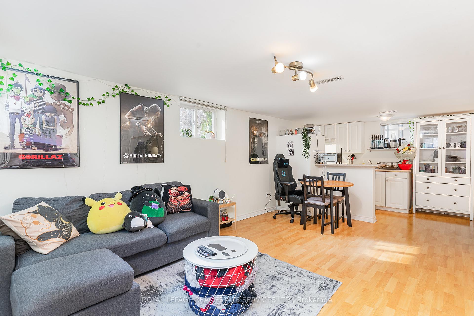
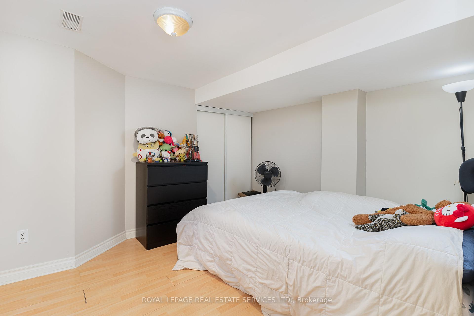
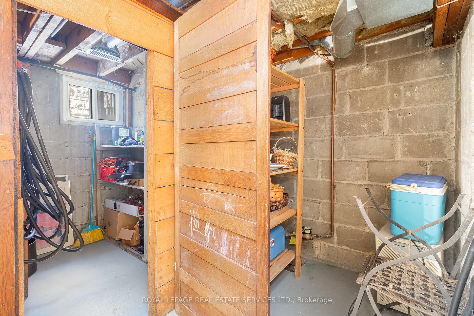
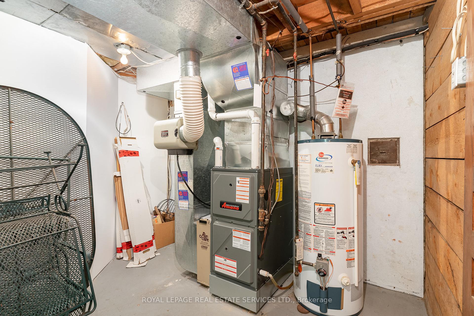
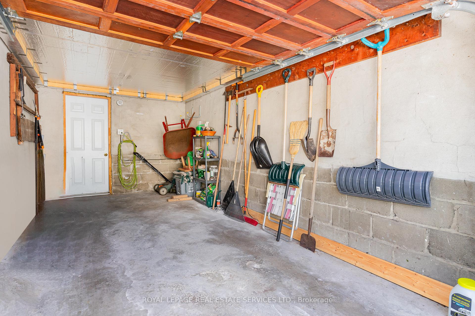
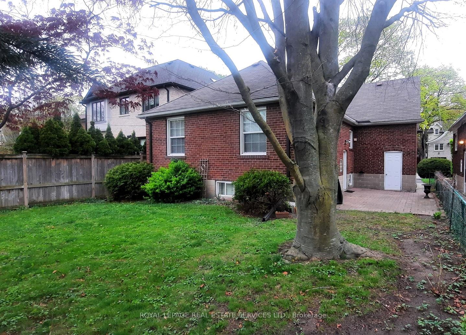
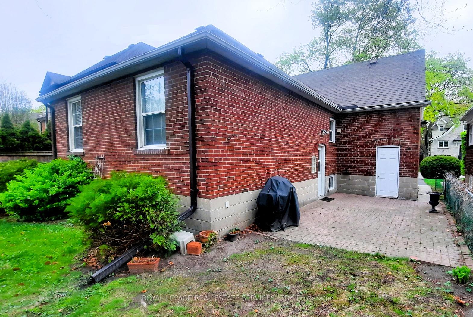
Located in the heart of Sunnylea, this well-maintained, carpet-free bungalow offers a unique opportunity. Move in as is, renovate to your taste, or build your dream home to suit your needs. Just a stone's throw from Sunnylea Junior School on a beautiful, quiet street, this home is waiting for your personal touch. The home features three good-sized bedrooms and a family bathroom, as well as a spacious dining room and an adjoining living room with a wood-burning fireplace ((note: the fireplace hasn't been used in a few years, so its condition is unknown). The basement includes a one-bedroom income suite, a spacious laundry room, bedroom and utility and storage space. In recent years, the furnace, fridge, gas stove, and roofing shingles have all been replaced. The property includes a double-wide driveway with parking for four cars, plus an attached garage for one additional vehicle. Public transit is conveniently close, and the high-quality shops, coffee shops, and restaurants of Bloor Street West are a short walk away. Sunnylea is a truly remarkable, family-oriented neighborhood, and this house is ready for a new family to call it home.
Property Details
Sign in for full listing history and the exact list date.
Features & Amenities
- View
- Fireplace
- Air Conditioning
- Basement
Thinking of selling in Etobicoke?
Filipe & Isabel Ferreira and the Team Filipe track every sale on this street. Get a free, no-obligation valuation and see what your home would list for today.
- Real estate agents in Etobicoke
- Real estate agents in Toronto
- Recently sold homes in Etobicoke
- What it costs to sell a house in Ontario
- How much are REALTOR® fees in Ontario?
TRREB MLS® Attribution
MLS® W12128854
Listed by ROYAL LEPAGE REAL ESTATE SERVICES LTD.
The trademarks MLS®, Multiple Listing Service® and the associated logos are owned by The Canadian Real Estate Association (CREA) and identify the quality of services provided by real estate professionals who are members of CREA. The trademarks REALTOR®, REALTORS® and the REALTOR® logo are controlled by CREA and identify real estate professionals who are members of CREA. Listing data provided by the Toronto Regional Real Estate Board (TRREB). The information contained herein is from sources believed to be reliable but is not guaranteed. Information deemed reliable but not guaranteed accurate by TRREB or Team Filipe / RE/MAX.
Team Filipe · RE/MAX · (647) 210-6070
Listed By
ROYAL LEPAGE REAL ESTATE SERVICES LTD.