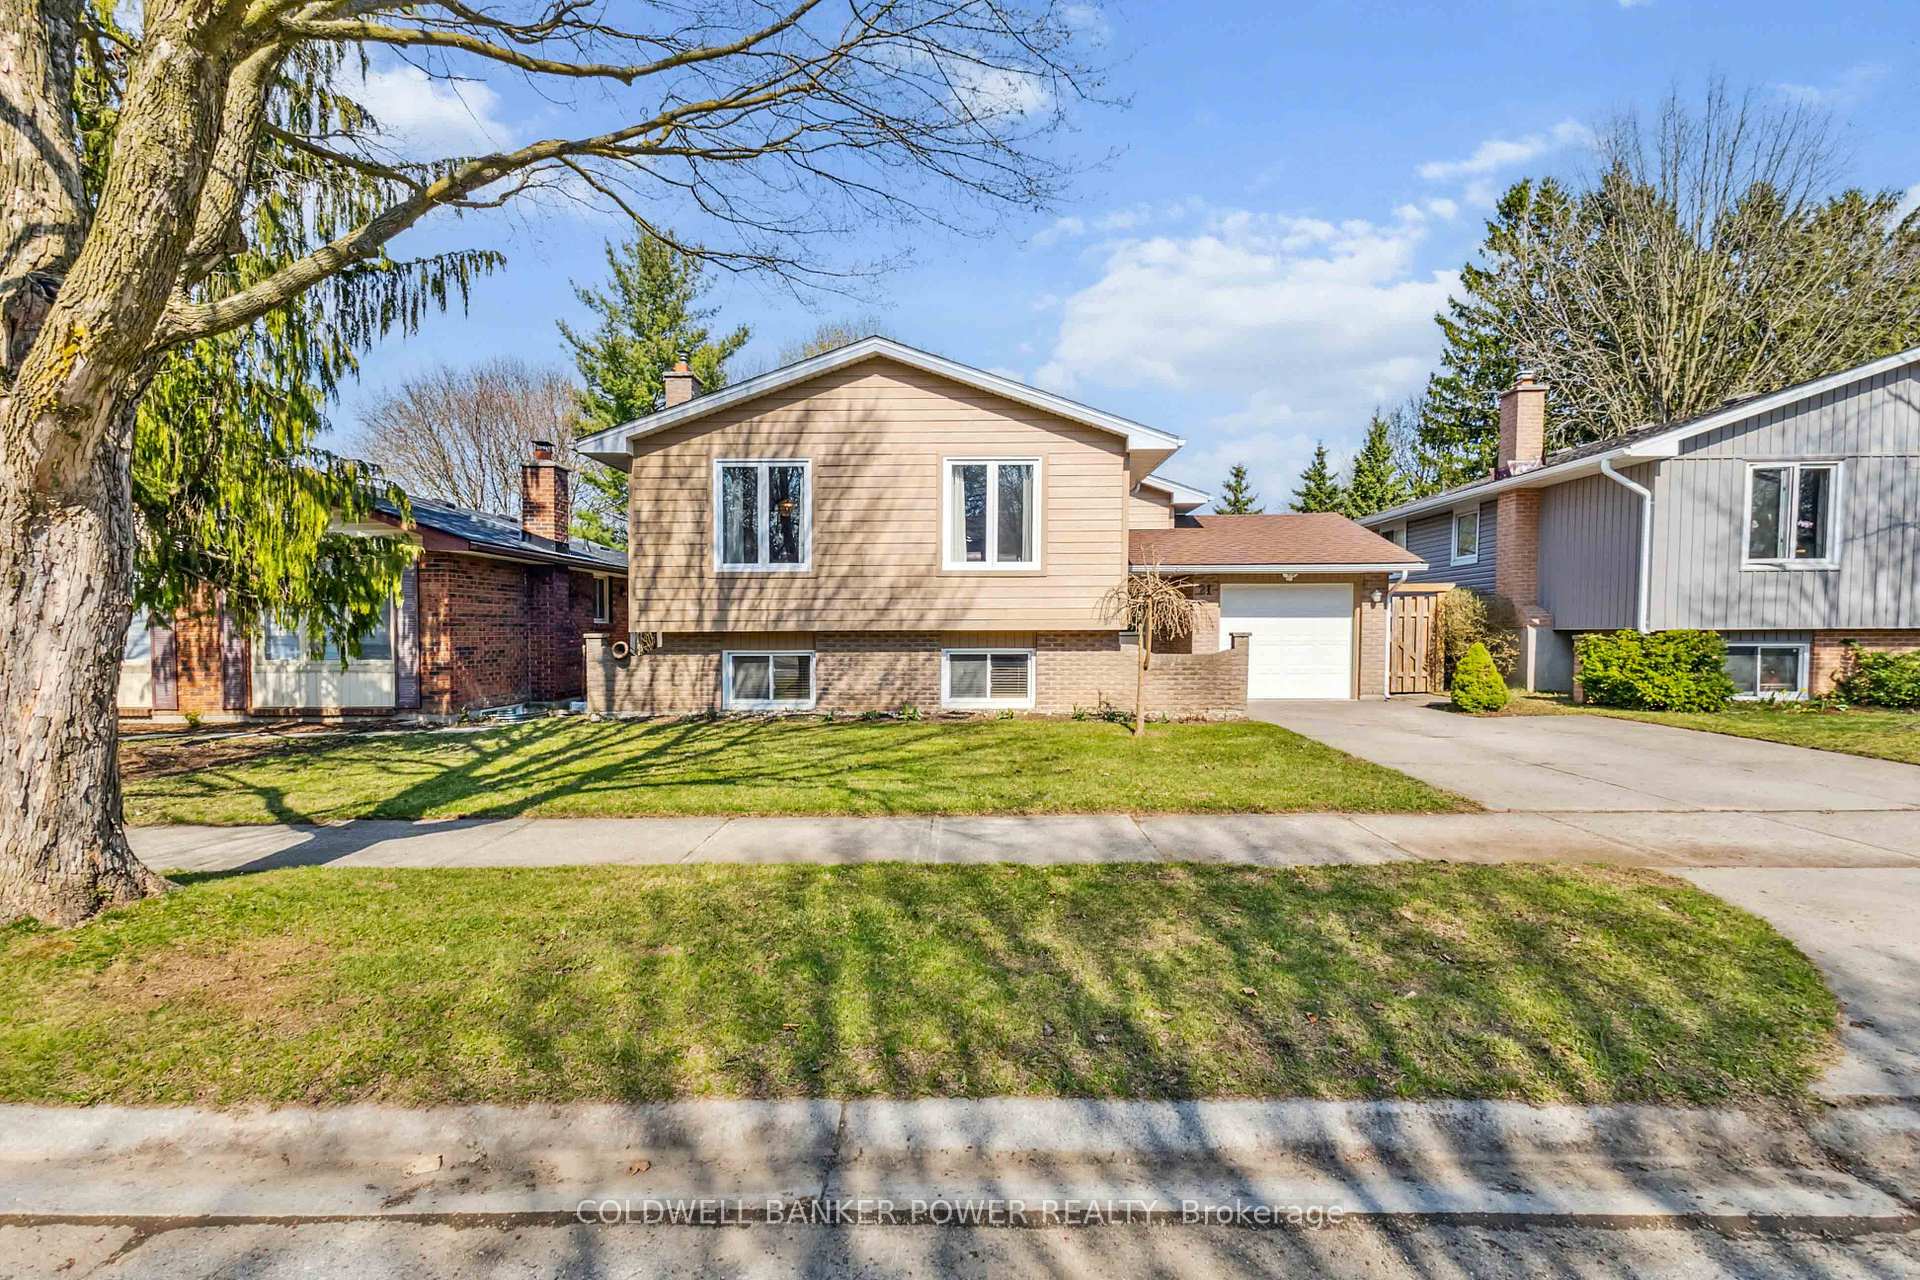


21 Winding Way Crescent
North F / London North, ON N6G 3E8
About This Property
Desirable Whitehills neighbourhood which is just minutes to great schools, Masonville Shopping District, public transit and park land just down the road with direct access to public elementary school. Meticulously updated and maintained 3 +1 bedroom raised ranch with FULL SUITE POTENTIAL IN LOWER LEVEL WITH SEPARATE ENTRANCE. Double concrete driveway. Large rear concrete patio overlooking fully fenced rear yard. Updates include: Roofing shingles, central air, windows...ALL approx 2 years ago, newer garage door, laminate floors, updates to kitchen, spacious great room and dining room. Huge family room in lower level with fireplace, 4th bedroom and kitchen. 2 fridge, 2 stoves, dishwasher, washer and dryer included. Quiet secluded street of well maintained homes...don't miss out.
Property Details
Sign in for full listing history and the exact list date.
Features & Amenities
- View
- Fireplace
- Air Conditioning
- Basement
Thinking of selling in London North?
Filipe & Isabel Ferreira and the Team Filipe track every sale on this street. Get a free, no-obligation valuation and see what your home would list for today.
- What it costs to sell a house in Ontario
- How much are REALTOR® fees in Ontario?
- Real estate agents in Toronto & the GTA
TRREB MLS® Attribution
MLS® X12101209
Listed by COLDWELL BANKER POWER REALTY
The trademarks MLS®, Multiple Listing Service® and the associated logos are owned by The Canadian Real Estate Association (CREA) and identify the quality of services provided by real estate professionals who are members of CREA. The trademarks REALTOR®, REALTORS® and the REALTOR® logo are controlled by CREA and identify real estate professionals who are members of CREA. Listing data provided by the Toronto Regional Real Estate Board (TRREB). The information contained herein is from sources believed to be reliable but is not guaranteed. Information deemed reliable but not guaranteed accurate by TRREB or Team Filipe / RE/MAX.
Team Filipe · RE/MAX · (647) 210-6070
Listed By
COLDWELL BANKER POWER REALTY