

21 Southdale Road
Seguin / Seguin, ON P2A 2W9
About This Property
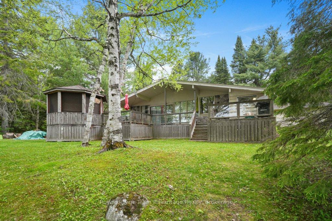
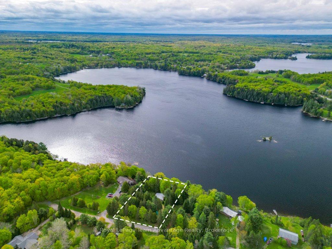
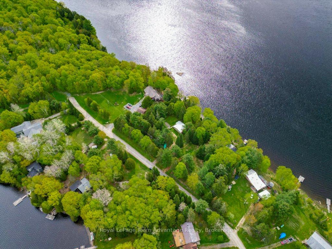
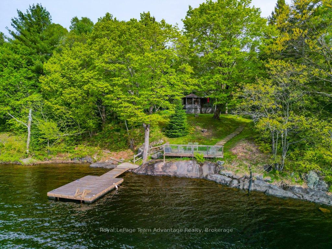
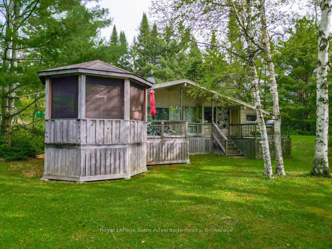
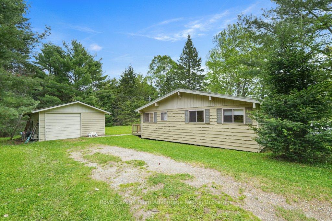

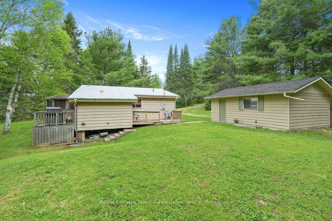
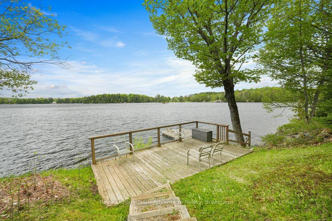
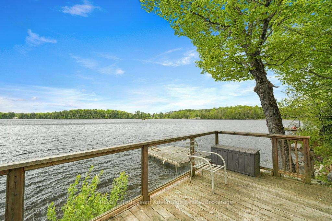
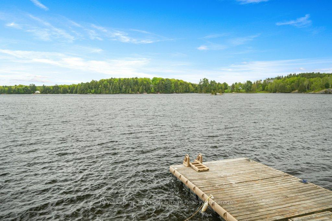
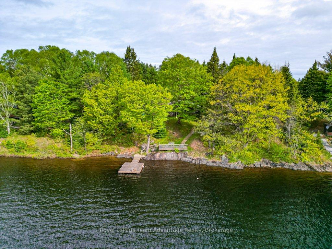
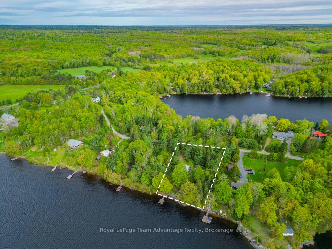
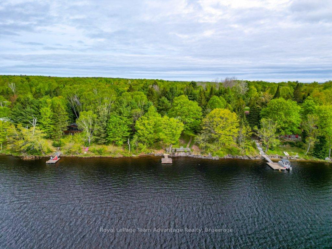
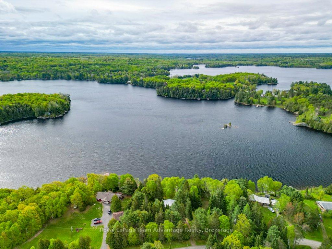
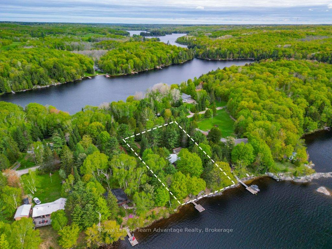
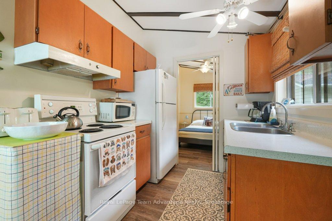
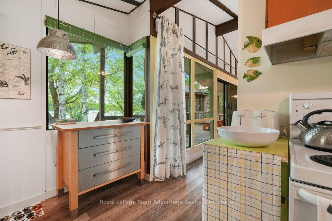
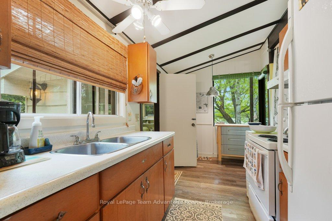
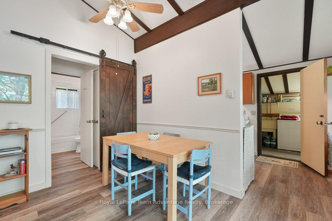
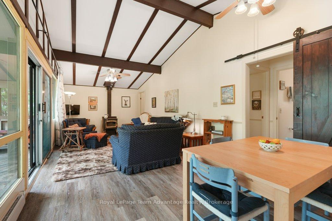
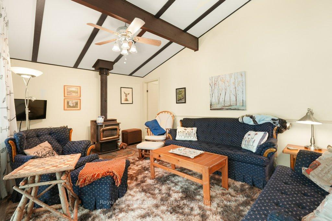
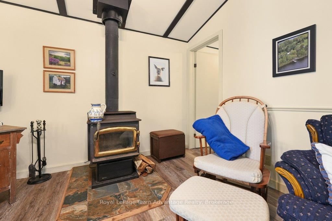
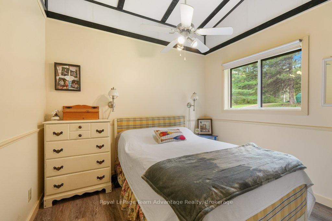
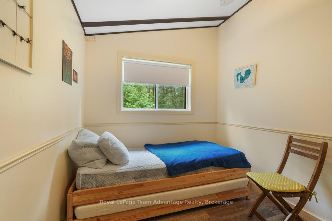
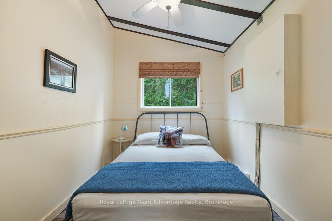
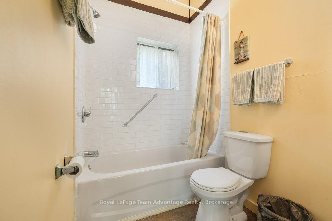
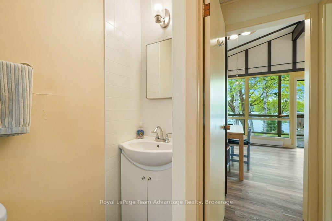
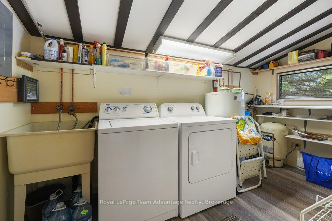
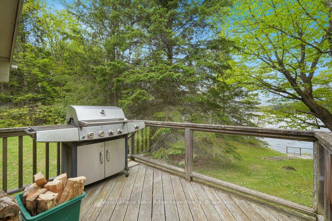
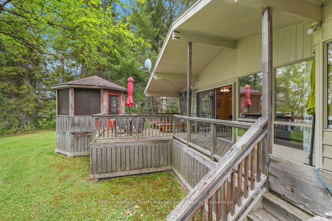
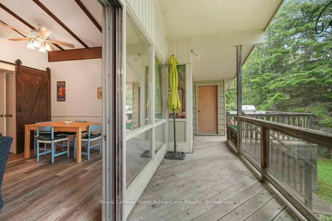
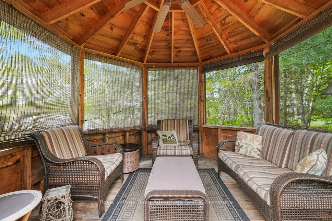
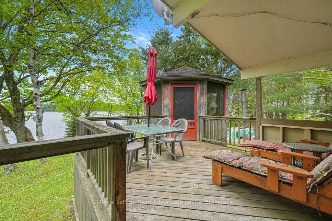
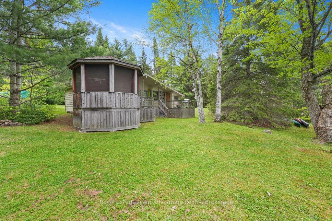
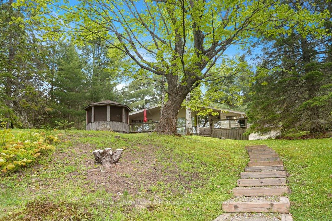
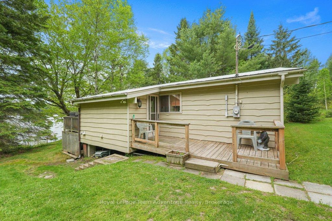
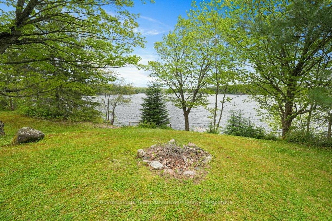
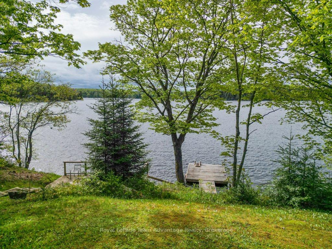
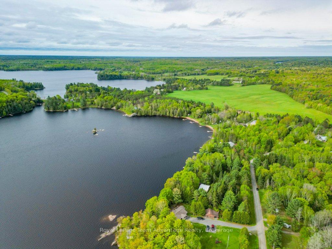
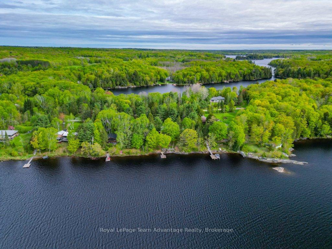
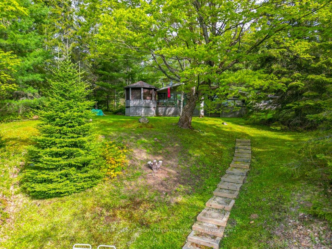
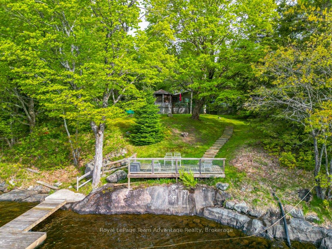
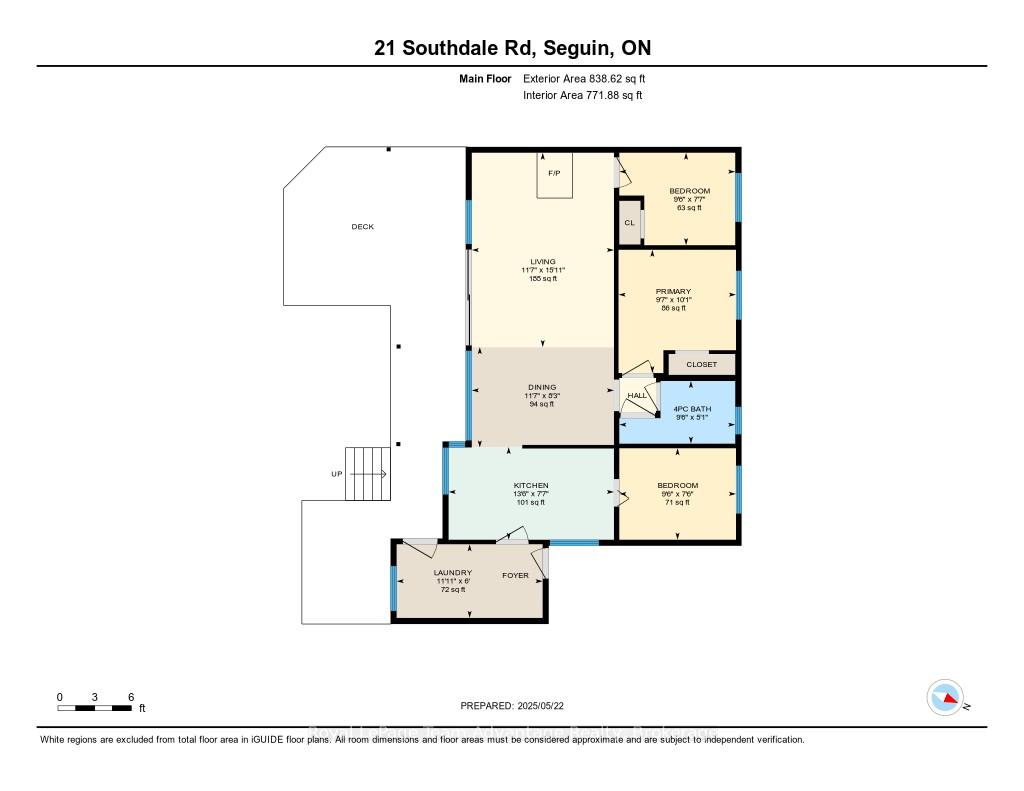
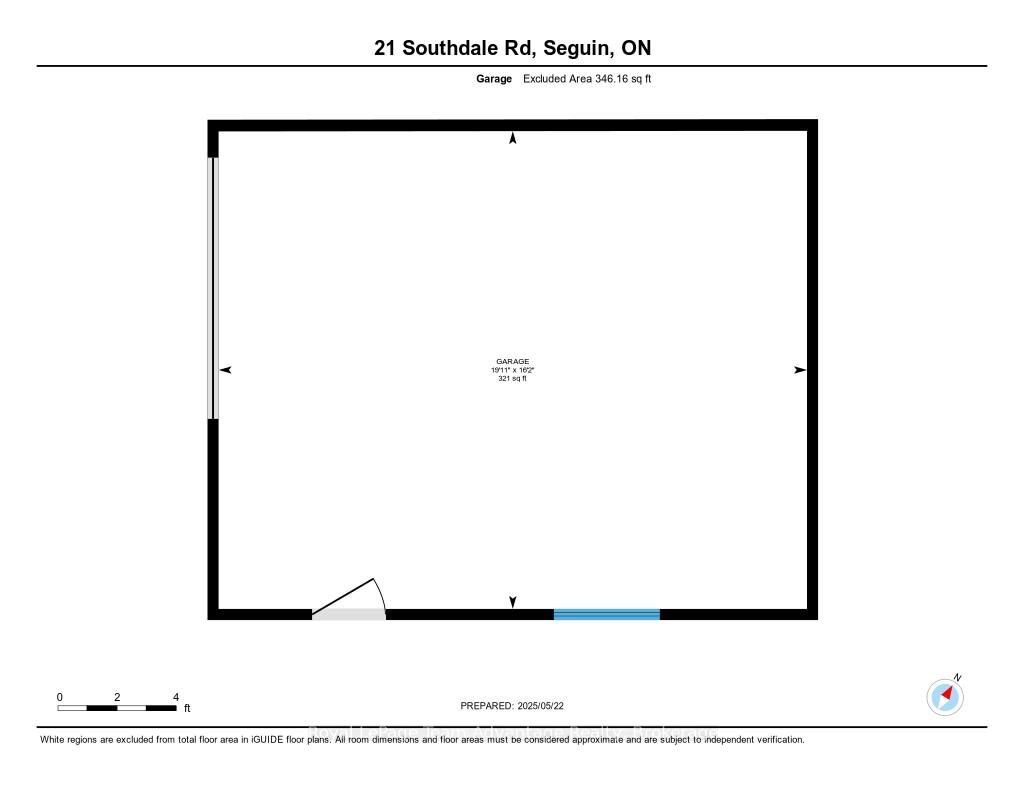
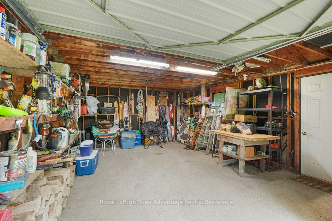
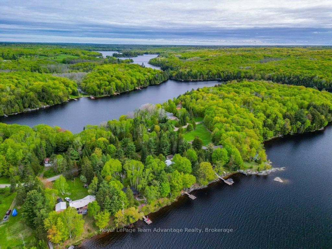
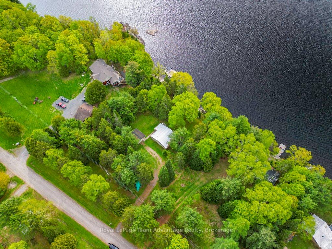
Welcome to the lake. Set on just over an acre of private wooded land with 148 feet of direct shoreline, 21 Southdale is the kind of place where quiet mornings linger and long weekends come easy. Whether you're here for summers at the dock or crisp fall mornings wrapped in a blanket this spot makes it easy to slow down and settle in. The Viceroy-style bungalow is bright, comfortable and move-in ready. With three bedrooms, one bathroom and all the essentials, the layout is simple and functional. Open living and dining, a cozy woodstove and a walkout to the front deck give you everything you need for everyday ease. Out front a screened gazebo offers the perfect perch for watching the sun dip over Duck Lake. A generous dock brings you right to the water's edge ready for swimming, paddling or just dangling your feet in the shallows. There's space here to host friends, explore the outdoors or simply do nothing at all. Extras like a detached garage, lots of parking and year-round potential make this more than a weekend getaway. It's a place that can grow with you, season after season. This is where lake days begin and where they just keep getting better.
Property Details
Sign in for full listing history and the exact list date.
Features & Amenities
- Waterfront
- View
- Fireplace
- Air Conditioning
- Basement
Thinking of selling in Seguin?
Filipe & Isabel Ferreira and the Team Filipe track every sale on this street. Get a free, no-obligation valuation and see what your home would list for today.
- What it costs to sell a house in Ontario
- How much are REALTOR® fees in Ontario?
- Real estate agents in Toronto & the GTA
TRREB MLS® Attribution
MLS® X12166433
Listed by Royal LePage Team Advantage Realty
The trademarks MLS®, Multiple Listing Service® and the associated logos are owned by The Canadian Real Estate Association (CREA) and identify the quality of services provided by real estate professionals who are members of CREA. The trademarks REALTOR®, REALTORS® and the REALTOR® logo are controlled by CREA and identify real estate professionals who are members of CREA. Listing data provided by the Toronto Regional Real Estate Board (TRREB). The information contained herein is from sources believed to be reliable but is not guaranteed. Information deemed reliable but not guaranteed accurate by TRREB or Team Filipe / RE/MAX.
Team Filipe · RE/MAX · (647) 210-6070
Listed By
Royal LePage Team Advantage Realty