
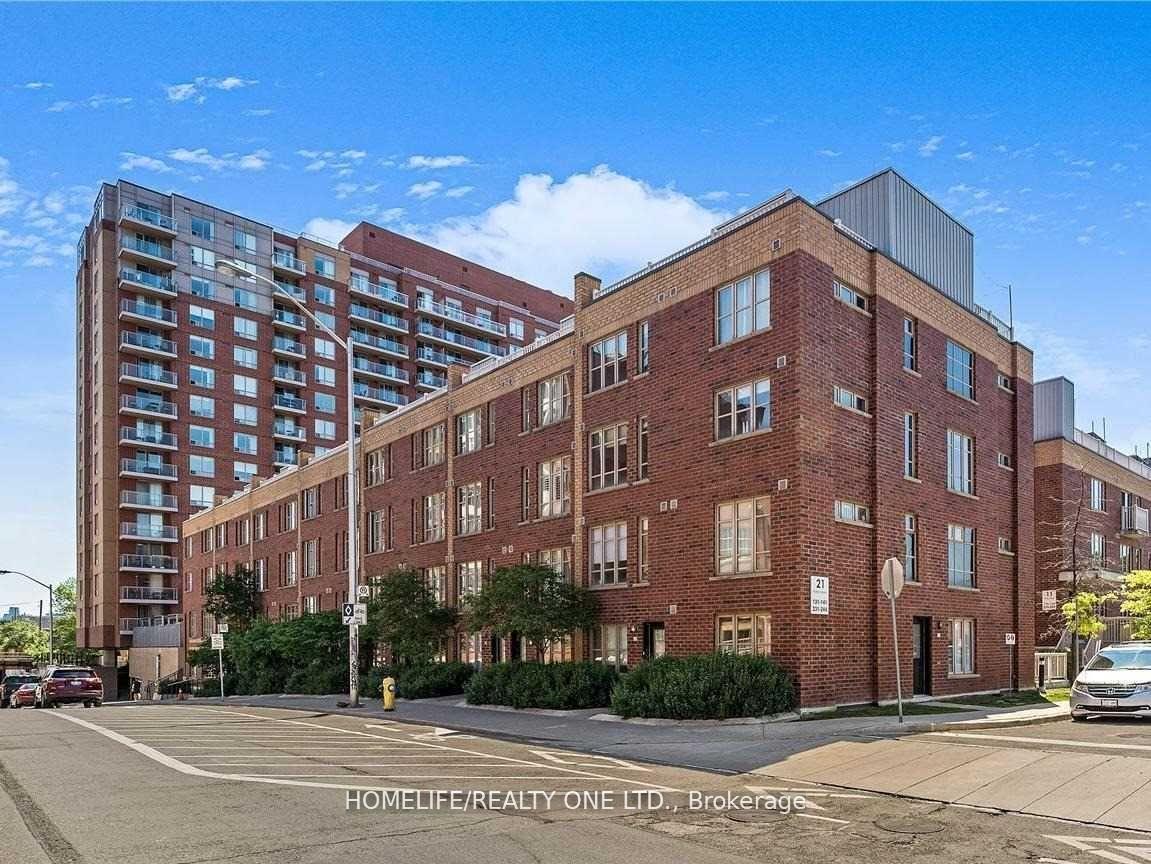

21 Ruttan Street Unit TH132
Dufferin Grove / Toronto C01, ON M6P 0A1
About This Property
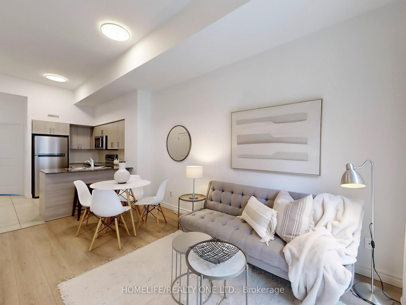
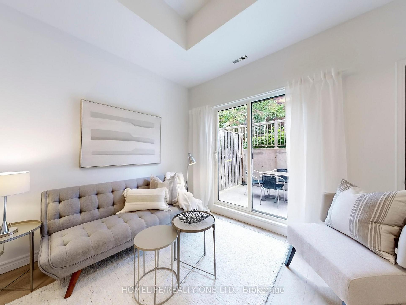
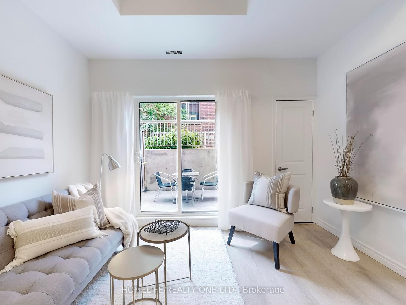
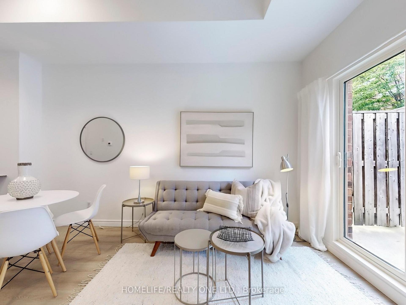
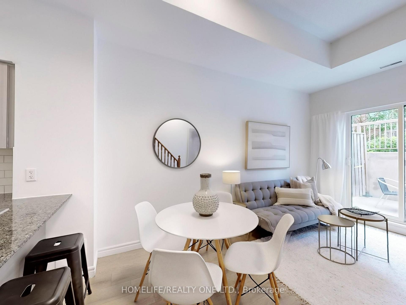
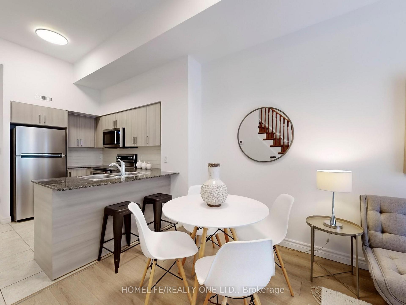
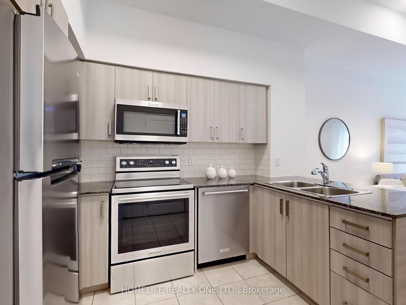
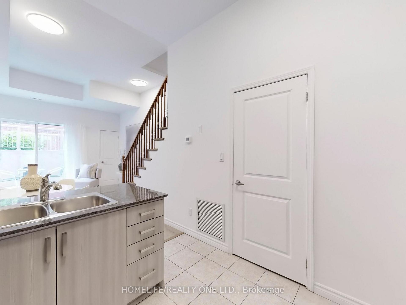
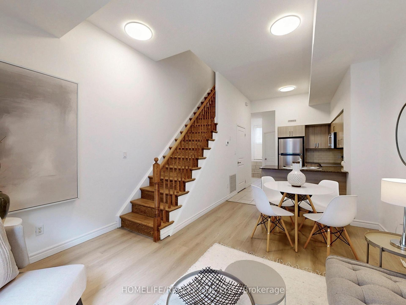
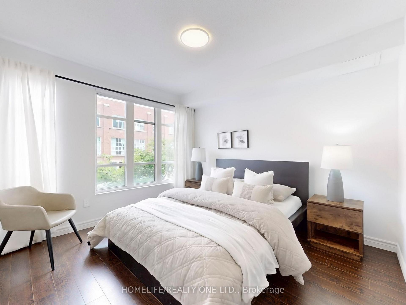
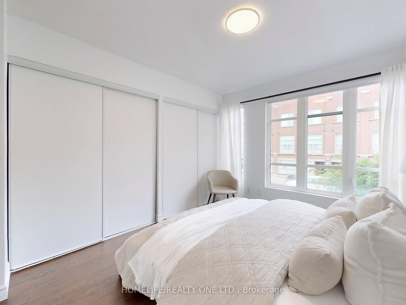
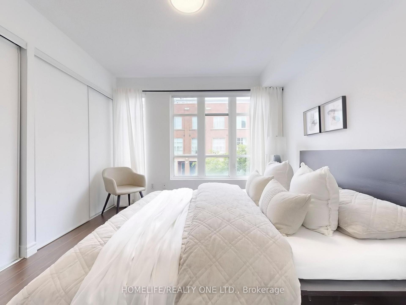
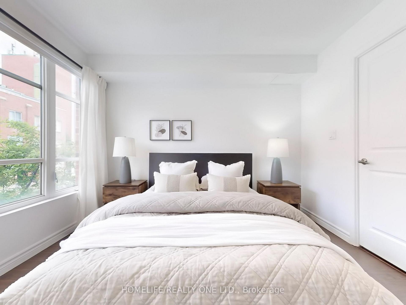
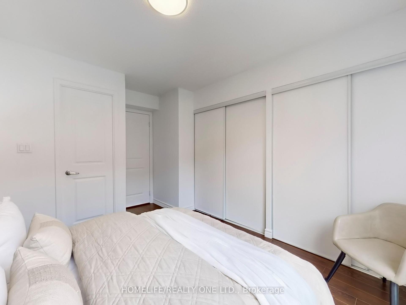
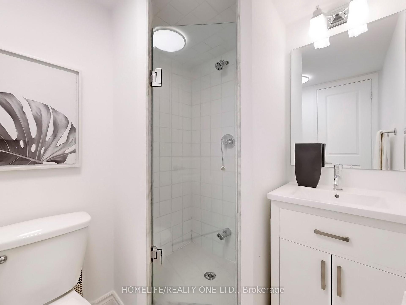
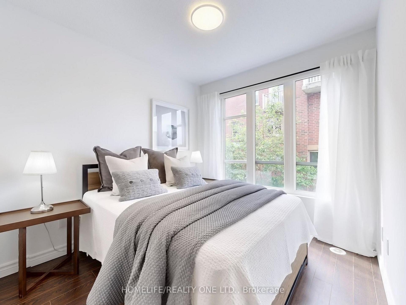
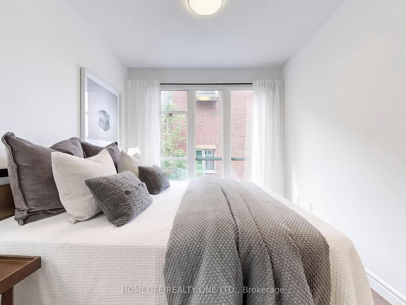
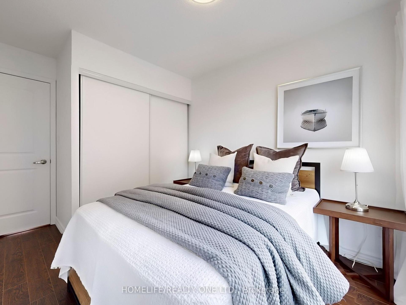
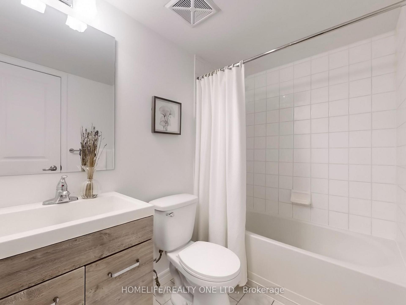
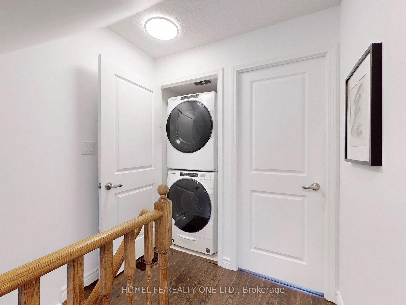
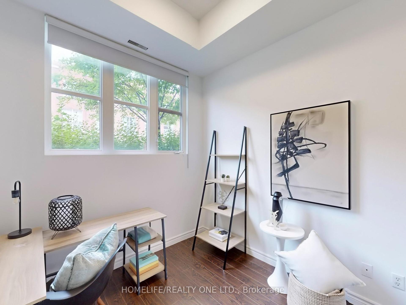
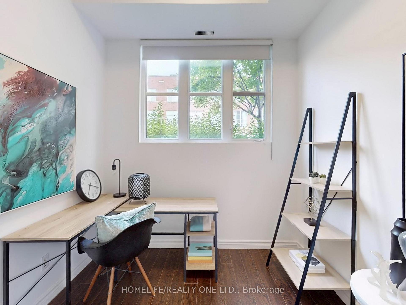
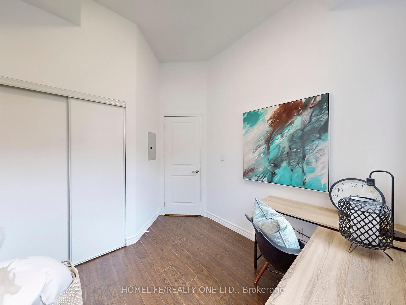
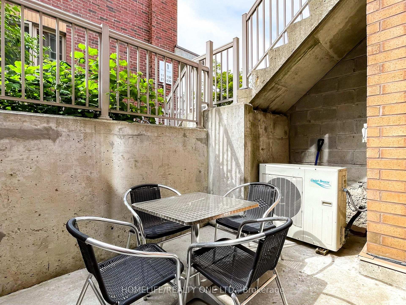
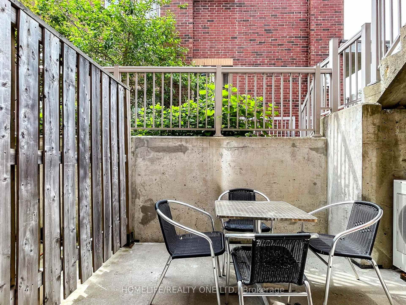
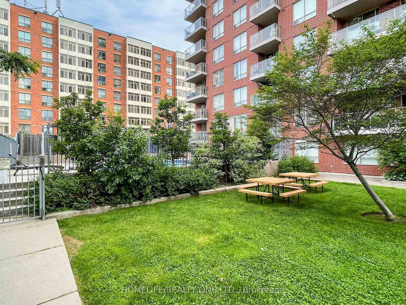
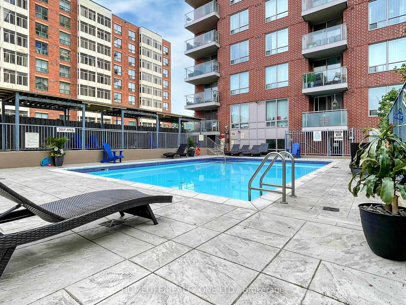
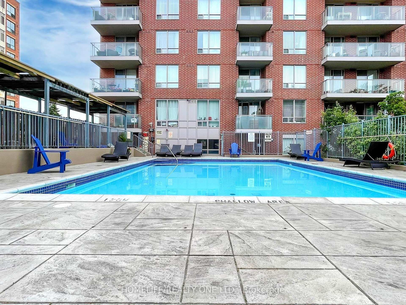
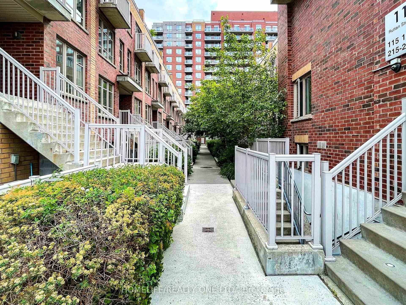
Welcome To Brownstones On Bloor * Urban Chic Family Size 2-Storey Townhome Complimented With Private Terrace * Spacious3-Bedrooms w/ South & North Exposure * 2-Full Bathrooms * Well Appointed Floor Plan Offers A Perfect Blend of Function, Style, Comfort w/Generous Room Sizes, Large Windows, Ample Storage & Many Upgrades Throughout Including Kitchen & Bathrooms *Stunning Main Level Will Impress You Soaring 10 Ceilings & Open Plan That Features Sleek Updated Kitchen w/Granite Counters, Breakfast Bar & An Entertainers Delight Principal Room W/Walk-Out To South Facing Terrace * Primary Bedroom Retreat Is Fitted w/Wall-to-Wall Closet & 3-Pc Ensuite * Convenient Main Level 3rd Bedroom Offers Flexible Uses As Fully Functional Home Office / Guest or Nanny Suite * Foyer W/ Entrance Closet * 2nd Level Laundry * 1-Underground Parking Included * Superb Location Close To Roncy, High Park, Vibrant Junction Triangle, Go Station & Steps To Bloor Line Subway W/All The Amenities At Your Fingertips * Boutique Family Friendly Complex w/ Private Parkette, Outdoor Swimming Pool & Visitor Parking.
Property Details
Sign in for full listing history and the exact list date.
Features & Amenities
- View
- Balcony
- Air Conditioning
- Basement
Thinking of selling in Dufferin Grove?
Filipe & Isabel Ferreira and the Team Filipe track every sale on this street. Get a free, no-obligation valuation and see what your home would list for today.
- Real estate agent in Dufferin Grove
- Real estate agents in Toronto
- Recently sold homes in Toronto
- What it costs to sell a house in Ontario
- How much are REALTOR® fees in Ontario?
TRREB MLS® Attribution
MLS® C12228987
Listed by HOMELIFE/REALTY ONE LTD.
The trademarks MLS®, Multiple Listing Service® and the associated logos are owned by The Canadian Real Estate Association (CREA) and identify the quality of services provided by real estate professionals who are members of CREA. The trademarks REALTOR®, REALTORS® and the REALTOR® logo are controlled by CREA and identify real estate professionals who are members of CREA. Listing data provided by the Toronto Regional Real Estate Board (TRREB). The information contained herein is from sources believed to be reliable but is not guaranteed. Information deemed reliable but not guaranteed accurate by TRREB or Team Filipe / RE/MAX.
Team Filipe · RE/MAX · (647) 210-6070
Listed By
HOMELIFE/REALTY ONE LTD.