21 Pirandello Street Unit 1225
Niagara / Toronto C01, ON M6K 3P4
About This Property
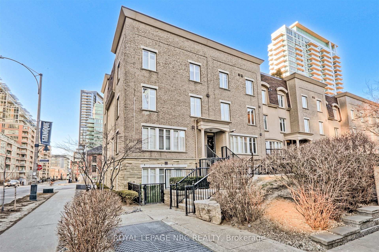
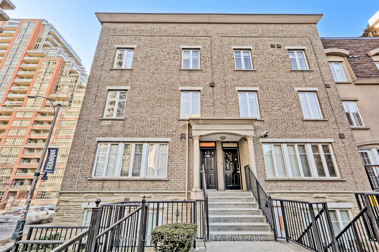
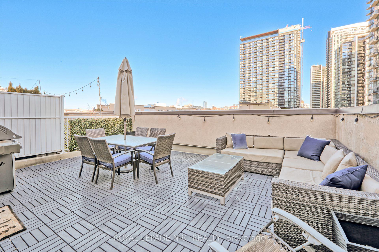
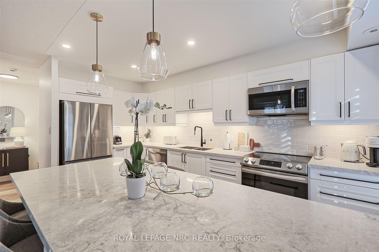
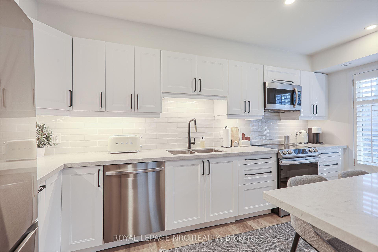
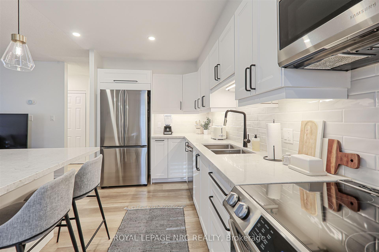
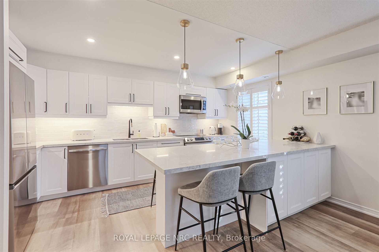
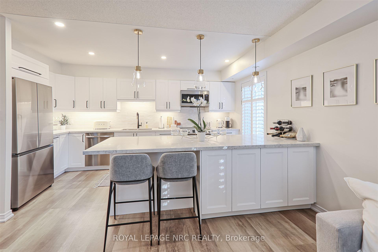
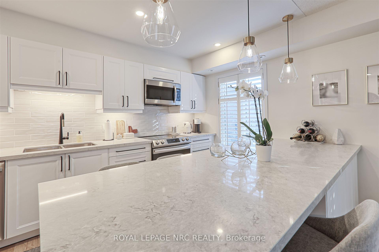
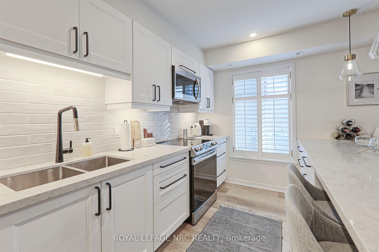
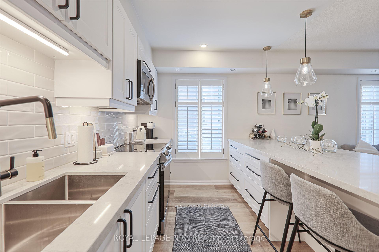
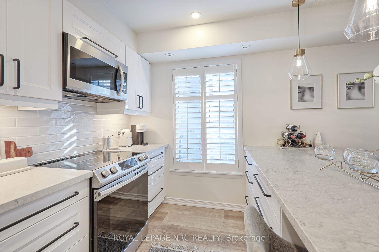
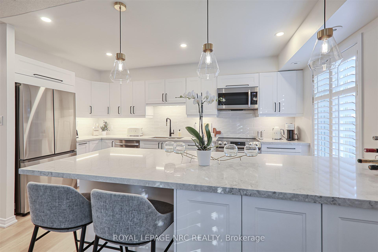
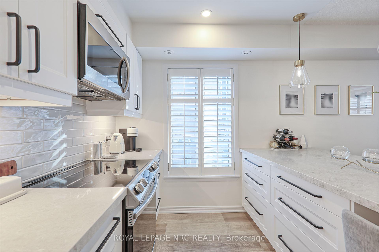
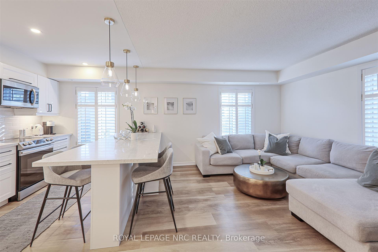
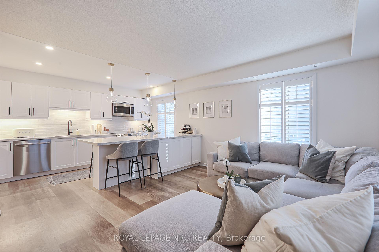
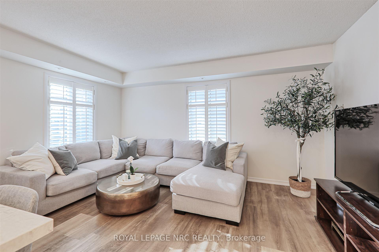
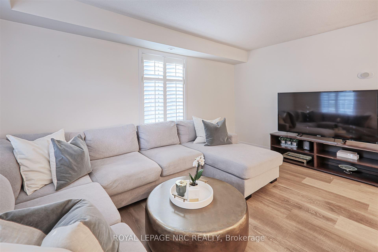
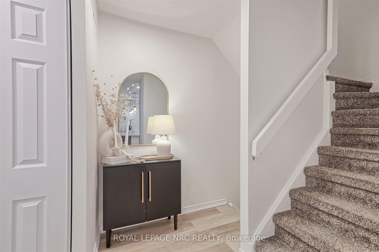
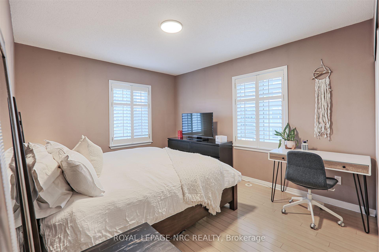
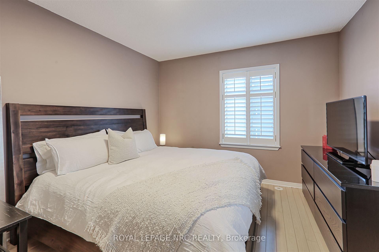
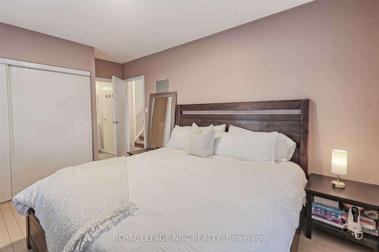
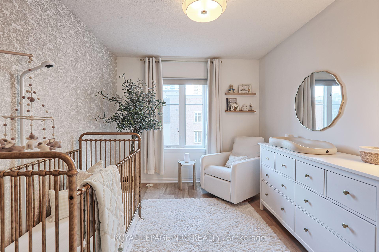
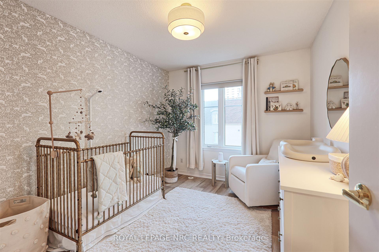
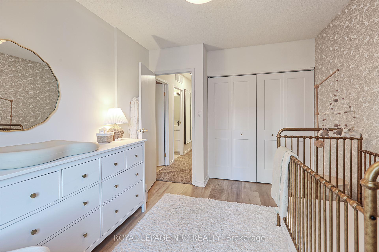
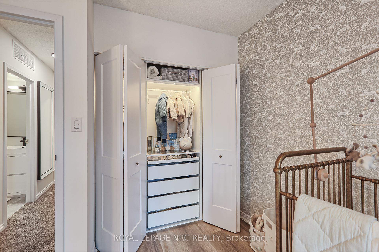
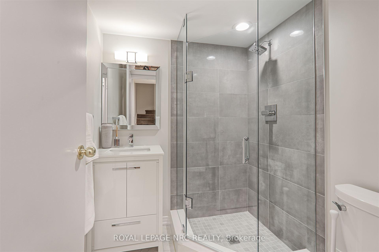
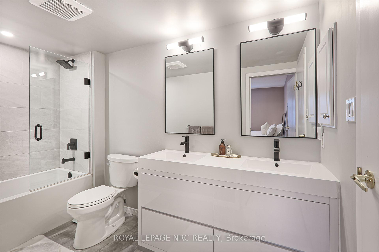
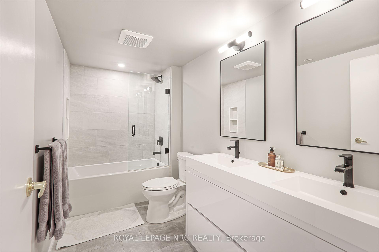
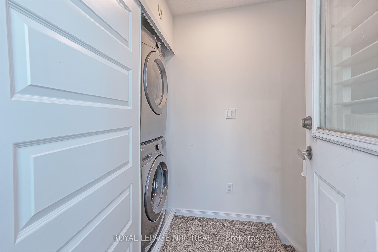
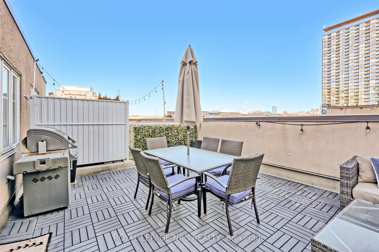
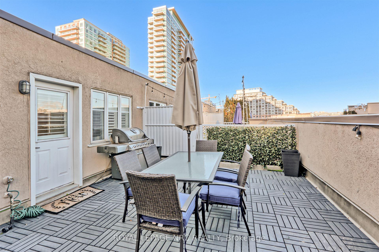
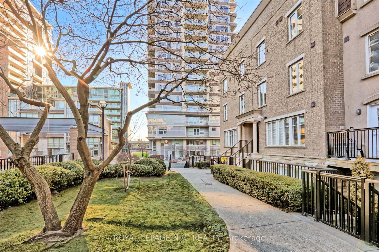
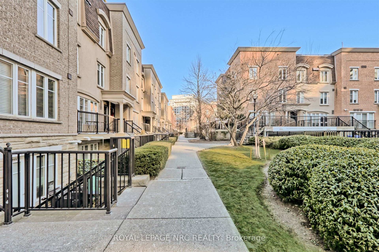
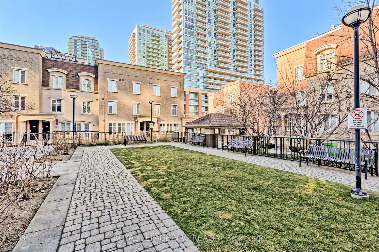
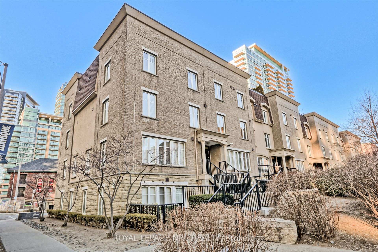
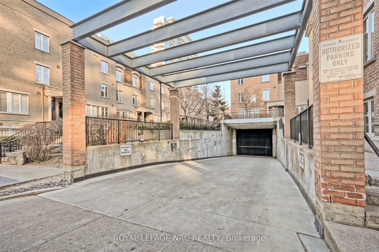
Desirable Liberty Village location for this Incredible 1185 square ft 2 bedroom 2 bath stacked townhome beautifully renovated with quality vinyl wood styled floors, beautifully designed kitchen with ample storage and many great built ins, upgraded stainless steel appliances, quartz counters and tiled backsplash. Both bathrooms also hi styled and renovated. Most windows adorned with california shutters. Freshly decorated throughout. Wonderful oversized rooftop approx 325 sq ft. patio ideal for summer bbq gatherings. Gas hook up for bbq. Exclusive parking space underground. Private storage locker. Nothing to do but move in and enjoy life. Pets allowed. Offering a flexible closing. **EXTRAS** Includes Fridge, stove, B/I dishwasher, washer and dryer, micro hood fan unit, all kitchen built-ins, all window coverings.
Property Details
Sign in for full listing history and the exact list date.
Features & Amenities
- View
- Balcony
- Air Conditioning
- Locker
Thinking of selling in Toronto?
Filipe & Isabel Ferreira and the Team Filipe track every sale on this street. Get a free, no-obligation valuation and see what your home would list for today.
- Real estate agents in Toronto
- Recently sold homes in Toronto
- What it costs to sell a house in Ontario
- How much are REALTOR® fees in Ontario?
TRREB MLS® Attribution
MLS® C11918674
Listed by ROYAL LEPAGE NRC REALTY
The trademarks MLS®, Multiple Listing Service® and the associated logos are owned by The Canadian Real Estate Association (CREA) and identify the quality of services provided by real estate professionals who are members of CREA. The trademarks REALTOR®, REALTORS® and the REALTOR® logo are controlled by CREA and identify real estate professionals who are members of CREA. Listing data provided by the Toronto Regional Real Estate Board (TRREB). The information contained herein is from sources believed to be reliable but is not guaranteed. Information deemed reliable but not guaranteed accurate by TRREB or Team Filipe / RE/MAX.
Team Filipe · RE/MAX · (647) 210-6070
Listed By
ROYAL LEPAGE NRC REALTY