
21 Park Street Unit TH07
Port Credit / Mississauga, ON L5G 1L7
About This Property
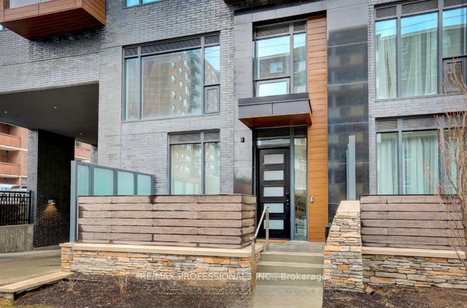
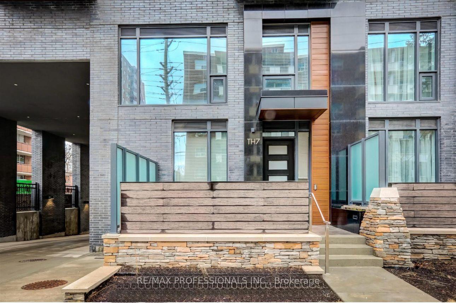
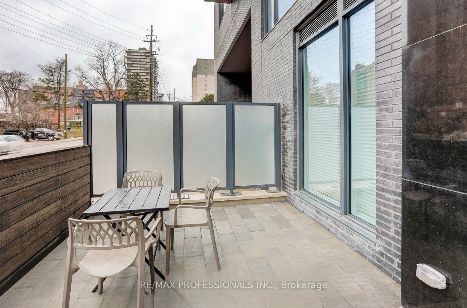
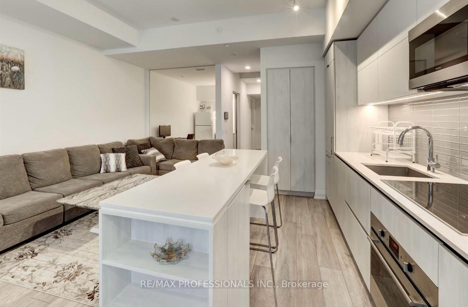
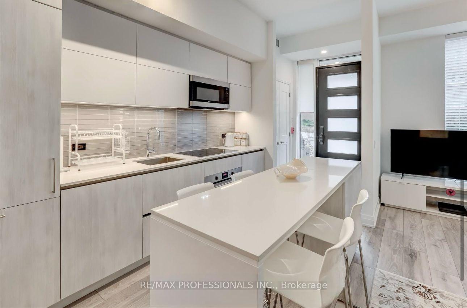
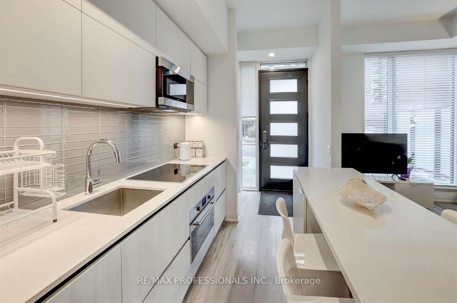
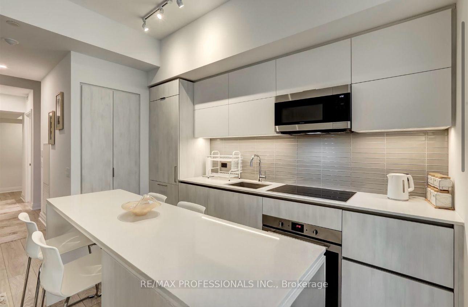
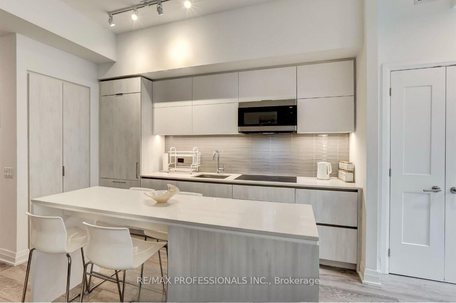
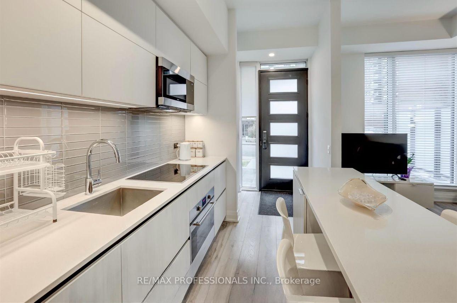
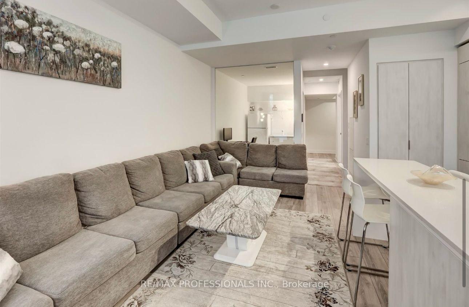
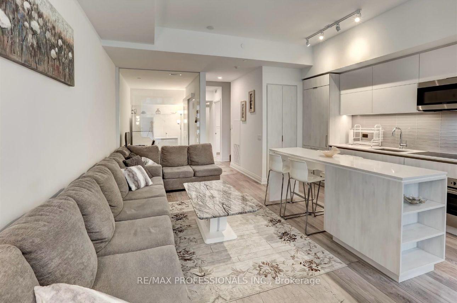
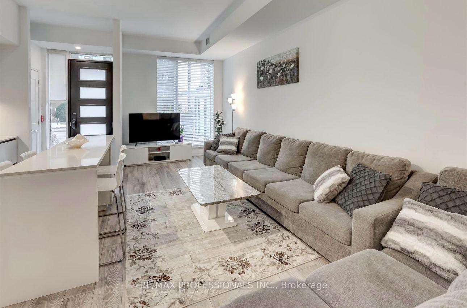
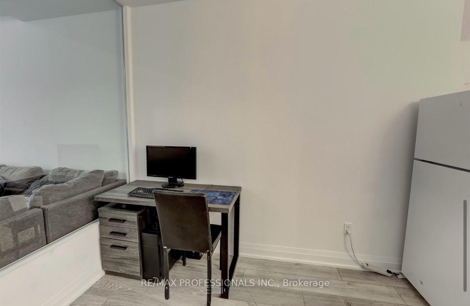
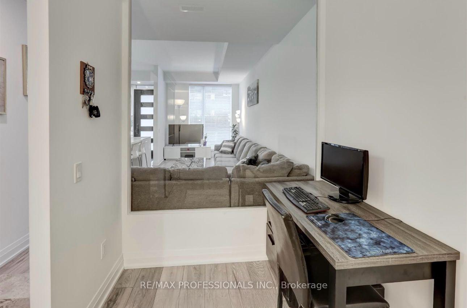
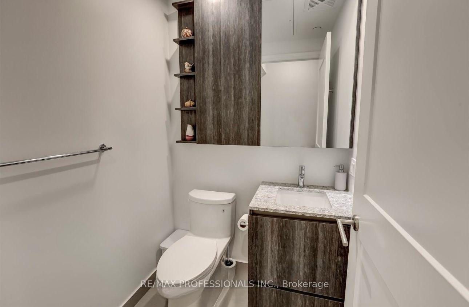
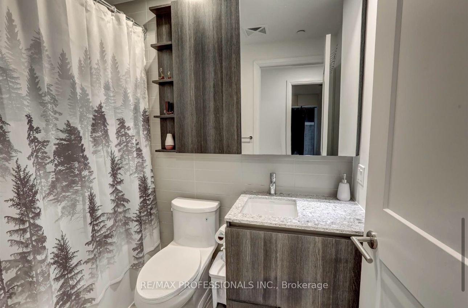
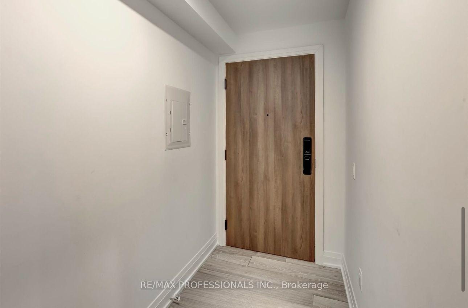
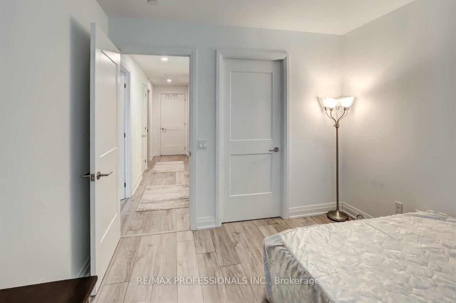
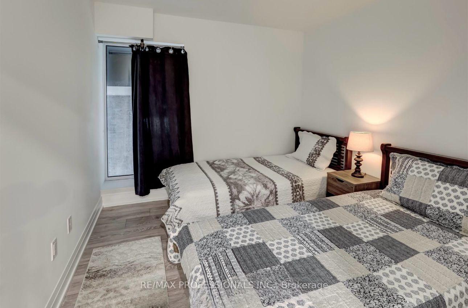
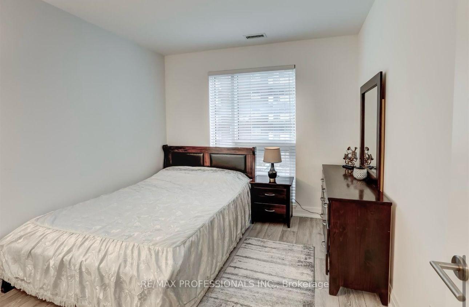
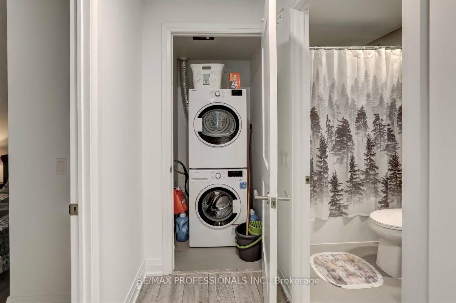
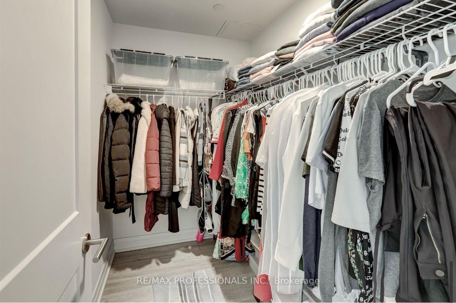
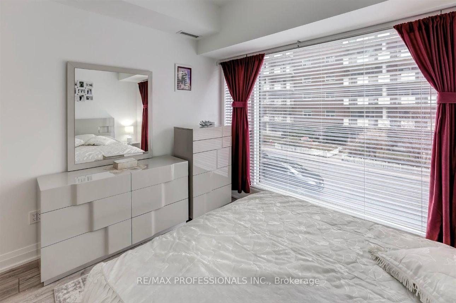
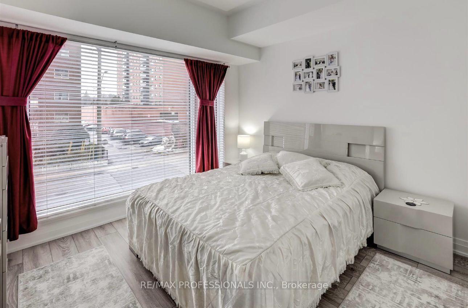
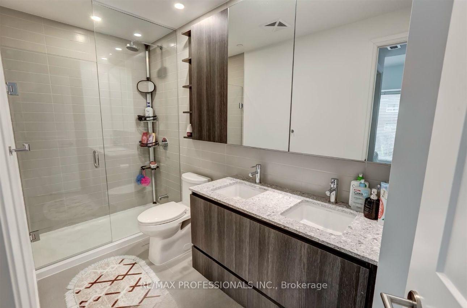
Welcome To Tanu's Townhouse #7 Located In The Heart Of The Prestigious Neighbourhood Of Port Credit. The Main Floor Of This Beautiful End Unit Features Open-Concept Living/Dining, Oversized Quartz Island, Premium Quality Finishes And High-End Appliances As Well As An Oversized Main Floor Den - Perfect For Children's Homework Space Or Working From Home. Upper Level Features A Sun-Filled Primary Suite With 4Pc Ensuite Bathroom And Walk-In Closet As Well As Two Large Bedrooms And An Additional 3Pc Bathroom. Endless Possibilities For Outdoor Activities. Direct Access To Amenities/Parking Through Building Or Exit Through Main Door Straight To Streets Of Downtown Port Credit. Located Just Steps To Mississauga's Premier Waterfront, Port Credit Go Station, Shops, Restaurants, Bars ETC - This Townhome Is A True Must See! 2 Parking Spaces, Smart Home Automation, 10Ft Ceilings On Main Floor, 6 Foot Eat-In Centre Island With Quartz Countertop, Built-In Cabinetry In All Bathrooms, Loads Of Storage T/O & Much More!
Property Details
Sign in for full listing history and the exact list date.
Features & Amenities
- View
- Balcony
- Air Conditioning
- Basement
Thinking of selling in Mississauga?
Filipe & Isabel Ferreira and the Team Filipe track every sale on this street. Get a free, no-obligation valuation and see what your home would list for today.
- What it costs to sell a house in Ontario
- How much are REALTOR® fees in Ontario?
- Real estate agents in Toronto & the GTA
TRREB MLS® Attribution
MLS® W12162668
Listed by RE/MAX PROFESSIONALS INC.
The trademarks MLS®, Multiple Listing Service® and the associated logos are owned by The Canadian Real Estate Association (CREA) and identify the quality of services provided by real estate professionals who are members of CREA. The trademarks REALTOR®, REALTORS® and the REALTOR® logo are controlled by CREA and identify real estate professionals who are members of CREA. Listing data provided by the Toronto Regional Real Estate Board (TRREB). The information contained herein is from sources believed to be reliable but is not guaranteed. Information deemed reliable but not guaranteed accurate by TRREB or Team Filipe / RE/MAX.
Team Filipe · RE/MAX · (647) 210-6070
Listed By
RE/MAX PROFESSIONALS INC.