


21 Neilson Avenue
Toronto E08, ON M1M 2S3
About This Property
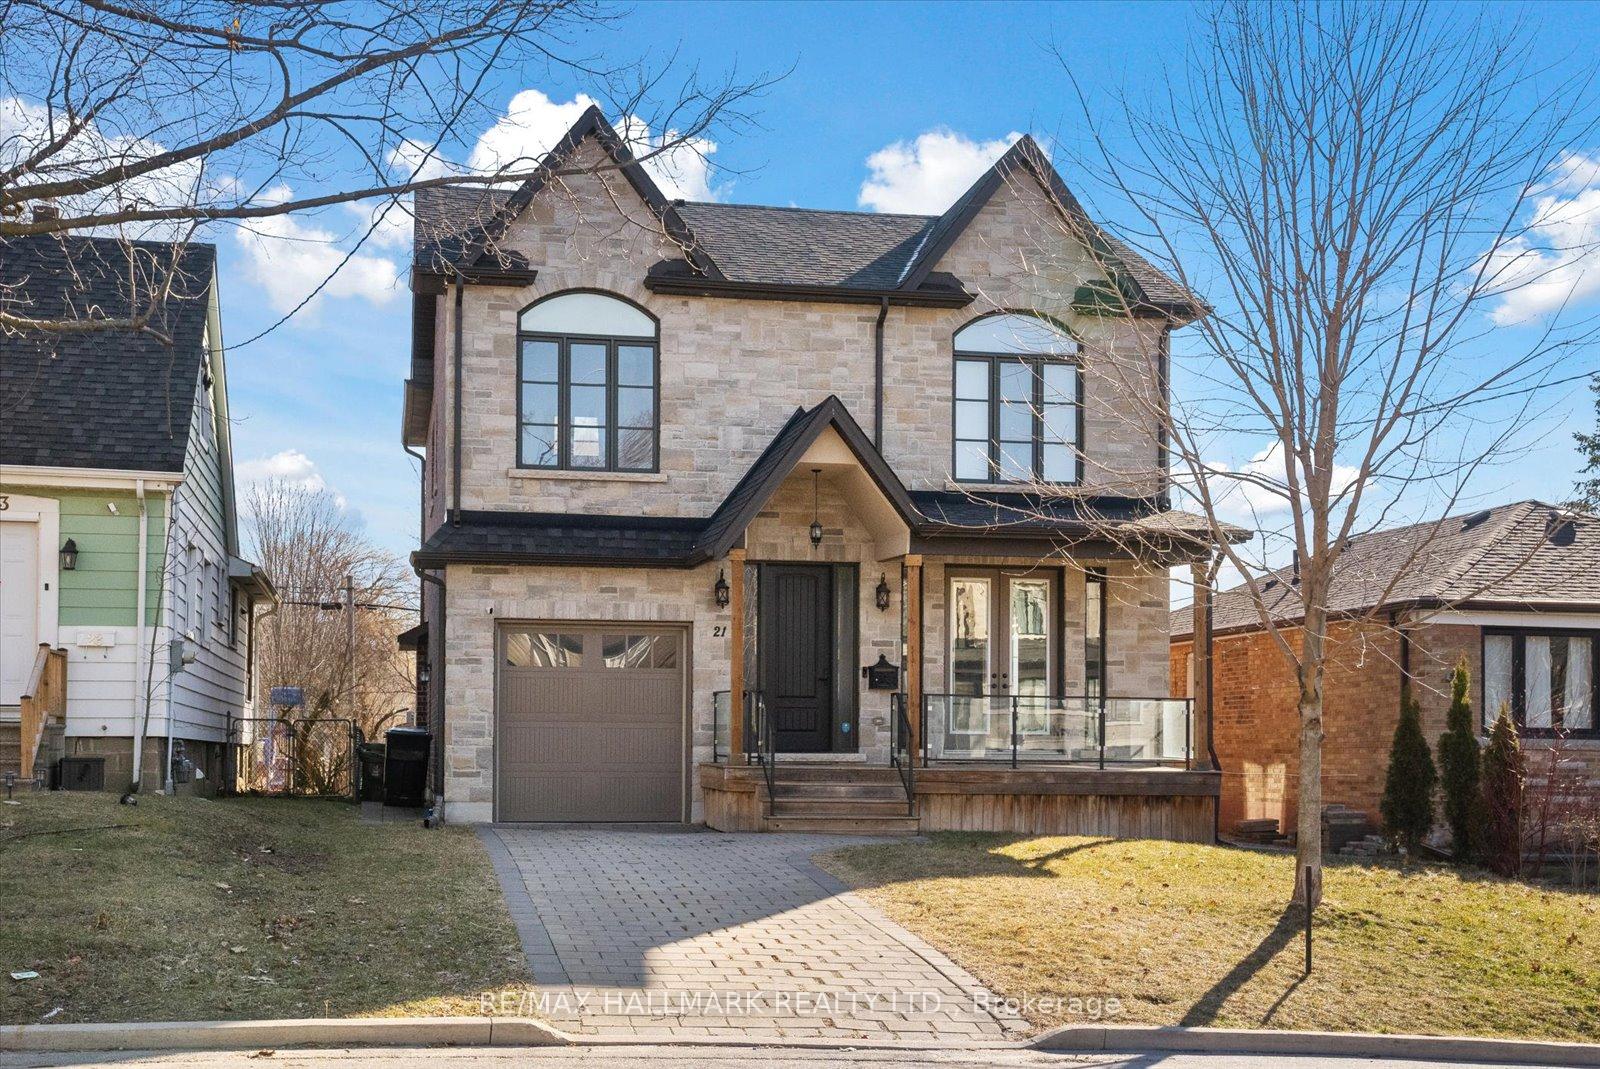




































Experience luxury living in this beautifully crafted custom home, perfectly situated to enjoy breathtaking lake views and the timeless beauty of the Scarborough Bluffs. This thoughtfully designed home features an inviting open-concept living and dining area, enhanced by elegant French doors leading to a front walkout, a coffered dining room ceiling, and rich hardwood floors throughout. The gourmet kitchen features a large centre island, seamlessly overlooking the family room with a cozy gas fireplace and a walkout to a spacious deck, ideal for entertaining or quiet moments surrounded by nature.Upstairs, you'll find four generously sized bedrooms, including a stunning primary suite with a private deck offering uninterrupted lake and green space views, a walk-in closet, and a luxurious ensuite. An upper-level laundry room and two additional full baths provide added convenience for your family. The separate side entrance leads to a fully finished basement, complete with a bright and spacious rec room featuring a second fireplace, perfect for movie nights. A dedicated workout area and an additional four-piece bathroom complete this exceptional space. Nestled in a family-friendly neighbourhood, this home backs onto Fairmount Public School and the Cathedral Bluffs. With easy access to TTC, excellent schools, and a vibrant community, this property is the ideal choice for a growing family. A must-see gem! **EXTRAS** See the sun rise over the park & bluffs from your primary bedroom balcony!
Property Details
Sign in for full listing history and the exact list date.
Features & Amenities
- View
- Fireplace
- Air Conditioning
- Basement
Thinking of selling in Toronto?
Filipe & Isabel Ferreira and the Team Filipe track every sale on this street. Get a free, no-obligation valuation and see what your home would list for today.
- Real estate agents in Toronto
- Recently sold homes in Toronto
- What it costs to sell a house in Ontario
- How much are REALTOR® fees in Ontario?
TRREB MLS® Attribution
MLS® E11949830
Listed by RE/MAX HALLMARK REALTY LTD.
The trademarks MLS®, Multiple Listing Service® and the associated logos are owned by The Canadian Real Estate Association (CREA) and identify the quality of services provided by real estate professionals who are members of CREA. The trademarks REALTOR®, REALTORS® and the REALTOR® logo are controlled by CREA and identify real estate professionals who are members of CREA. Listing data provided by the Toronto Regional Real Estate Board (TRREB). The information contained herein is from sources believed to be reliable but is not guaranteed. Information deemed reliable but not guaranteed accurate by TRREB or Team Filipe / RE/MAX.
Team Filipe · RE/MAX · (647) 210-6070
Listed By
RE/MAX HALLMARK REALTY LTD.