




21 Nassau Street Unit 206
Kensington-Chinatown / Toronto C01, ON M5T 3K6
About This Property
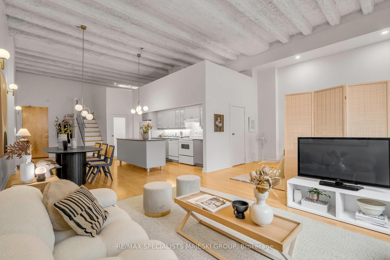
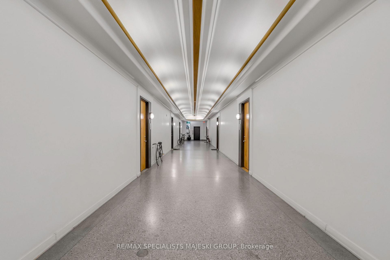
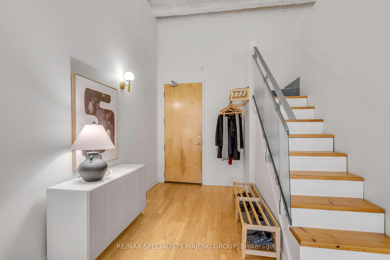
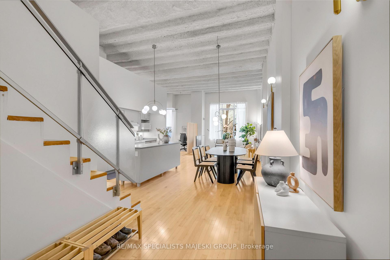
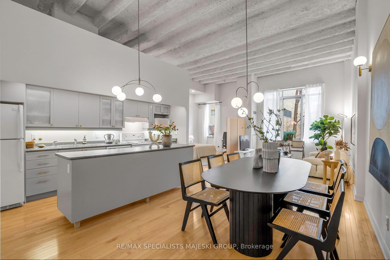
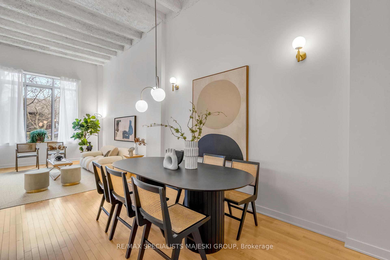
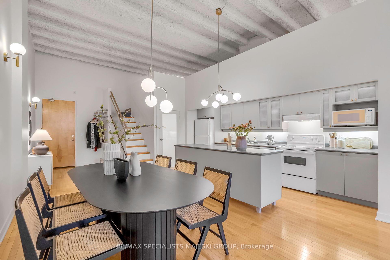
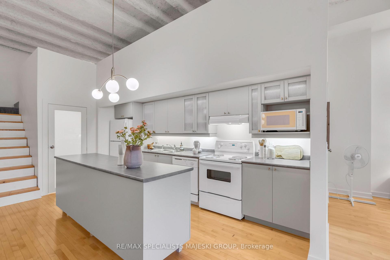
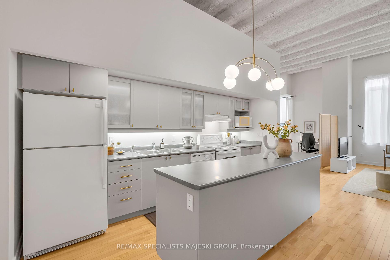
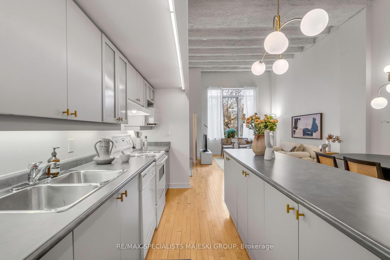
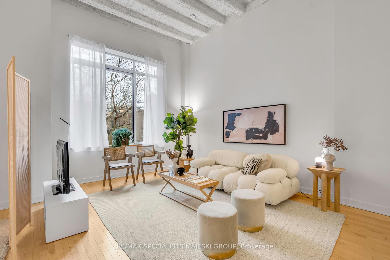
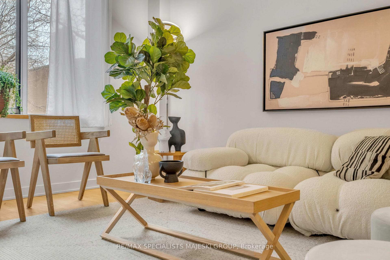
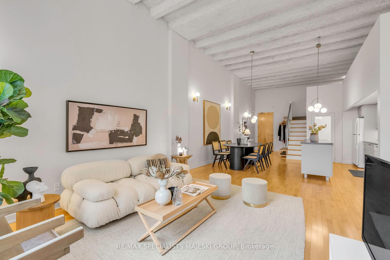
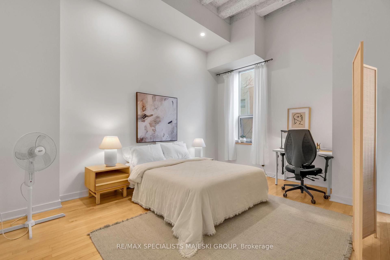
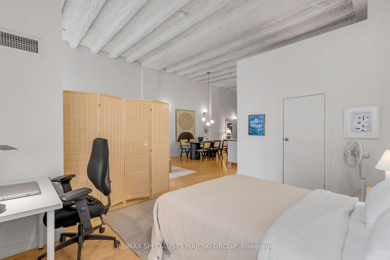
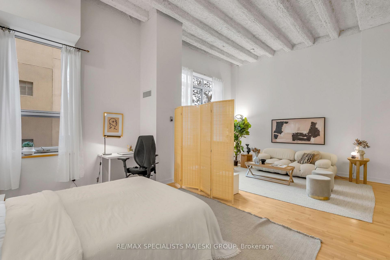
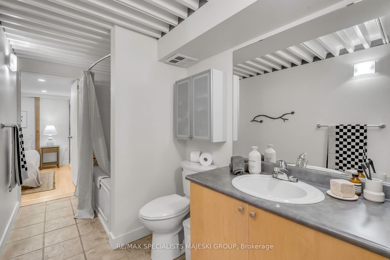
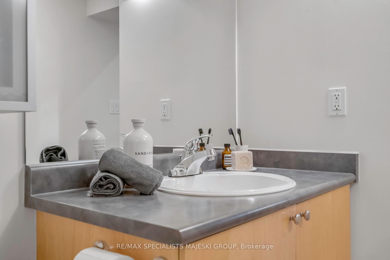
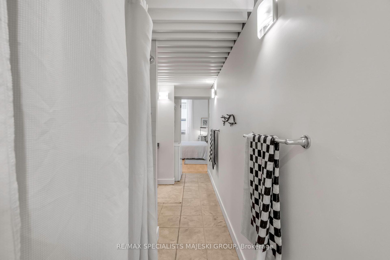
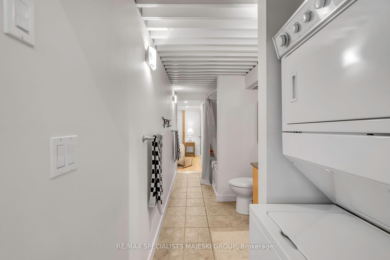
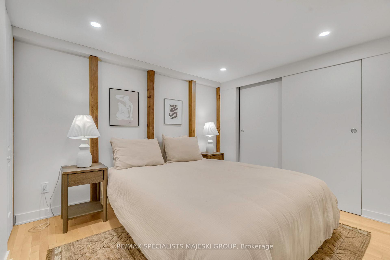
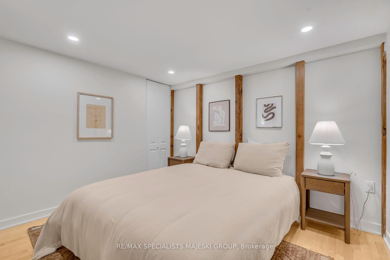
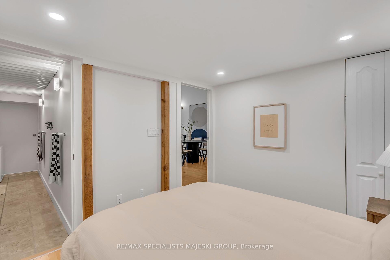
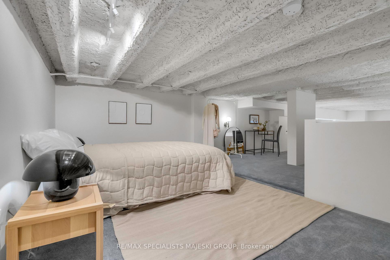
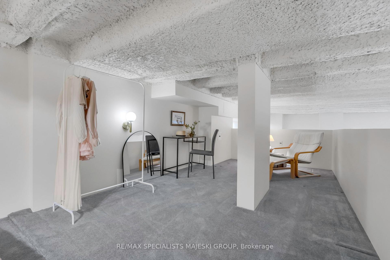
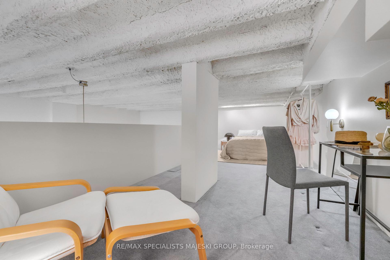
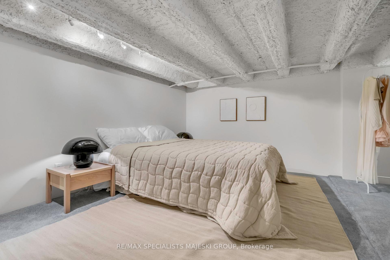
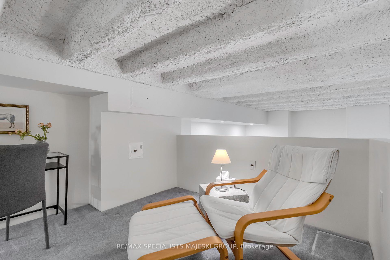
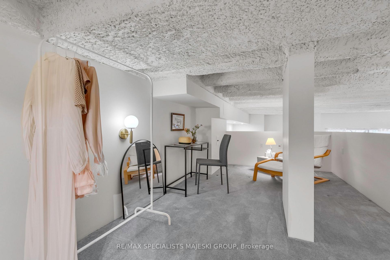
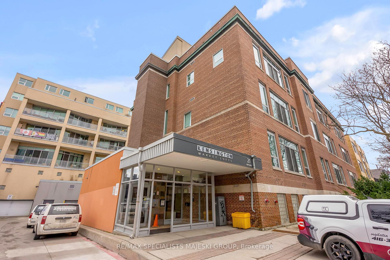
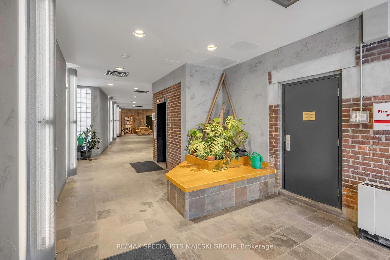
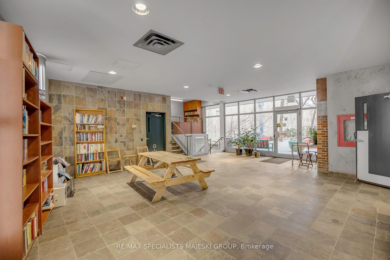
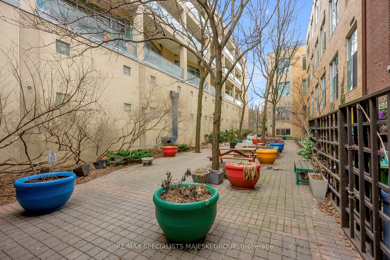
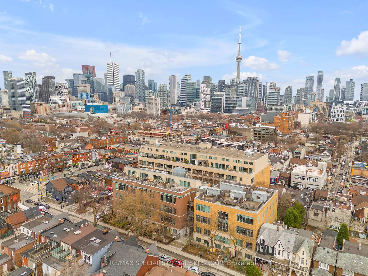
Welcome to Kensington Market, where every corner buzzes with life, culture, and colour. Right at the heart of it all is Unit 206 at 21 Nassau Street, a stunning 1200+ sq ft authentic hard loft tucked inside a beautifully converted 1924 schoolhouse. Just like the market outside, this space is full of texture, history, and personality. With soaring 12.5-foot ceilings, massive windows, and a peaceful courtyard view, it offers the perfect contrast to the city's vibrant hum, a bright open retreat where you can breathe, create, and entertain with ease. Inside, you'll find 2+1 bedrooms, a sprawling spa-style bathroom with a jet soaker tub, and an open-concept lay out that balances old-world charm with contemporary comfort. The main bedroom flows freely, airy and expansive, with space for your full life. The second bedroom is cozy and private, with ample closet space for clean, city-living convenience. The bathroom connects to both, adding a layer of luxury that feels right at home. Craving more? The house-sized kitchen comes fully loaded with full-sized appliances and a stylish island perfect for prepping that market-fresh haul from your morning stroll down Augusta. The dining space? Fit for a feast. You'll be the host with the most in no time. Climb the stairs to your mezzanine-level office and bonus bedroom, a flexible space ready for guests, art, or quiet inspiration - whatever your city rhythm calls for. And yes, it comes with parking. In Kensington! A rare prize in a neighbourhood where every square inch is pure gold. Whether you're starting your day with a latte from Sam James, grabbing a fresh loaf from Blackbird, or ducking into vintage shops between bites of empanadas, this is market life done right with the comfort and style of a true Toronto original.
Property Details
Sign in for full listing history and the exact list date.
Features & Amenities
- View
- Balcony
- Air Conditioning
- Basement
- Locker
Thinking of selling in Toronto?
Filipe & Isabel Ferreira and the Team Filipe track every sale on this street. Get a free, no-obligation valuation and see what your home would list for today.
- Real estate agents in Toronto
- Recently sold homes in Toronto
- What it costs to sell a house in Ontario
- How much are REALTOR® fees in Ontario?
TRREB MLS® Attribution
MLS® C12183136
Listed by RE/MAX SPECIALISTS MAJESKI GROUP
The trademarks MLS®, Multiple Listing Service® and the associated logos are owned by The Canadian Real Estate Association (CREA) and identify the quality of services provided by real estate professionals who are members of CREA. The trademarks REALTOR®, REALTORS® and the REALTOR® logo are controlled by CREA and identify real estate professionals who are members of CREA. Listing data provided by the Toronto Regional Real Estate Board (TRREB). The information contained herein is from sources believed to be reliable but is not guaranteed. Information deemed reliable but not guaranteed accurate by TRREB or Team Filipe / RE/MAX.
Team Filipe · RE/MAX · (647) 210-6070
Listed By
RE/MAX SPECIALISTS MAJESKI GROUP