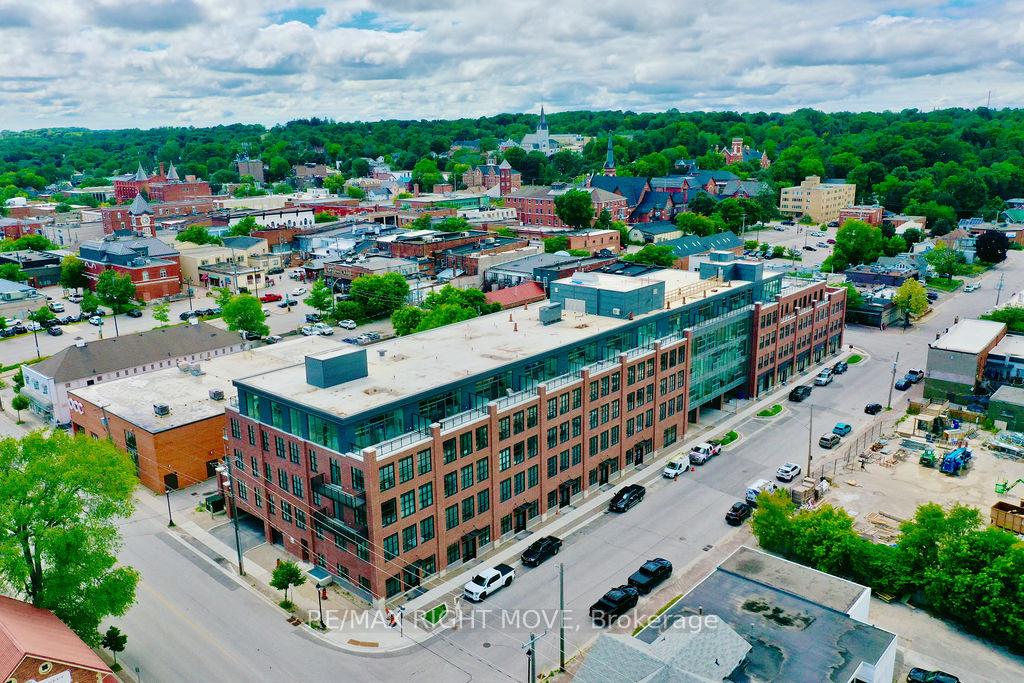


21 Matchedash Street Unit 403L
Orillia / Orillia, ON L3V 4W4
About This Property
Welcome to the Matchedash Lofts, where urban style meets lakeside living in the heart of downtown Orillia. This rare two-storey condo offers 2 spacious bedrooms, 2 full bathrooms, and a den. The lower level features the primary bedroom with beautiful lake views, a luxurious en-suite bathroom and spacious walk-in closet, the second bedroom also features gorgeous lake views. The versatile Den serves as an office and overflow space for guests. Upstairs, enjoy an open-concept kitchen, living, and dining area bathed in natural light from expansive windows. Step out onto your private terrace and take in breathtaking views of Lake Couchiching, the perfect setting for entertaining or relaxing. This unit includes 2 underground parking spots one equipped with an electric vehicle charger and a convenient storage locker. Just steps from Orillia's vibrant shops, restaurants and a short stroll to Couchiching Beach Park and the Lightfoot Trail. This is loft-style living at its best. Don't miss this unique opportunity to own a slice of luxury in a prime location.
Property Details
Sign in for full listing history and the exact list date.
Features & Amenities
- View
- Balcony
- Air Conditioning
- Basement
- Locker
Thinking of selling in Orillia?
Filipe & Isabel Ferreira and the Team Filipe track every sale on this street. Get a free, no-obligation valuation and see what your home would list for today.
- What it costs to sell a house in Ontario
- How much are REALTOR® fees in Ontario?
- Real estate agents in Toronto & the GTA
TRREB MLS® Attribution
MLS® S13611378
Listed by RE/MAX RIGHT MOVE
The trademarks MLS®, Multiple Listing Service® and the associated logos are owned by The Canadian Real Estate Association (CREA) and identify the quality of services provided by real estate professionals who are members of CREA. The trademarks REALTOR®, REALTORS® and the REALTOR® logo are controlled by CREA and identify real estate professionals who are members of CREA. Listing data provided by the Toronto Regional Real Estate Board (TRREB). The information contained herein is from sources believed to be reliable but is not guaranteed. Information deemed reliable but not guaranteed accurate by TRREB or Team Filipe / RE/MAX.
Team Filipe · RE/MAX · (647) 210-6070
Listed By
RE/MAX RIGHT MOVE