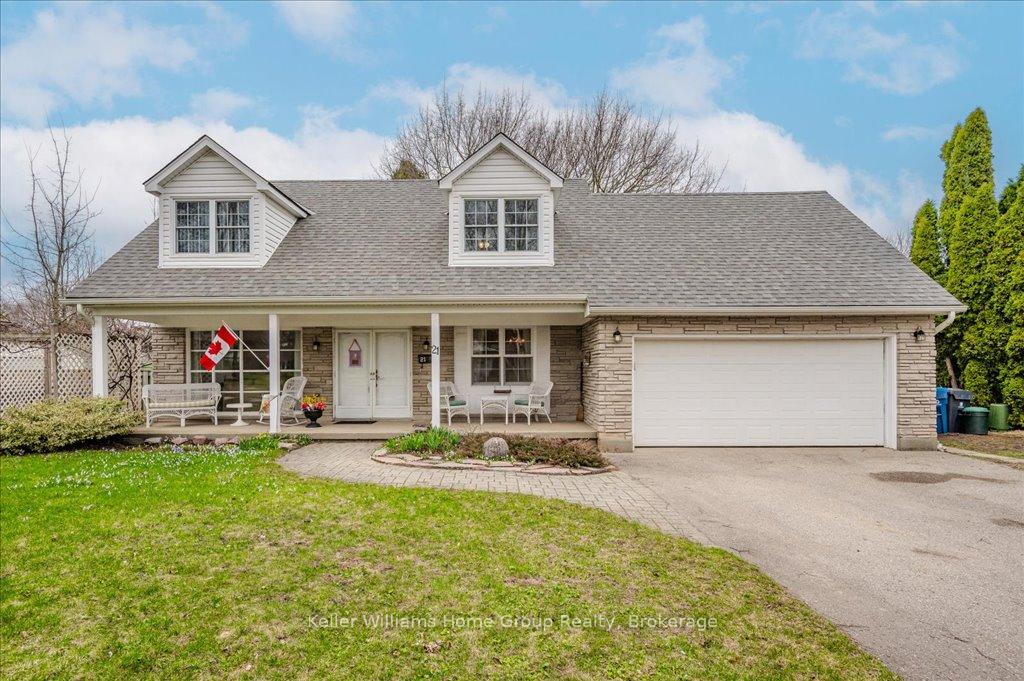


21 Kingsley Court
Riverside Park / Guelph, ON N1E 1E2
About This Property
A truly special home is now seeking new owners to carry the torch. 21 Kingsley Ct is unique for a lot of reasons, as the current owners of 38yrs will tell you. Firstly, it's tucked in the back of a quiet cul-de-sac in the desired Waverley area on an oversized lot. Secondly, this stately Cape Cod style home is large enough for a growing family at 1900sf above grade with 4 bedrooms upstairs and 2 baths (this doesn't even include the basement space!). As you approach the home, you'll notice the welcoming porch for morning coffees and summer drinks. Inside the front door the large family room is to the left with ample sunlight from the bay window. The kitchen is at the back of the house and overlooks the expansive backyard and deck. There is a powder room on the main level as well as an additional family room at the rear of the home with sliders leading to the back deck. There is also interior access to the 2 car garage! If that's not enough space, there is also a formal dining room which could be used in a wide variety of ways. Upstairs, you'll find original hardwood flooring, 4 generous sized bedrooms (including a 17'x16' primary!) with ample closet space. There is a full bath upstairs as well. On the lower level is a large rec room area, as well as a significant amount of storage. The backyard is an entertainer's dream with large deck and yard measuring 114' on one side and 140' on the other. This may be the only time in the next while to get onto this desired street, so call your realtor today!
Property Details
Sign in for full listing history and the exact list date.
Features & Amenities
- View
- Fireplace
- Air Conditioning
- Basement
Thinking of selling in Guelph?
Filipe & Isabel Ferreira and the Team Filipe track every sale on this street. Get a free, no-obligation valuation and see what your home would list for today.
- What it costs to sell a house in Ontario
- How much are REALTOR® fees in Ontario?
- Real estate agents in Toronto & the GTA
TRREB MLS® Attribution
MLS® X12088619
Listed by Keller Williams Home Group Realty
The trademarks MLS®, Multiple Listing Service® and the associated logos are owned by The Canadian Real Estate Association (CREA) and identify the quality of services provided by real estate professionals who are members of CREA. The trademarks REALTOR®, REALTORS® and the REALTOR® logo are controlled by CREA and identify real estate professionals who are members of CREA. Listing data provided by the Toronto Regional Real Estate Board (TRREB). The information contained herein is from sources believed to be reliable but is not guaranteed. Information deemed reliable but not guaranteed accurate by TRREB or Team Filipe / RE/MAX.
Team Filipe · RE/MAX · (647) 210-6070
Listed By
Keller Williams Home Group Realty