


21 Ingersoll Lane
Richmond Hill, ON L4E 1G9
About This Property
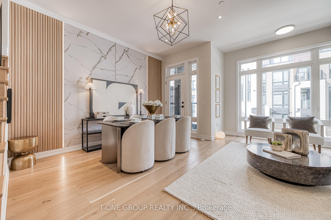
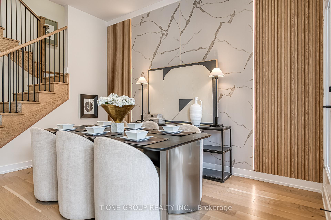
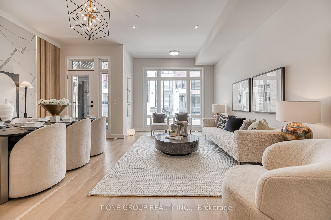
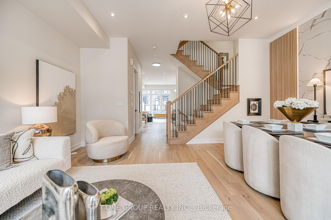
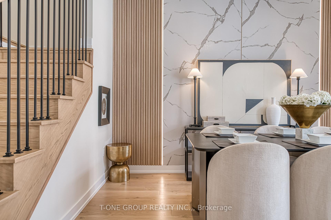
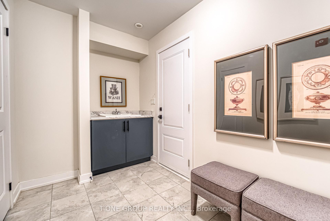
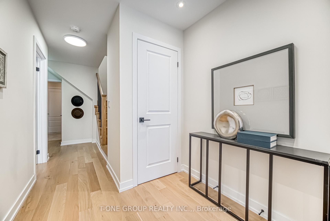
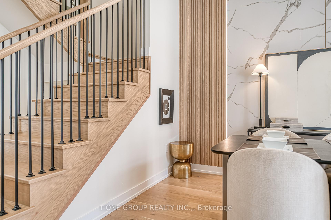
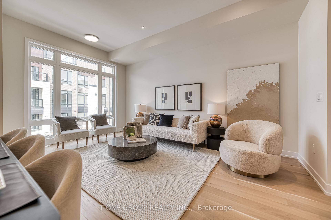
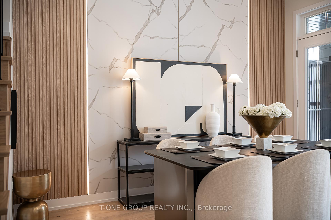
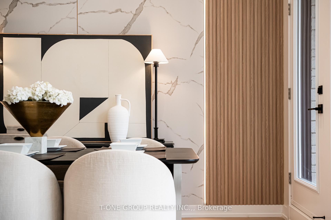
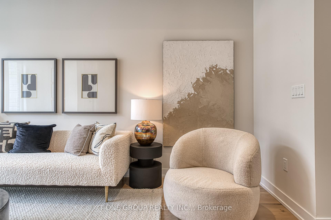
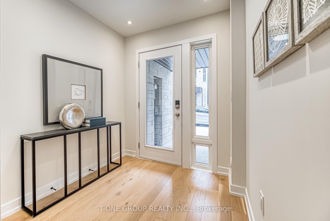
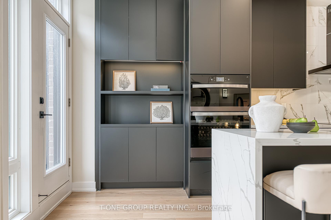
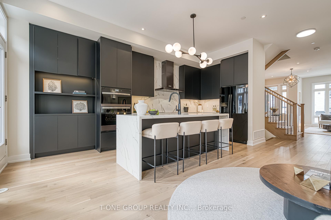
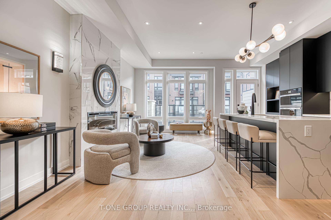
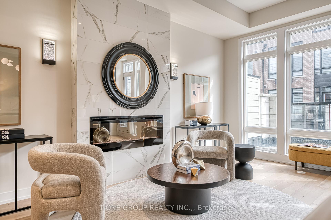
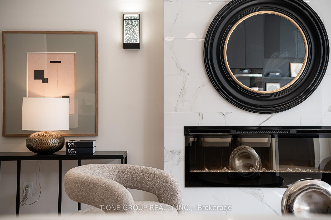
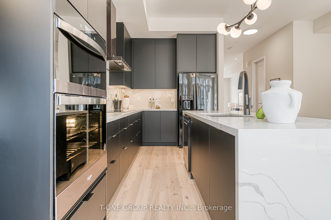
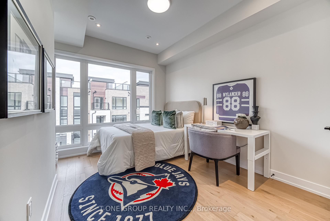
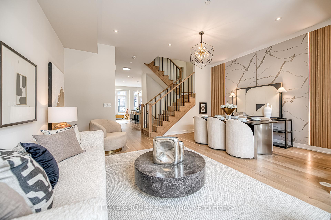
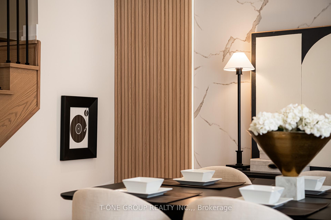
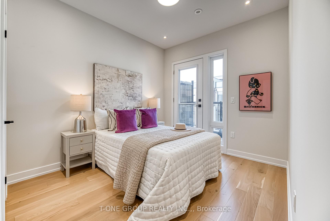
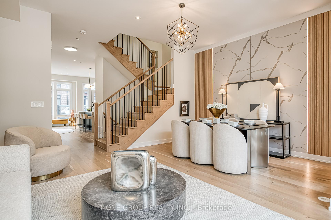
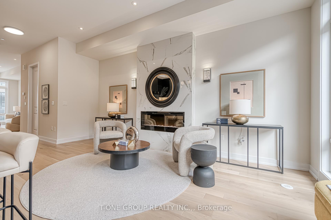
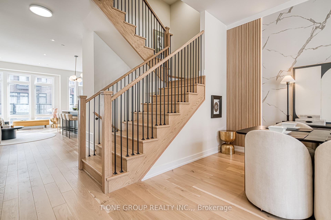
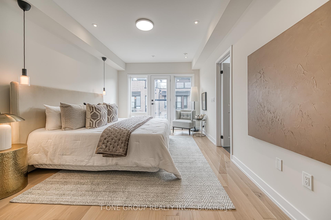
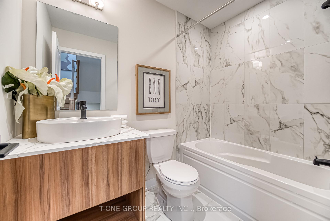
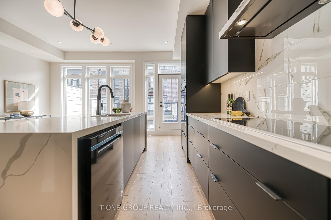
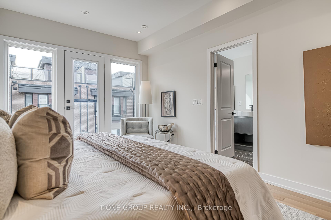
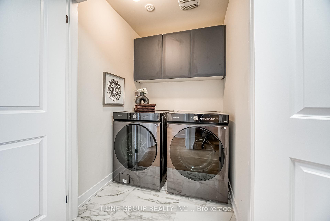
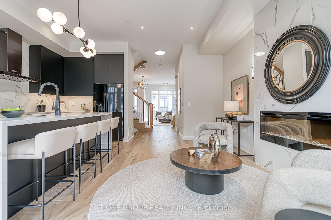
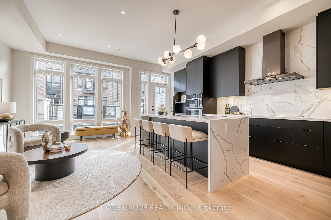
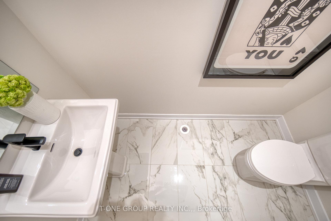
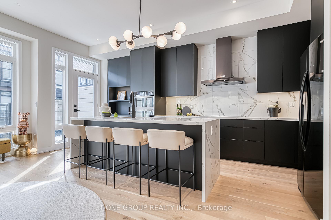
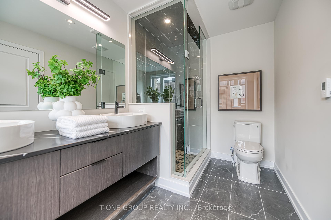
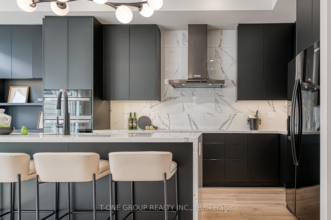
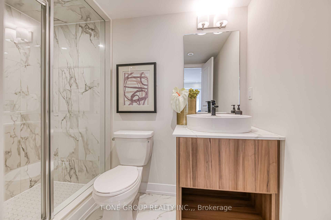
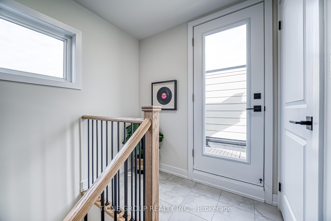
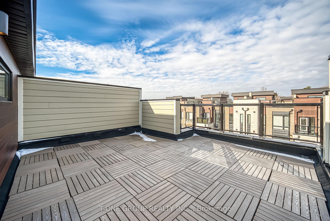
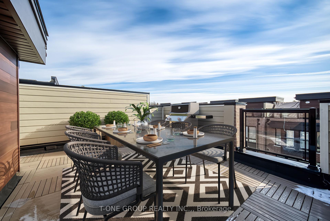
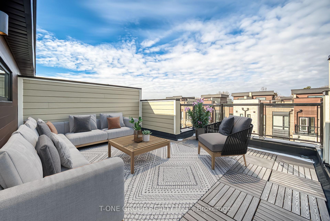
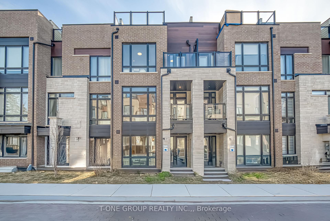
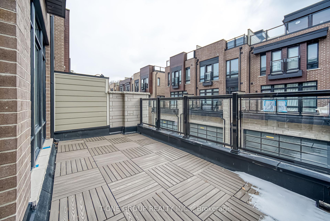
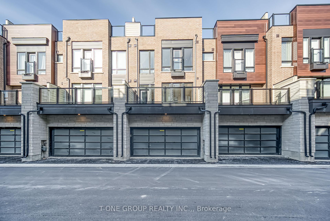
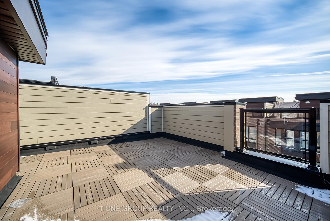
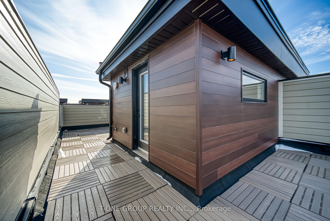
Welcome to this brand new townhouse. This stunning double car garage residence offers refined living across three thoughtfully designed levels. Step inside and you'll be greeted by White Oak hardwood flooring that flows seamlessly throughout the home, complemented by a solid wood staircase with elegant wrought iron spindles. Smooth ceilings and pot lights throughout. 4 bedrooms and 4 bathrooms upgraded with quartz countertops.The ground-floor bedroom includes a 3-piece ensuite perfect for in-laws, visitors, home office or rental potential. The second floor showcases an expansive open-concept living space with 10-foot ceiling.The family room features a floor-to-ceiling electric fireplace, living room boasts a custom-designed modern media wall with built-in ambient lighting and walkout access to balcony. The fully upgraded kitchen is a showstopper highlighted by handleless, soft-close cabinetry in stylish modern tones, ceiling-height cabinets with display shelves and accent lighting, a designer backsplash, and an oversized quartz waterfall island that doubles as a breakfast bar. From the kitchen, step out onto a spacious terrace ideal for outdoor dining, summer lounging, or entertaining under the stars. Upstairs, the third floor offers a serene retreat with 9-foot ceiling. The primary bedroom with French door, bedside pendant lights, and a 5-piece ensuite featuring electric heated floor. 2nd bedroom features walk-out balcony, perfect for quiet mornings or evening relaxation. Rooftop terrace with BBQ Gas Hookup. Whether hosting friends, enjoying sunset views, this rooftop terrace offers the ultimate outdoor living. Combining thoughtful upgrades, luxurious finishes, and a coveted location close to top-rated Richmond Hill High School, Lake Wilcox, Highway 404, GO Train Station, Richmond Green Park, Costco and the Oak Ridges Community Centre. Don't miss the opportunity to make it yours.
Property Details
Sign in for full listing history and the exact list date.
Features & Amenities
- View
- Fireplace
- Air Conditioning
- Basement
Thinking of selling in Richmond Hill?
Filipe & Isabel Ferreira and the Team Filipe track every sale on this street. Get a free, no-obligation valuation and see what your home would list for today.
- Real estate agents in Richmond Hill
- Rental agent in Richmond Hill
- Recently sold homes in Richmond Hill
- What it costs to sell a house in Ontario
- How much are REALTOR® fees in Ontario?
TRREB MLS® Attribution
MLS® N12183371
Listed by T-ONE GROUP REALTY INC.,
The trademarks MLS®, Multiple Listing Service® and the associated logos are owned by The Canadian Real Estate Association (CREA) and identify the quality of services provided by real estate professionals who are members of CREA. The trademarks REALTOR®, REALTORS® and the REALTOR® logo are controlled by CREA and identify real estate professionals who are members of CREA. Listing data provided by the Toronto Regional Real Estate Board (TRREB). The information contained herein is from sources believed to be reliable but is not guaranteed. Information deemed reliable but not guaranteed accurate by TRREB or Team Filipe / RE/MAX.
Team Filipe · RE/MAX · (647) 210-6070
Listed By
T-ONE GROUP REALTY INC.,