
21 Dougherty Crescent
Whitchurch-Stouffville, ON L4A 0A1
About This Property
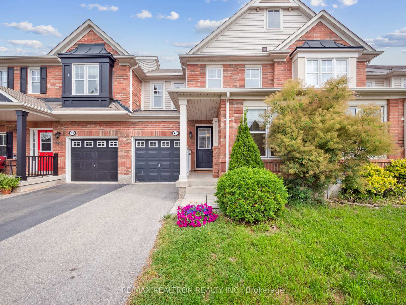
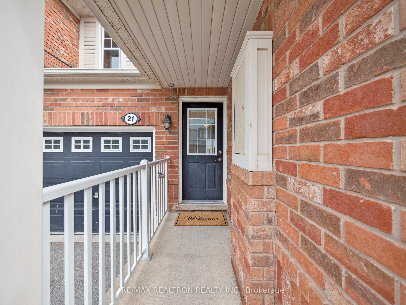
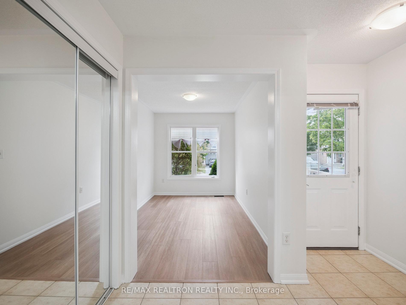
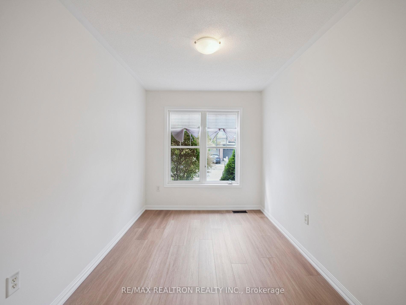
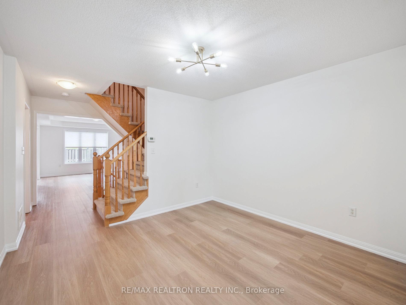
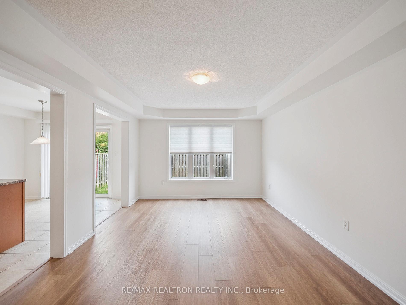
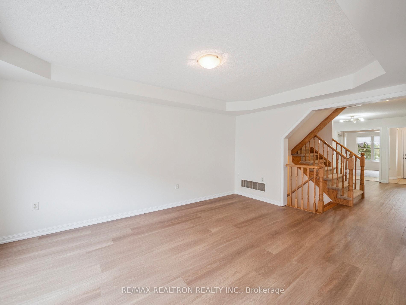
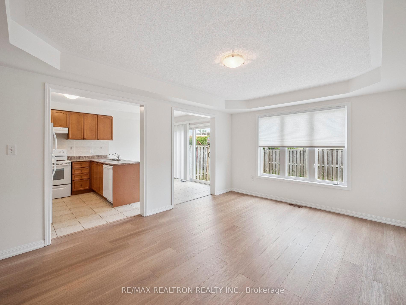
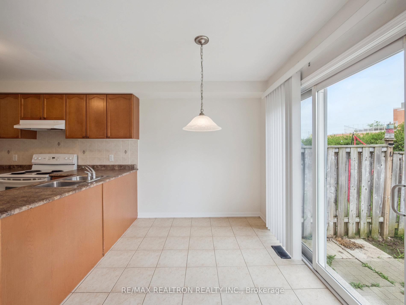
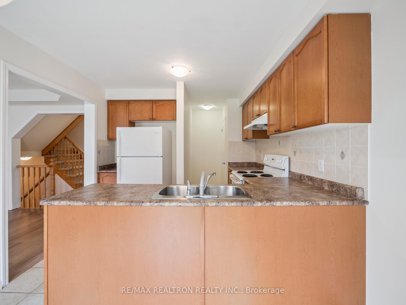
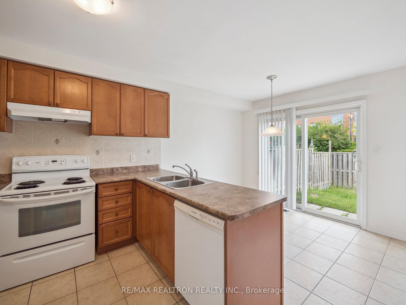
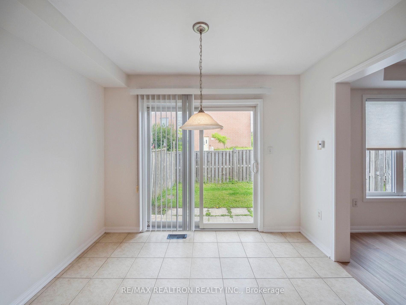
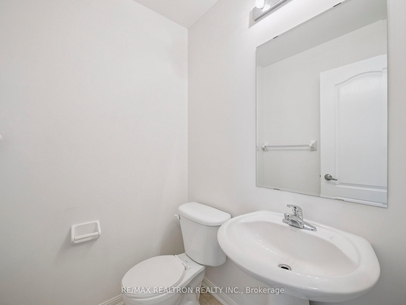
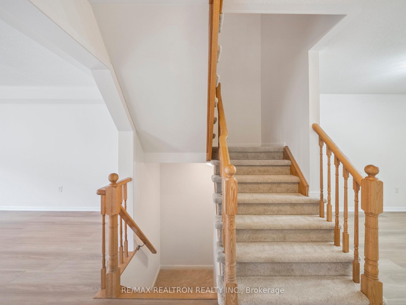
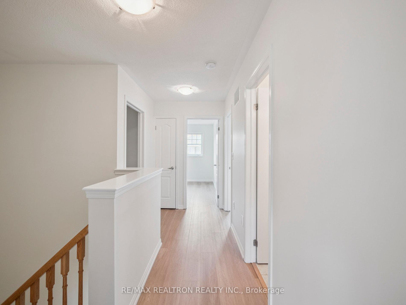
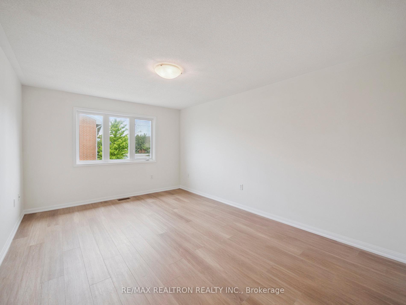
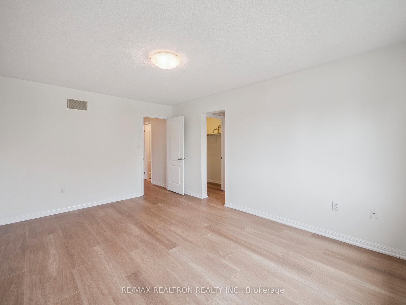
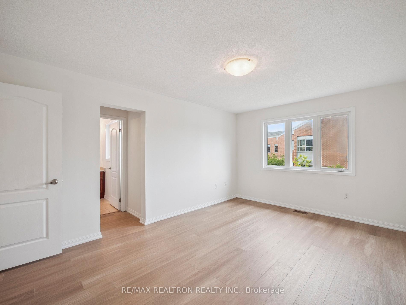
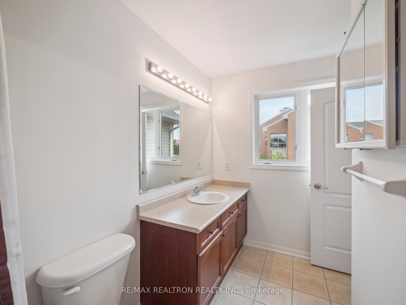
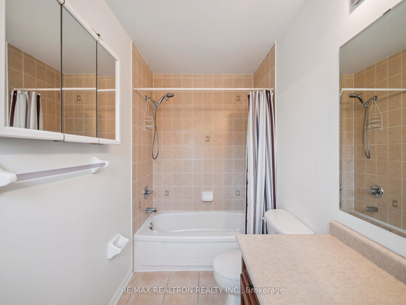
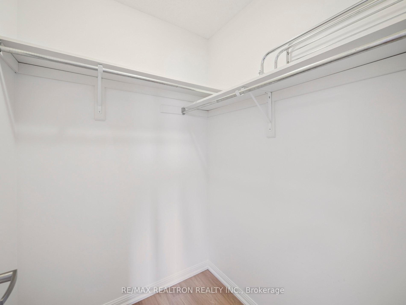
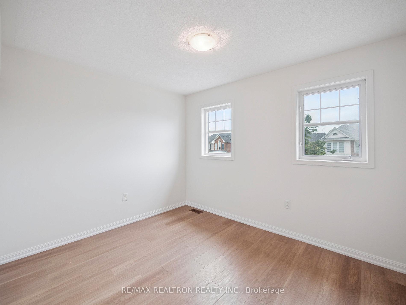
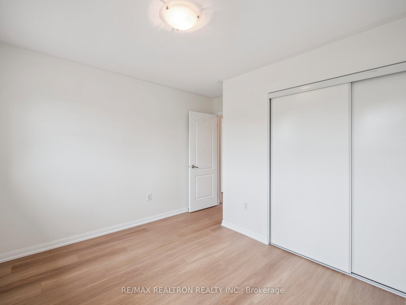
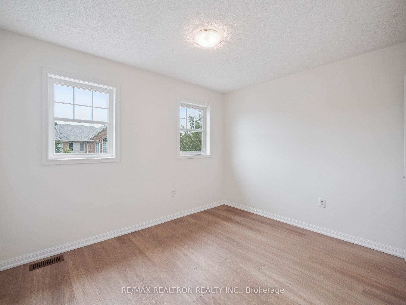
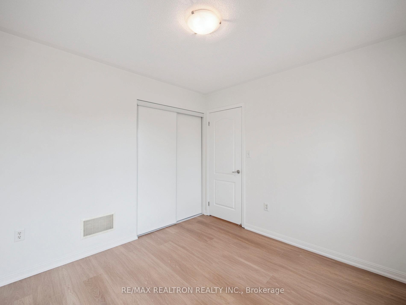
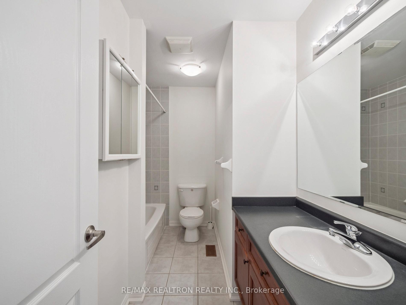
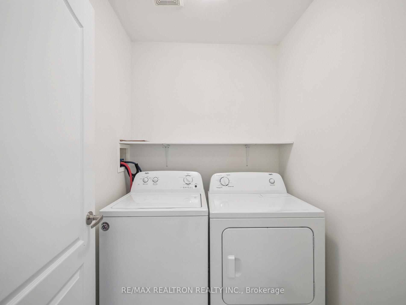
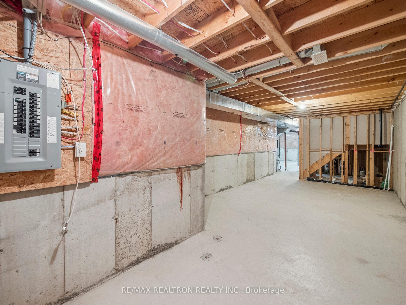
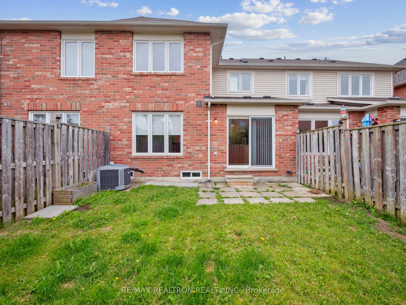
Rare Opportunity To Live In The Heart Of Stouffville In This Updated 3 Bedroom 3 Bathroom Freehold Townhome. A Wonderfully laid out floor plan consisting of an Oversized Family Room , Formal Dining Room and Separate Living Room 2Pce Powder Room and Family Sized Eat-in Kitchen. The Kitchen features include Integrated Appliances, Lots of Storage Cupboards, Double Sink, Huge Pantry and a Sliding Glass Door to the Rear Yard. The Second floor offers 3 Generous sized Bedrooms, The Primary Bedroom features 2 Picture Windows, Very Large Walk-in Closet and 4PCE Ensuite Bathroom, The 2nd and 3rd Bedroom Each Have Double Closet and Large Rollout Windows. The Side by Side Washer / Dryer are located on the Second Floor Laundry Room for ease and convenience . This Family Oriented Home has Brand New Floors Vinyl Flooring and has been Freshly Paint Enhancing the Bright and Open Living Space. Single Car Garage Attached with Room for 2 Additional Cars in Driveway. Steps to Local Parks, Great Shopping, Restaurants, Elementary and High School and Public Transit.
Property Details
Sign in for full listing history and the exact list date.
Features & Amenities
- View
- Air Conditioning
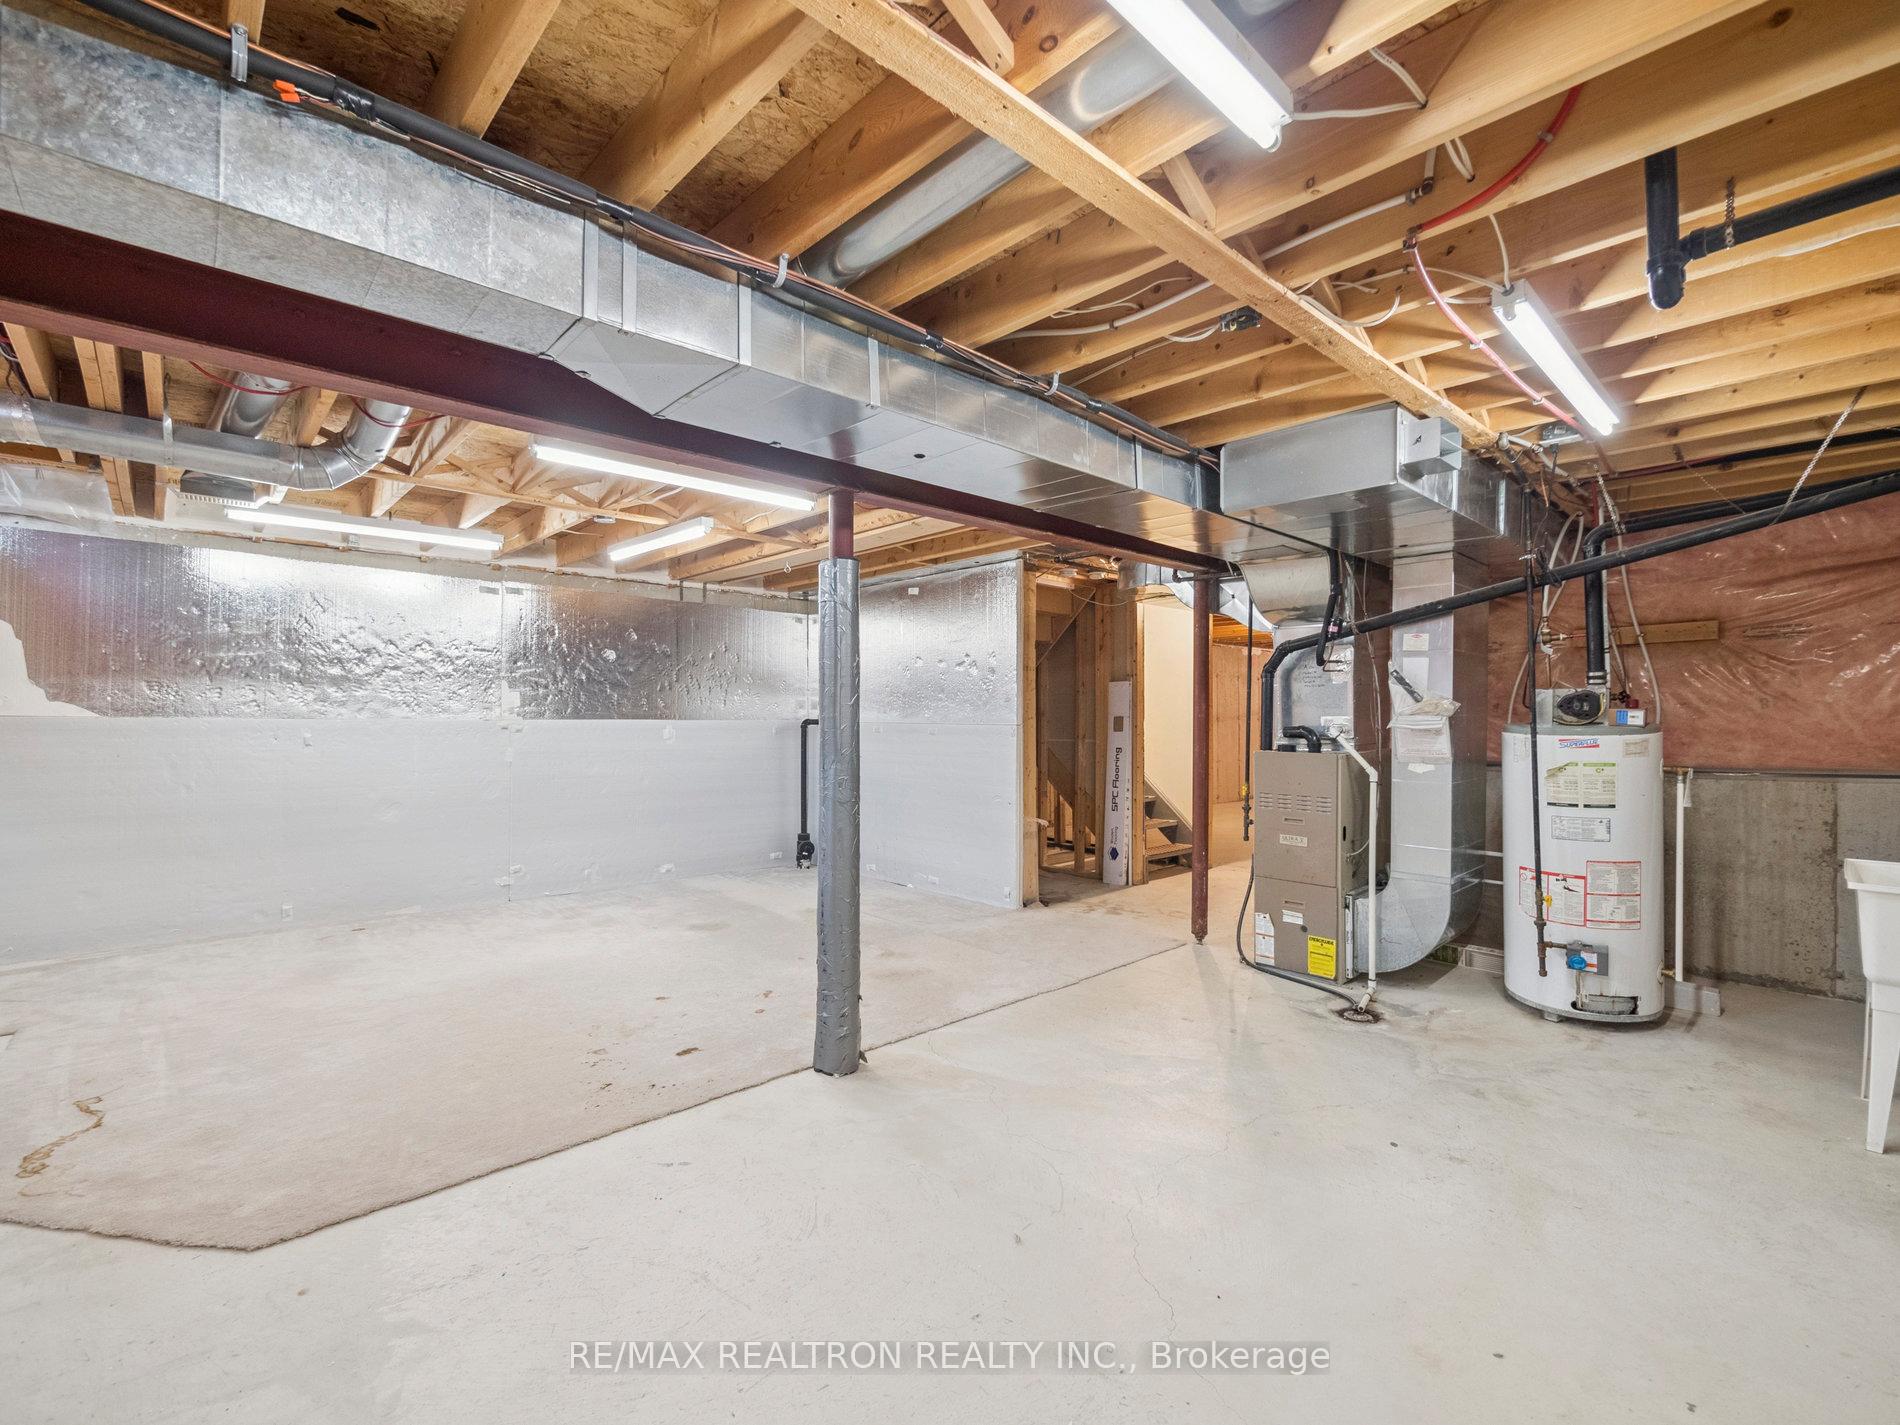
- Basement
Thinking of selling in Whitchurch-Stouffville?
Filipe & Isabel Ferreira and the Team Filipe track every sale on this street. Get a free, no-obligation valuation and see what your home would list for today.
- What it costs to sell a house in Ontario
- How much are REALTOR® fees in Ontario?
- Real estate agents in Toronto & the GTA
TRREB MLS® Attribution
MLS® N12229342
Listed by RE/MAX REALTRON REALTY INC.
The trademarks MLS®, Multiple Listing Service® and the associated logos are owned by The Canadian Real Estate Association (CREA) and identify the quality of services provided by real estate professionals who are members of CREA. The trademarks REALTOR®, REALTORS® and the REALTOR® logo are controlled by CREA and identify real estate professionals who are members of CREA. Listing data provided by the Toronto Regional Real Estate Board (TRREB). The information contained herein is from sources believed to be reliable but is not guaranteed. Information deemed reliable but not guaranteed accurate by TRREB or Team Filipe / RE/MAX.
Team Filipe · RE/MAX · (647) 210-6070
Listed By
RE/MAX REALTRON REALTY INC.