


21 Coldwell Bay Circle
Kleinburg / Vaughan, ON L4H 5E9
About This Property
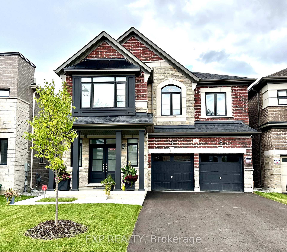
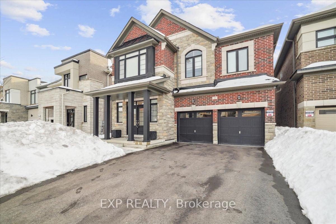
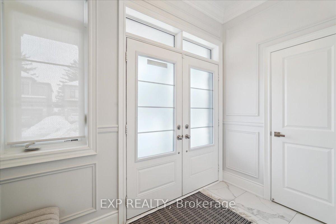
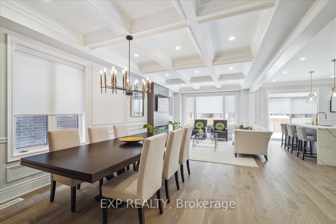
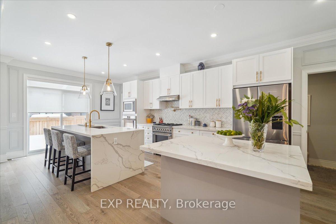
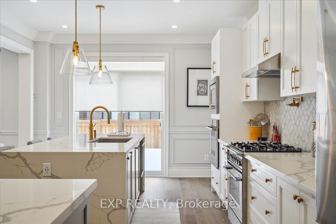
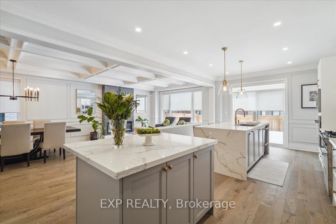
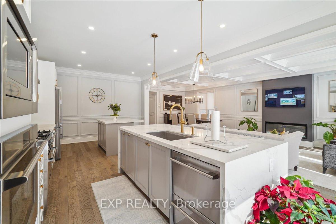
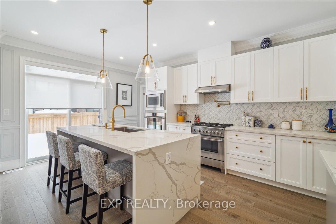
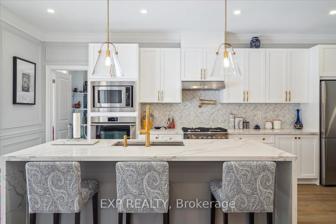
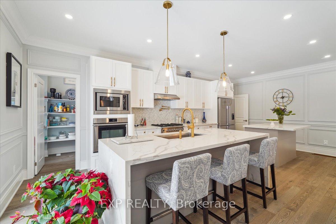
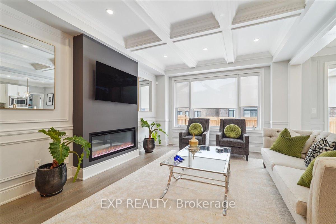
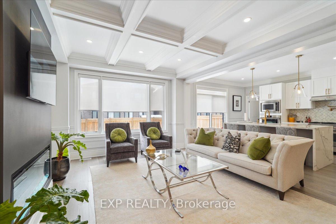
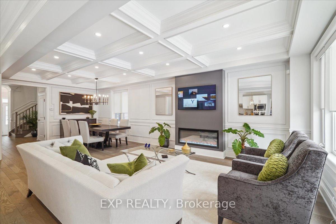
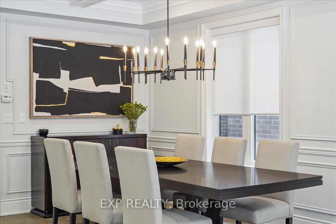
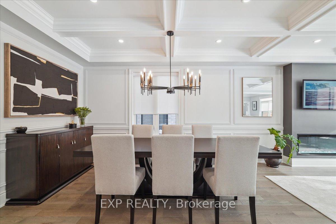
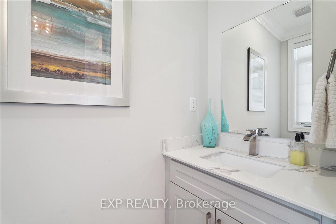
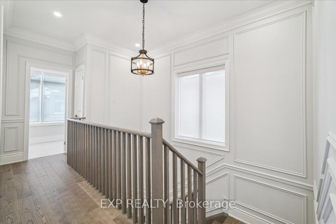
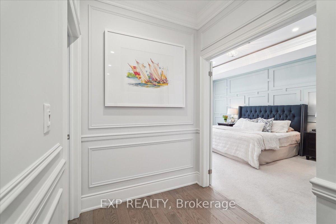
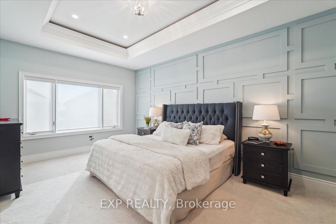
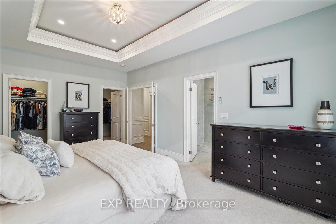
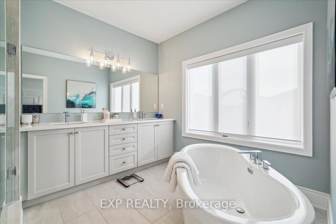
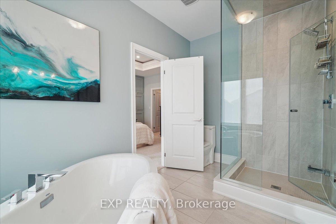
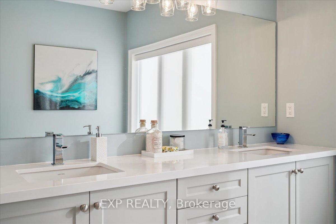
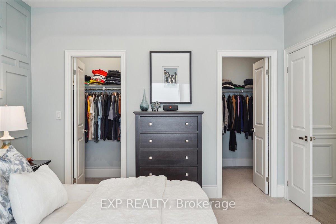
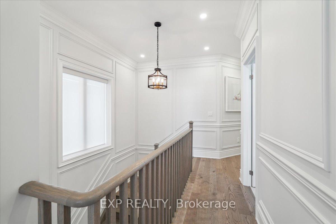
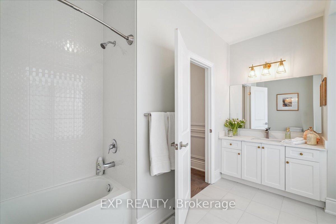
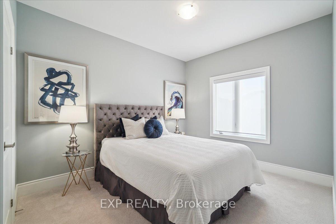
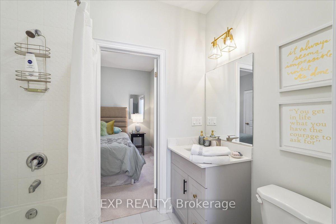
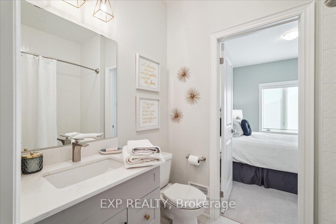
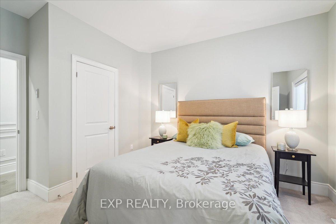
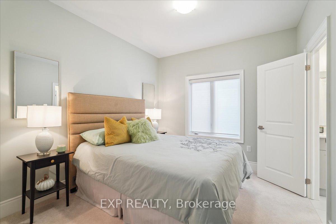
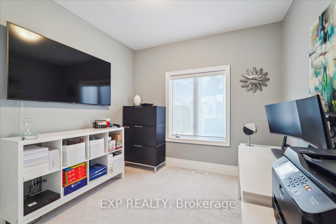
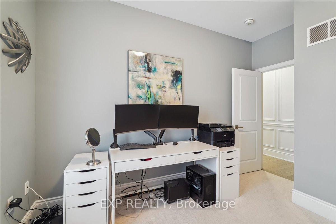
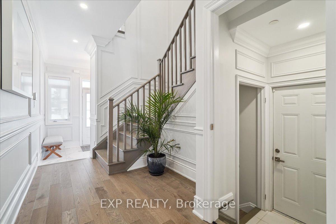
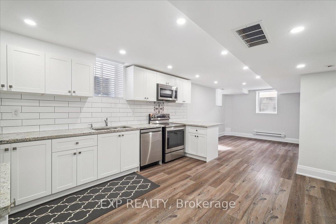
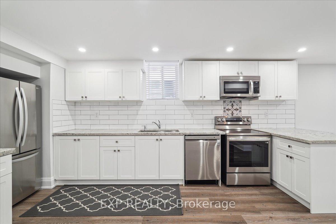
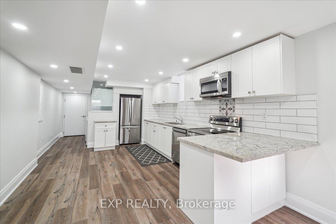
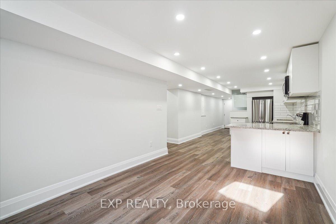
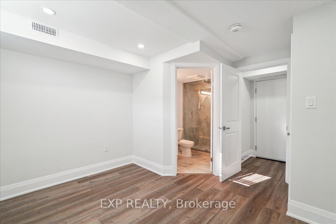
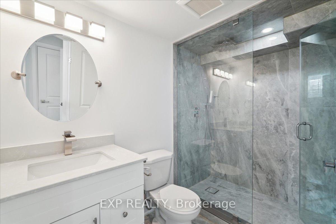
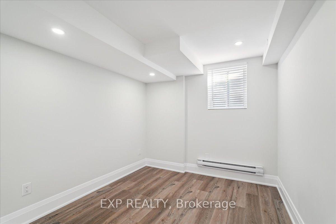
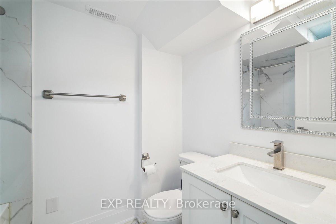
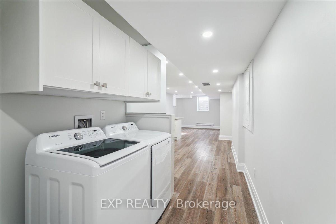
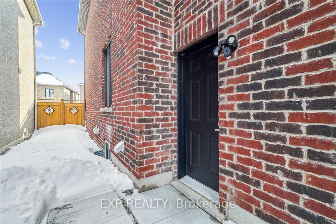
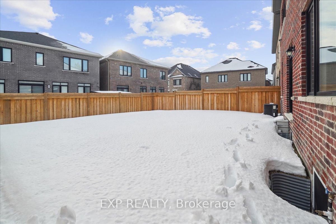
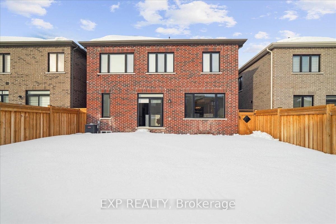
A rare gem in Kleinburg's exclusive enclave, 21 Coldwell Bay Circle offers over 3,500 sq. ft. of thoughtfully designed living space on a premium 40 x 105 ft lot. Built in 2022, this home combines elegance, functionality, and over $250K in premium upgrades, including a finished legal basement apartment with a private entrance perfect for rental income or extended family.Refined finishes define the main floor, with hardwood flooring, wainscoting, crown molding, and motorized blinds enhancing every space. The chef-inspired kitchen features Fisher & Paykel stainless steel appliances, a pot filler, waterfall quartz island, and built-in secondary stove, microwave and large walk-in pantry. The living and dining areas are designed for both comfort and sophistication, featuring a custom TV wall, electric fireplace, and chandelier. Upstairs, five spacious bedrooms offer the perfect retreat. The primary suite boasts double walk-in closets, coffered ceilings, motorized screen blinds, and a spa-like 5-piece ensuite with a freestanding tub and glass-enclosed shower. A Jack-and-Jill bathroom connects two bedrooms, while another upgraded 4-piece bath and a second-floor laundry room with an LG washer and dryer add everyday convenience.The fully finished basement apartment is bright and modern, with two bedrooms, two full bathrooms, a high-end kitchen with granite countertops and stainless steel appliances, and oversized windows. A separate 100-amp circuit panel and smart hydro meter allow for independent billing. Additional features include a mudroom, two coat closets on main floor, central vacuum, air conditioning, an irrigation system, and parking for six. No sidewalk. Ideally located minutes from Hwy 427, Kleinburg Village, Vaughan Mills, and top amenities, this is a rare opportunity for luxury living in a sought-after community.
Property Details
Sign in for full listing history and the exact list date.
Features & Amenities
- Fireplace
- Air Conditioning
- Basement
Thinking of selling in Vaughan?
Filipe & Isabel Ferreira and the Team Filipe track every sale on this street. Get a free, no-obligation valuation and see what your home would list for today.
- Real estate agents in Vaughan
- Recently sold homes in Vaughan
- What it costs to sell a house in Ontario
- How much are REALTOR® fees in Ontario?
TRREB MLS® Attribution
MLS® N11994797
Listed by EXP REALTY
The trademarks MLS®, Multiple Listing Service® and the associated logos are owned by The Canadian Real Estate Association (CREA) and identify the quality of services provided by real estate professionals who are members of CREA. The trademarks REALTOR®, REALTORS® and the REALTOR® logo are controlled by CREA and identify real estate professionals who are members of CREA. Listing data provided by the Toronto Regional Real Estate Board (TRREB). The information contained herein is from sources believed to be reliable but is not guaranteed. Information deemed reliable but not guaranteed accurate by TRREB or Team Filipe / RE/MAX.
Team Filipe · RE/MAX · (647) 210-6070
Listed By
EXP REALTY