

20B Lunness Road Unit Lower
Alderwood / Toronto W06, ON M8W 4M3
About This Property
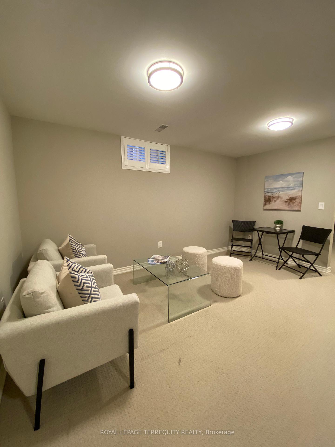
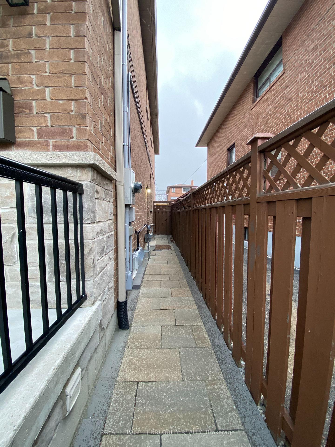
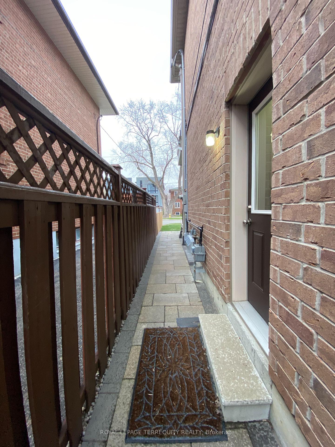
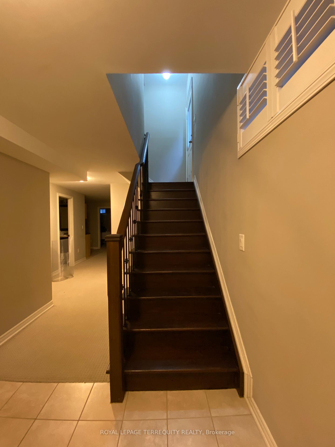
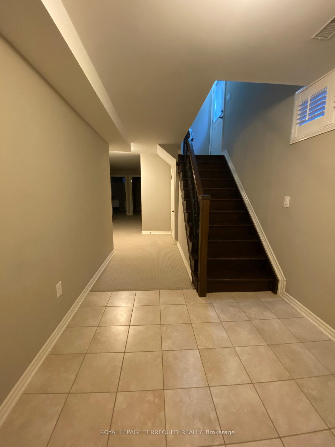
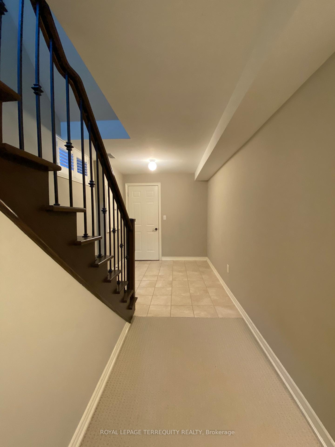
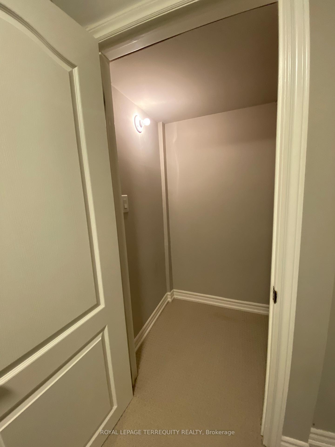
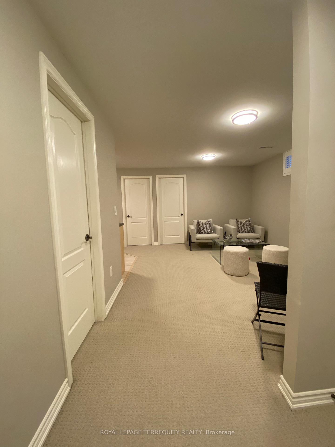
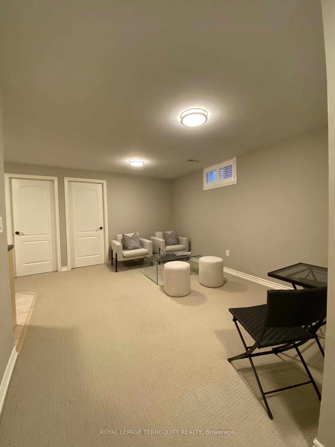
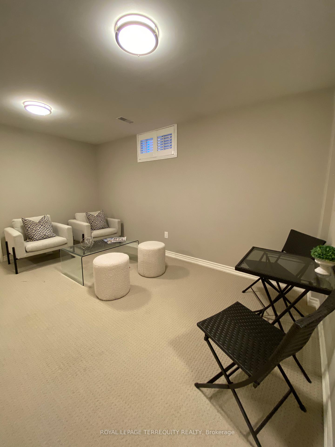
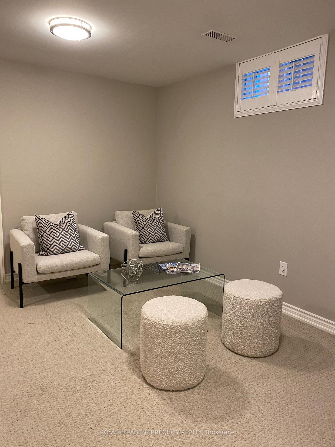
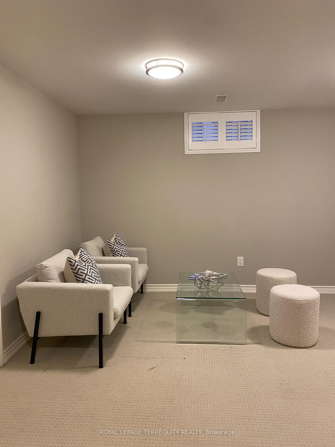
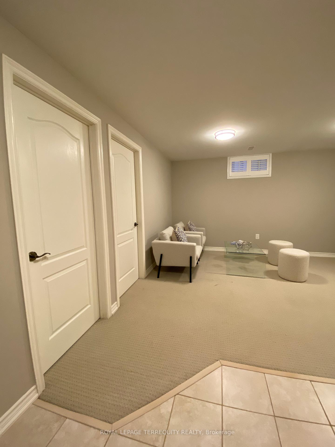
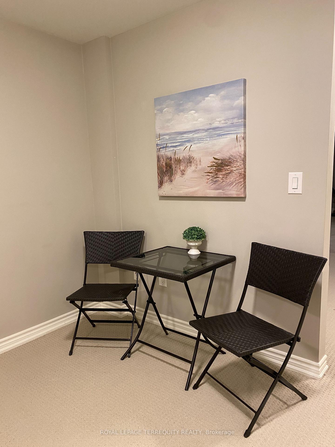
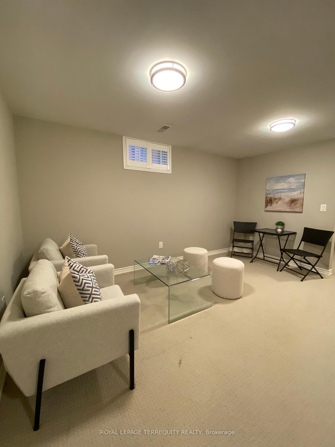
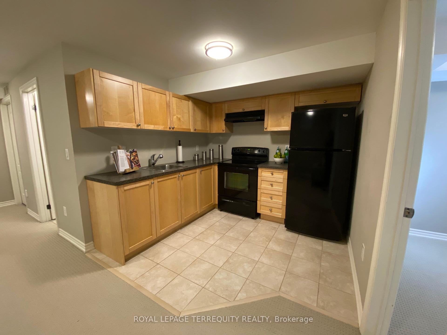
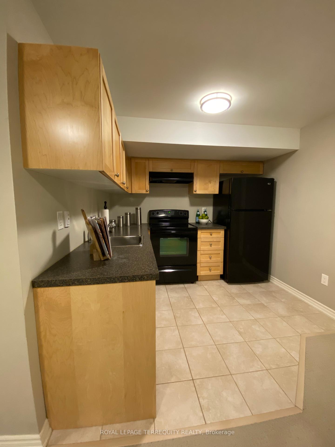
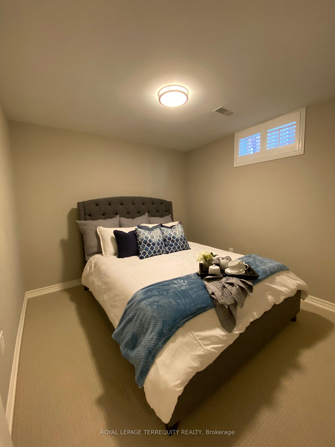
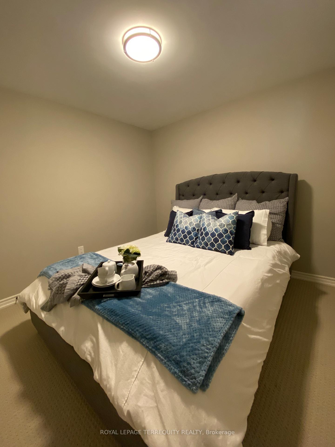
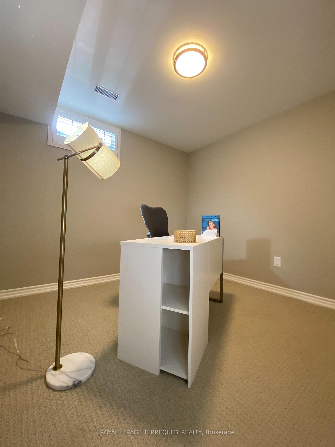
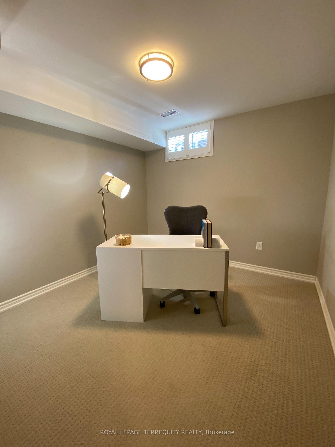
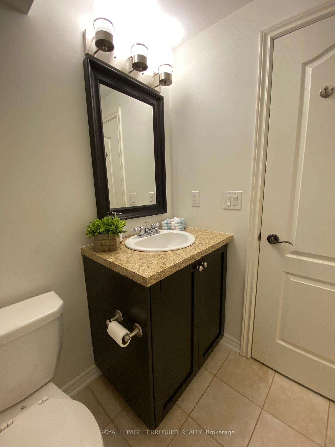
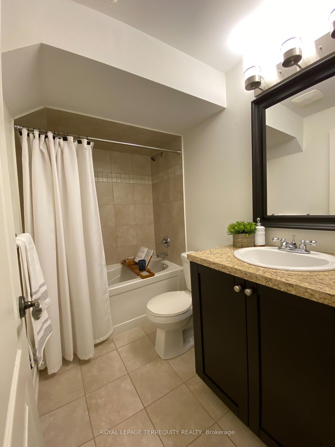
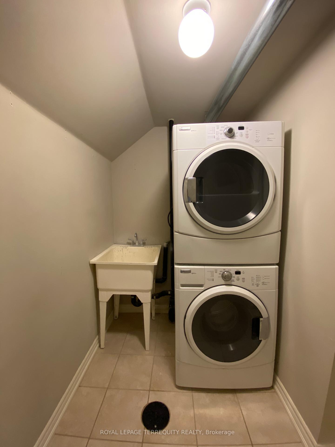
Bright & modern 1-bedroom + den lower-level suite in desirable Alderwood, Etobicoke. Enjoy a full-sized kitchen, open-concept living space, updated 4-piece bath, generous closet/storage space and your own exclusive-use ensuite laundry. The versatile den is ideal for a home office, guest room, fitness space or storage.Quiet residential setting with excellent access to TTC, GO Transit and major highways including the Gardiner, QEW & Hwy 427. Conveniently located near local shops, restaurants, parks and Sherway Gardens, with easy access to Pearson Airport.Ideal for a single professional or couple. No smoking or pets. Tenant pays 40% of utilities. Parking is not included or available on the property; nearby options may be available.
Property Details
Sign in for full listing history and the exact list date.
Features & Amenities
- View
- Air Conditioning
- Basement
TRREB MLS® Attribution
MLS® W13747852
Listed by ROYAL LEPAGE TERREQUITY REALTY
The trademarks MLS®, Multiple Listing Service® and the associated logos are owned by The Canadian Real Estate Association (CREA) and identify the quality of services provided by real estate professionals who are members of CREA. The trademarks REALTOR®, REALTORS® and the REALTOR® logo are controlled by CREA and identify real estate professionals who are members of CREA. Listing data provided by the Toronto Regional Real Estate Board (TRREB). The information contained herein is from sources believed to be reliable but is not guaranteed. Information deemed reliable but not guaranteed accurate by TRREB or Team Filipe / RE/MAX.
Team Filipe · RE/MAX · (647) 210-6070
Mortgage Estimate
Est. Monthly Payment
$8
/month · $1,360 mortgage
Amortization
Total Interest
$1,130
Total Cost
$2,490
Estimate only. Based on Canadian semi-annual compounding, 25-yr amortization at 5.5%.
Full Mortgage Calculator →Listed By
ROYAL LEPAGE TERREQUITY REALTY