









2094 Redstone Crescent
1019 - WM Westmount / Oakville, ON L6M 5B1
About This Property
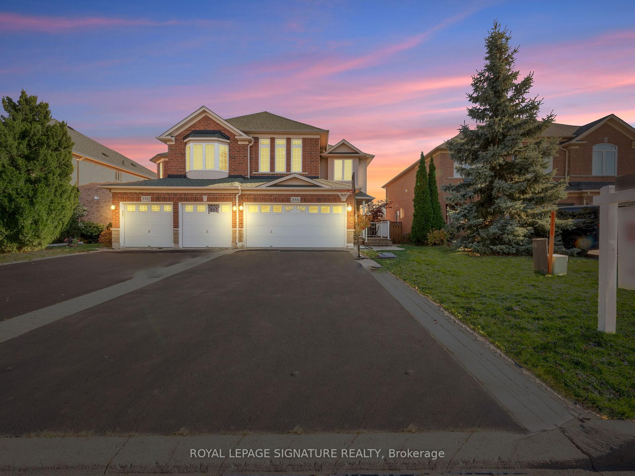
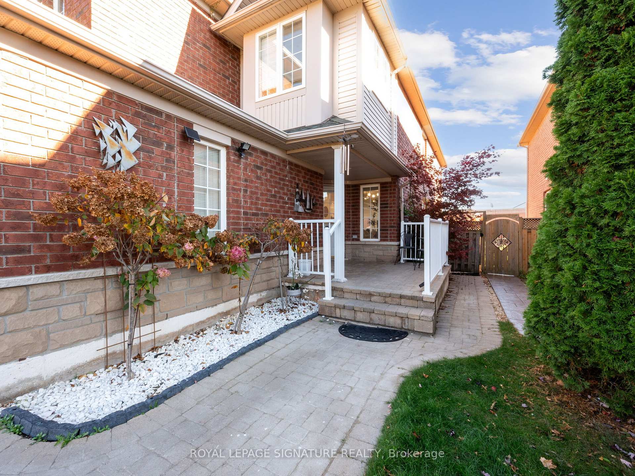
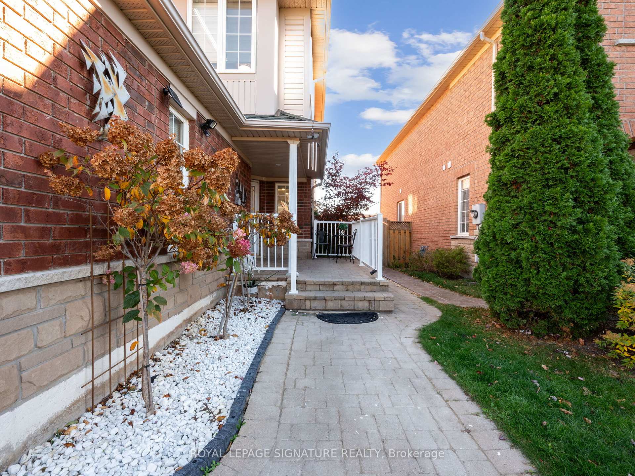
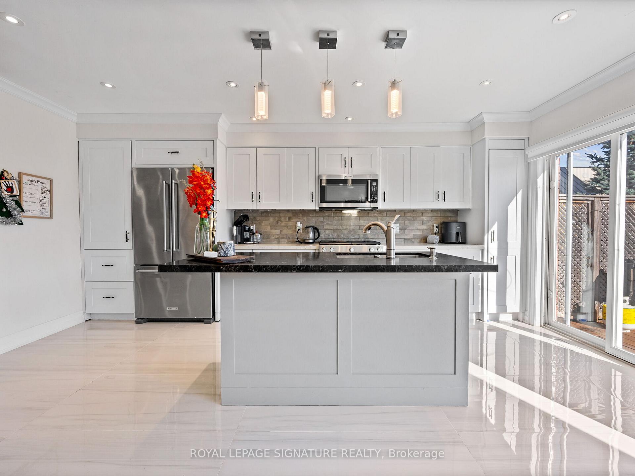
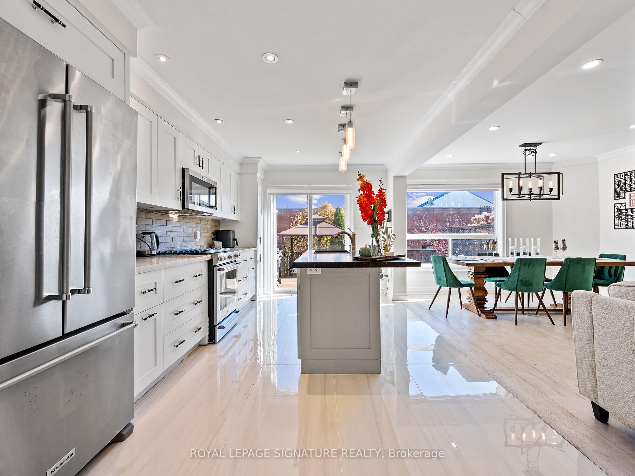
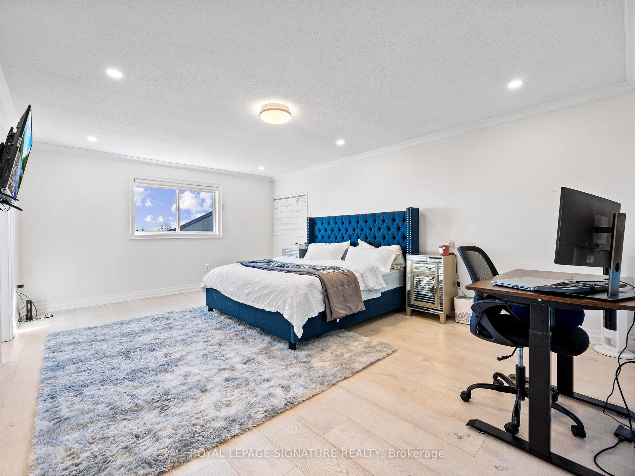
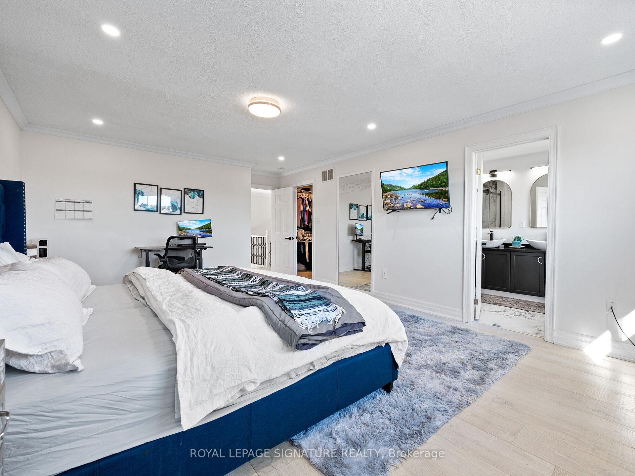
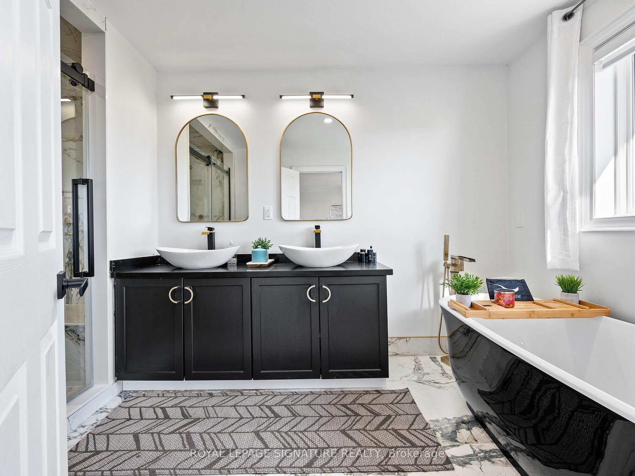
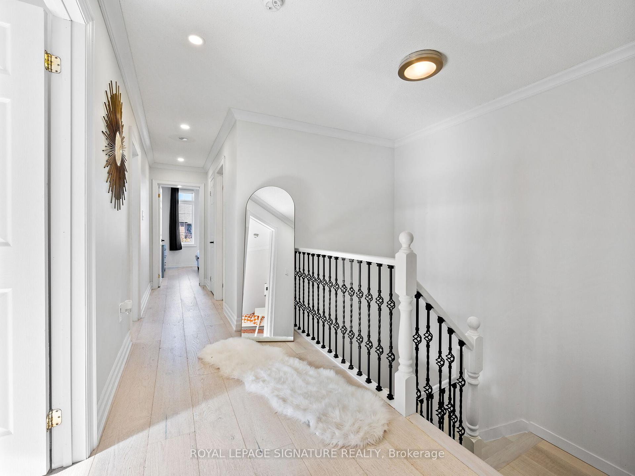
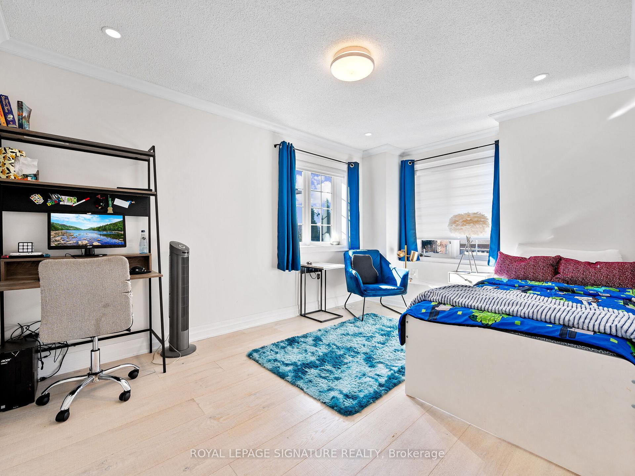
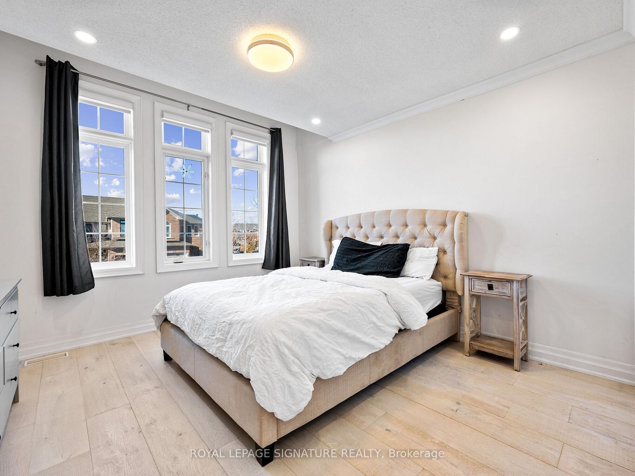
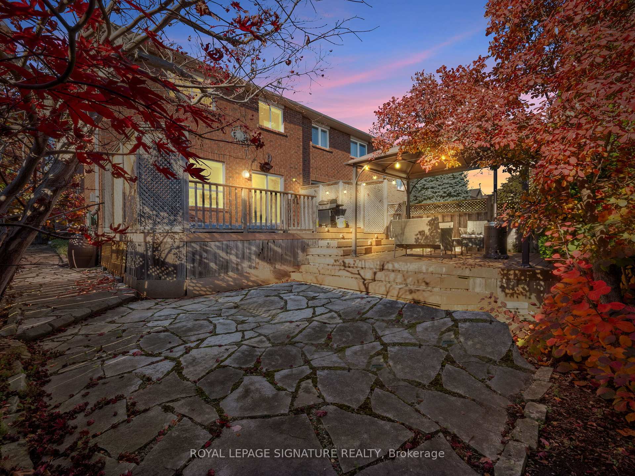
NEWLY RENOVATED with a fresh coat of paint, this Spectacular 4 Bdrm Semi Detached Home Is Located In The Sought After West Oak Trail Neighbourhood Of Oakville Within Walking Distance To The New Regional Hospital. Open concept main floor With Pot Lights throughout the main and 2nd floor. Hardwood Floors, Stairs and Zero Carpet Throughout The Home. The Primary suite offers a lovely5-piece ensuite bathroom with a soaker tub & separate upgraded shower with a niche. Attached 1.5Garage & Enough Space In The Driveway For 4 Cars. It Is Also Conveniently Located Close To Schools, Parks, Shopping plazas and Hwy 407/403. This home offers ample room for family living and formal entertaining
Property Details
Sign in for full listing history and the exact list date.
Features & Amenities
- Air Conditioning
- Basement
Thinking of selling in Oakville?
Filipe & Isabel Ferreira and the Team Filipe track every sale on this street. Get a free, no-obligation valuation and see what your home would list for today.
- What it costs to sell a house in Ontario
- How much are REALTOR® fees in Ontario?
- Real estate agents in Toronto & the GTA
TRREB MLS® Attribution
MLS® W10413599
Listed by ROYAL LEPAGE SIGNATURE REALTY
The trademarks MLS®, Multiple Listing Service® and the associated logos are owned by The Canadian Real Estate Association (CREA) and identify the quality of services provided by real estate professionals who are members of CREA. The trademarks REALTOR®, REALTORS® and the REALTOR® logo are controlled by CREA and identify real estate professionals who are members of CREA. Listing data provided by the Toronto Regional Real Estate Board (TRREB). The information contained herein is from sources believed to be reliable but is not guaranteed. Information deemed reliable but not guaranteed accurate by TRREB or Team Filipe / RE/MAX.
Team Filipe · RE/MAX · (647) 210-6070
Listed By
ROYAL LEPAGE SIGNATURE REALTY