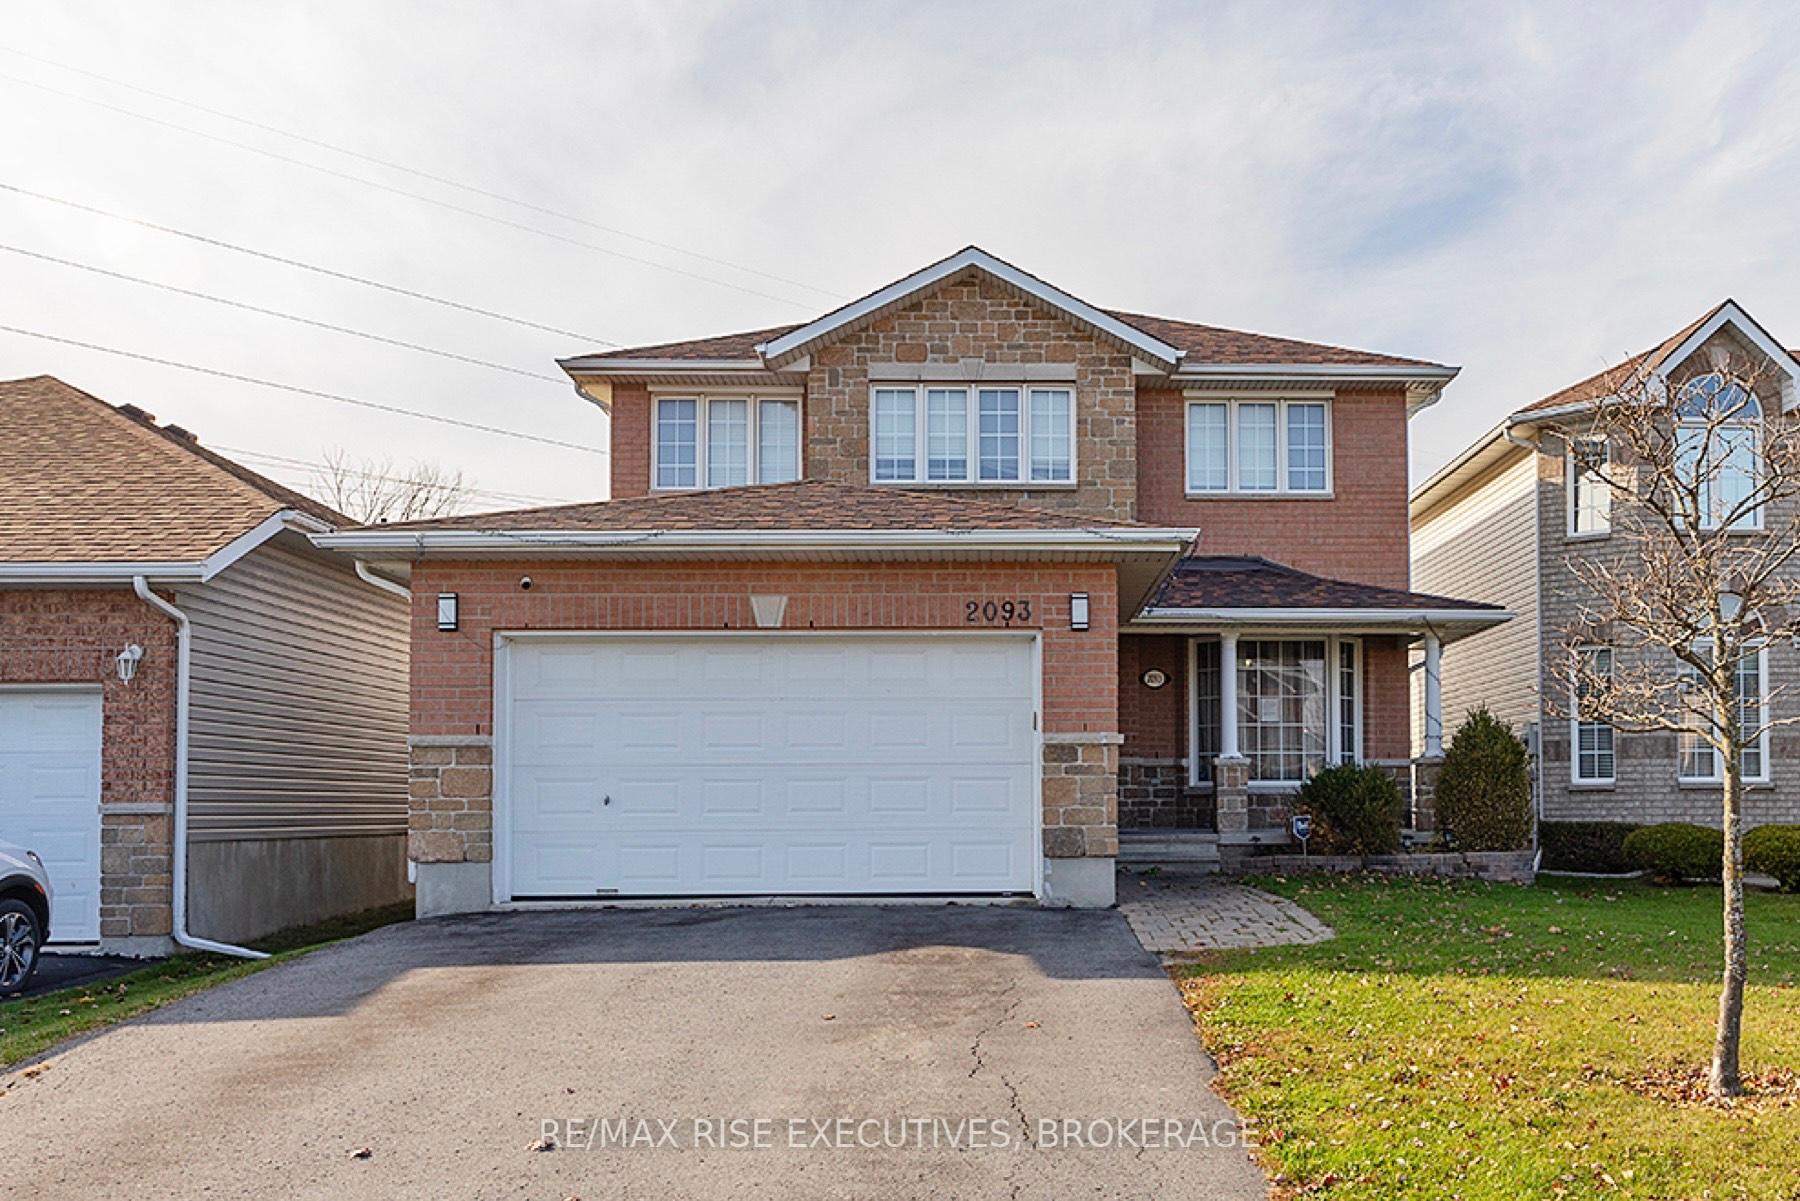
2093 Swanfield Street
35 - East Gardiners Rd / Kingston, ON K7M 0A9
About This Property
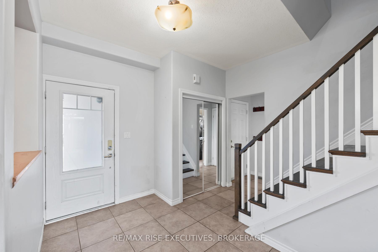
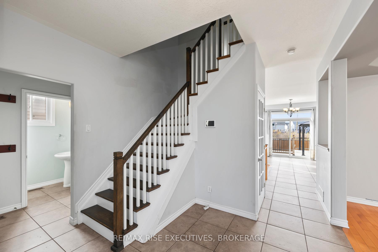
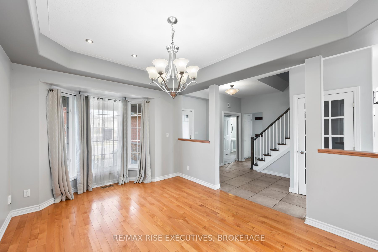
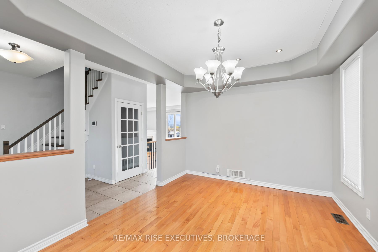
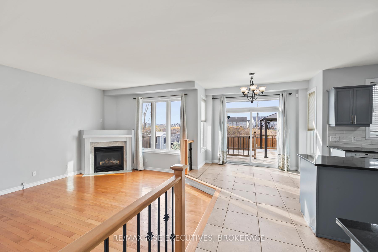
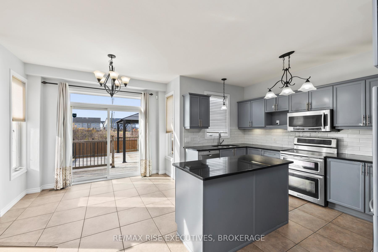
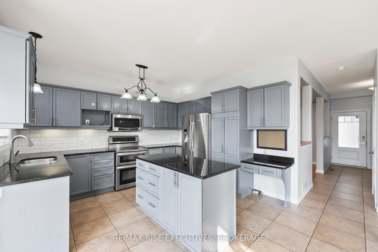
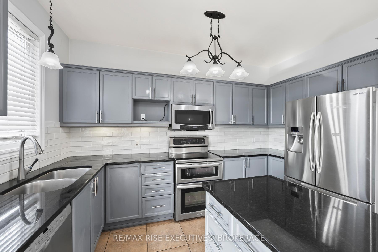
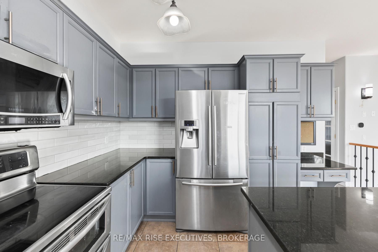
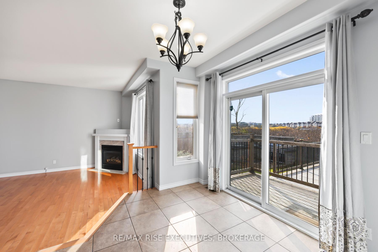
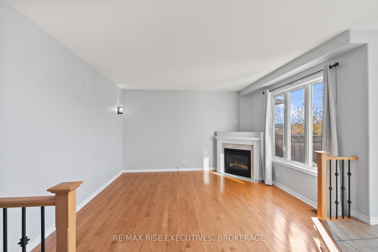
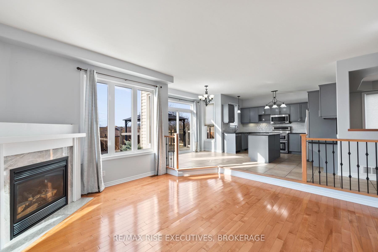
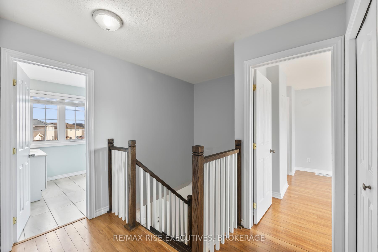
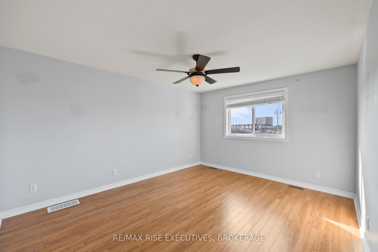
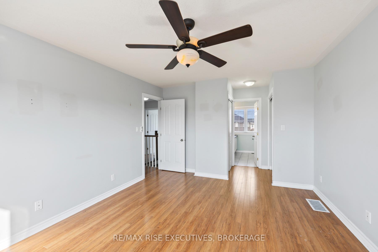
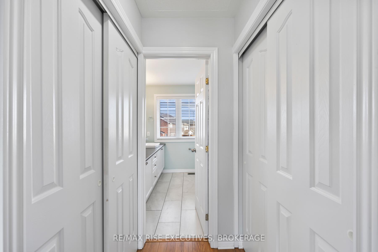
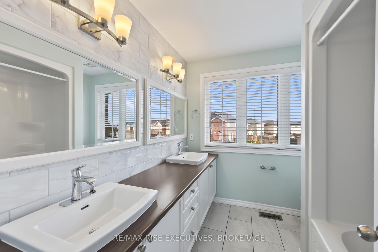
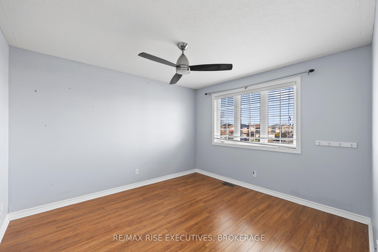
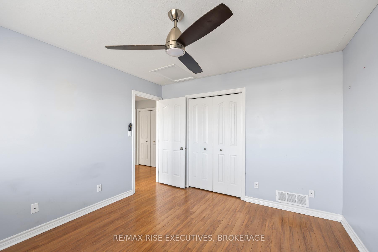
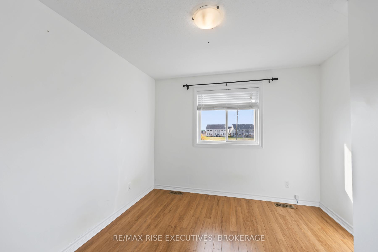
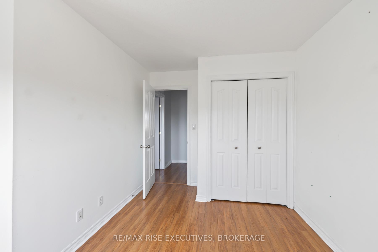
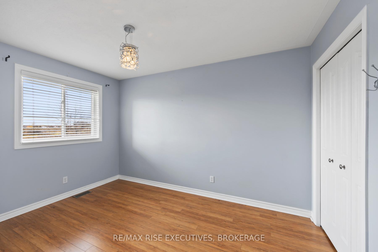
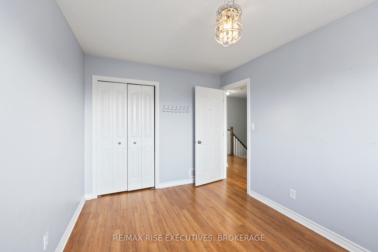
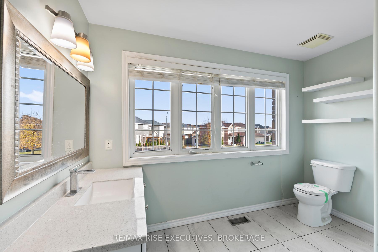
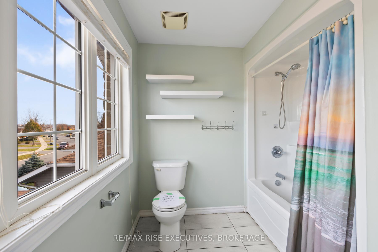
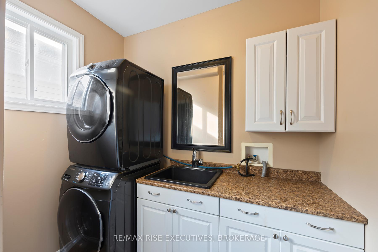
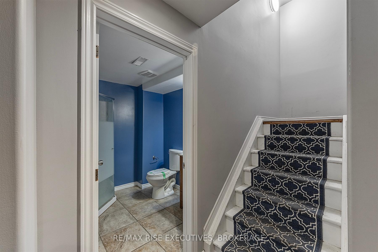
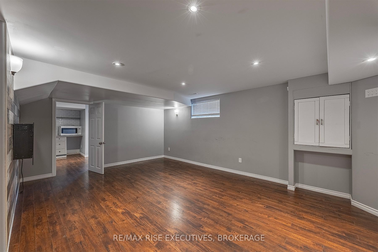
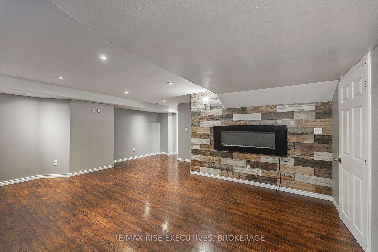
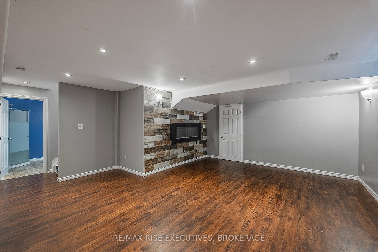
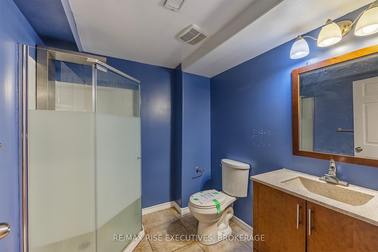
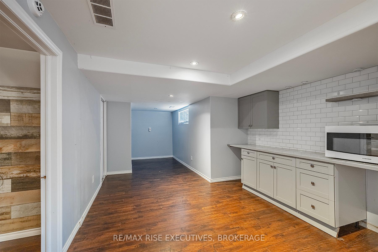
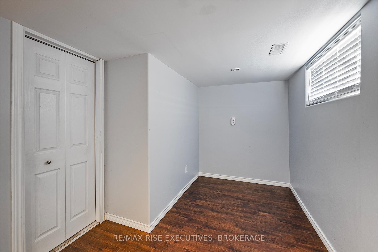
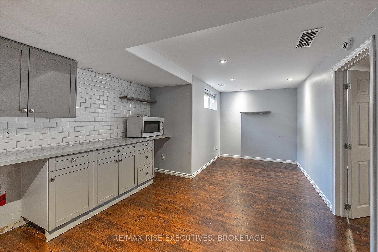
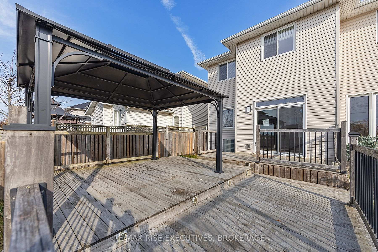
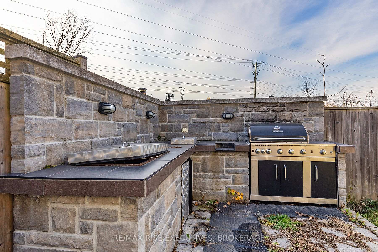
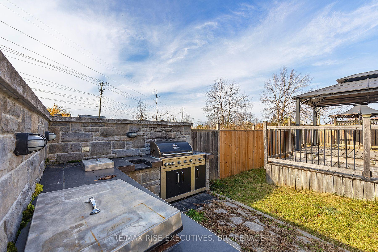
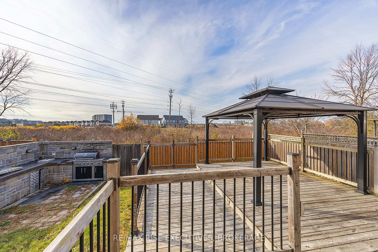
Elegant 4 bedroom, 3.5 bath two-story home in Kingston's sought-after west end. Boasting 2,500+ sq/ft of finished living space, the main floor features 9ft ceilings with hardwood and tile flooring. Enjoy a cozy sunken family room with a gas fireplace, a chef-inspired kitchen with granite countertops, a centre island, a built-in pantry, desk area and a breakfast nook, plus a formal dining room. Upstairs, the hardwood staircase leads to 4 bedrooms, including a spacious primary suite with double closets and a luxurious 5-piece ensuite. The finished basement includes a large rec room with a fireplace, a 3-piece bath, and a den/office room. The private backyard is a retreat with a two-tier deck, gazebo, and outdoor kitchen. Additional perks include main floor laundry, double car garage, central air and updated roof shingles. Walking distance to brand new school school and ideally located close to all west-end amenities and downtown. A must-see!
Property Details
Sign in for full listing history and the exact list date.
Features & Amenities
- Fireplace
- Air Conditioning
- Basement
Thinking of selling in Kingston?
Filipe & Isabel Ferreira and the Team Filipe track every sale on this street. Get a free, no-obligation valuation and see what your home would list for today.
- What it costs to sell a house in Ontario
- How much are REALTOR® fees in Ontario?
- Real estate agents in Toronto & the GTA
TRREB MLS® Attribution
MLS® X10927904
Listed by RE/MAX RISE EXECUTIVES, BROKERAGE
The trademarks MLS®, Multiple Listing Service® and the associated logos are owned by The Canadian Real Estate Association (CREA) and identify the quality of services provided by real estate professionals who are members of CREA. The trademarks REALTOR®, REALTORS® and the REALTOR® logo are controlled by CREA and identify real estate professionals who are members of CREA. Listing data provided by the Toronto Regional Real Estate Board (TRREB). The information contained herein is from sources believed to be reliable but is not guaranteed. Information deemed reliable but not guaranteed accurate by TRREB or Team Filipe / RE/MAX.
Team Filipe · RE/MAX · (647) 210-6070
Listed By
RE/MAX RISE EXECUTIVES, BROKERAGE