209 Sagebrush Street
McLaughlin / Oshawa, ON L1J 7W4
About This Property
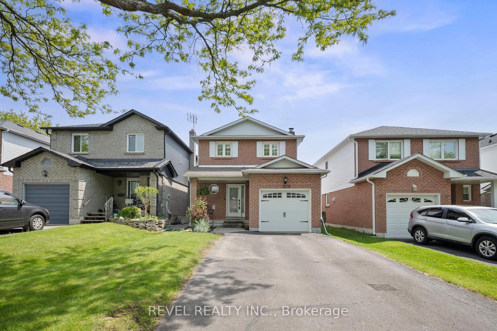
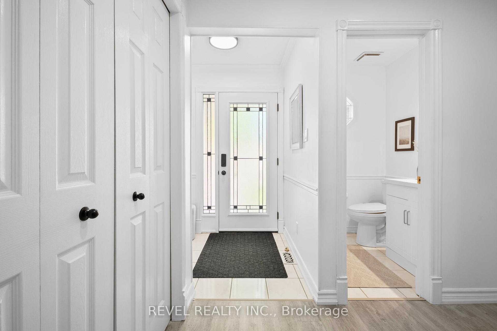

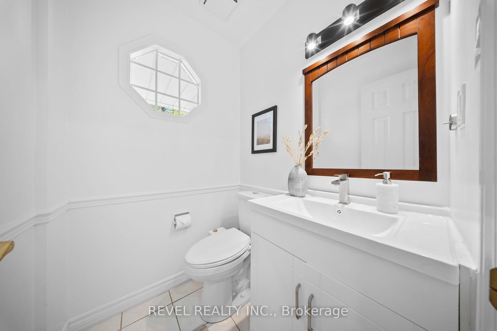
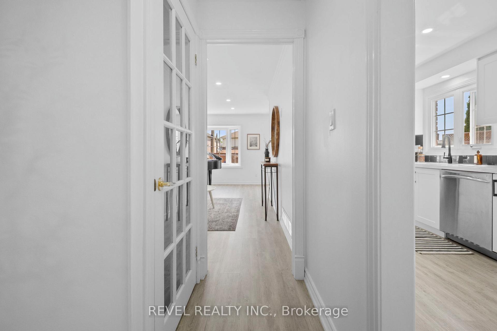
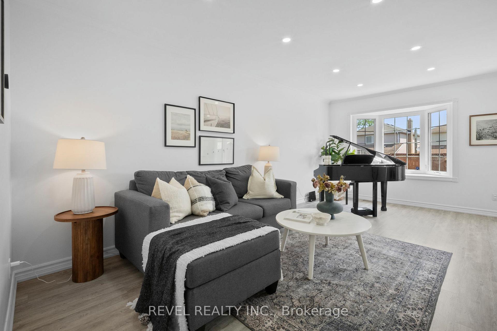
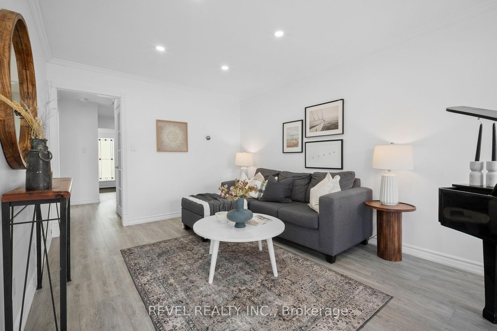


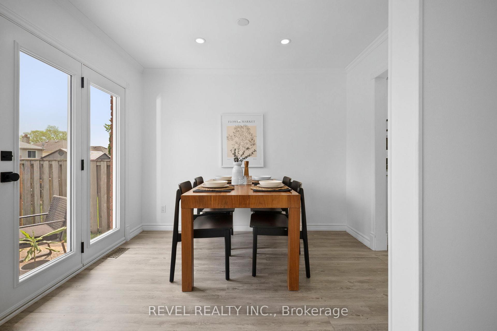


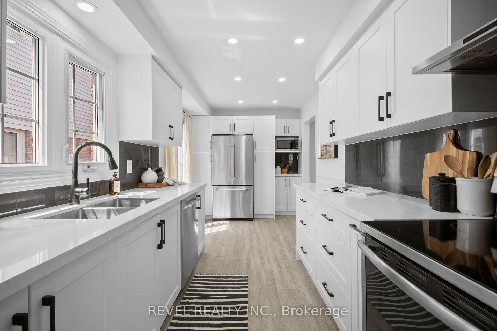

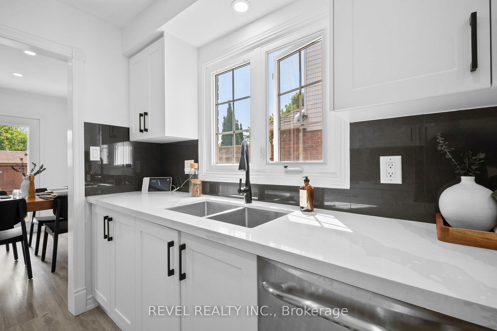

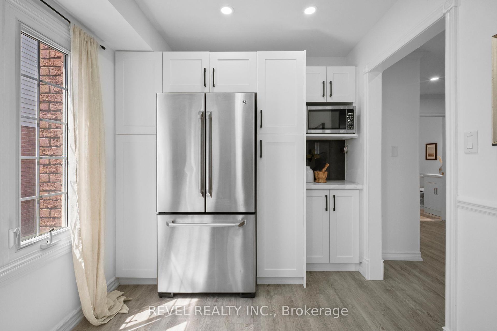
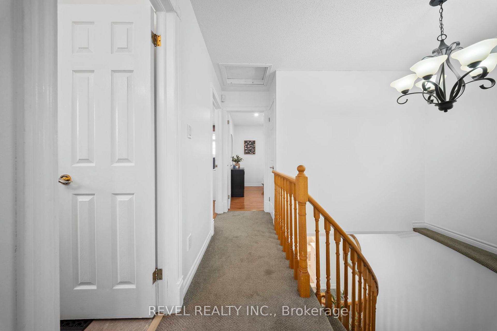


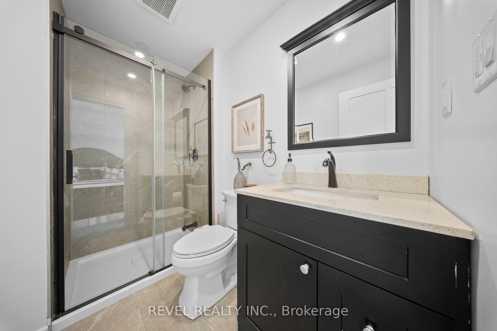
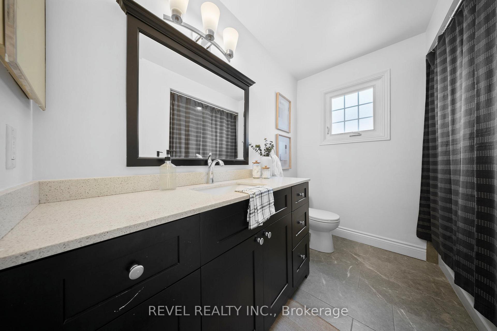
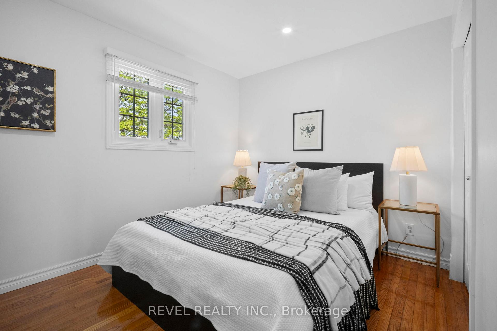


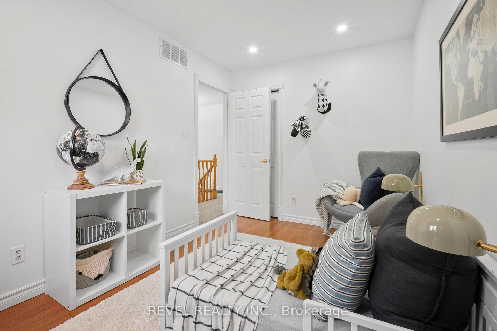


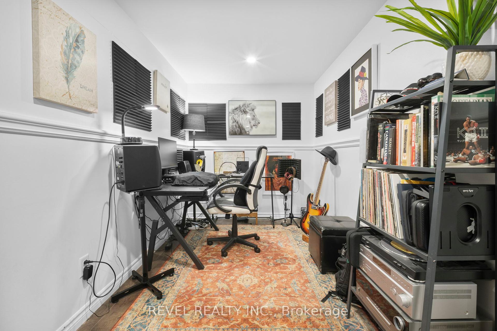


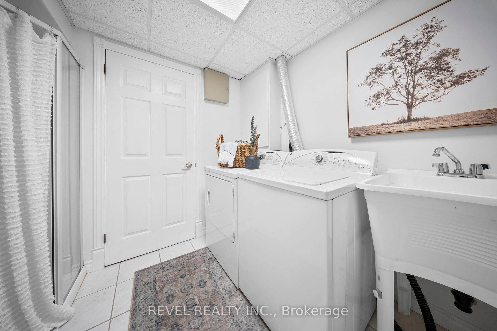
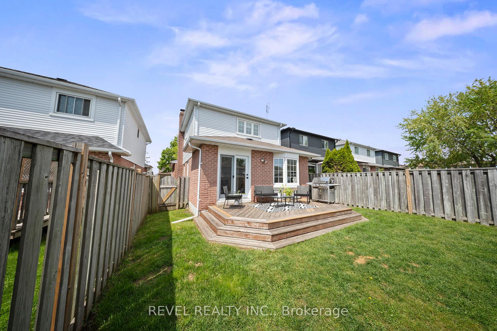
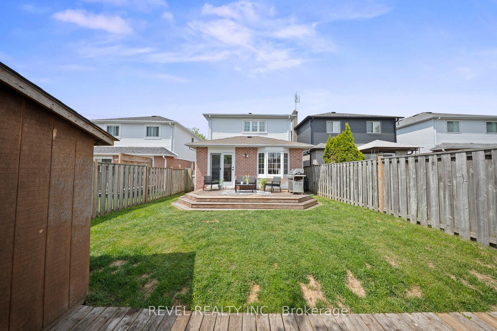
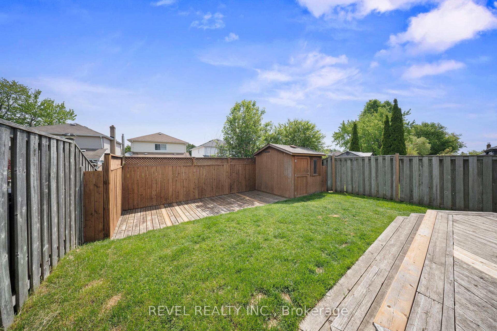
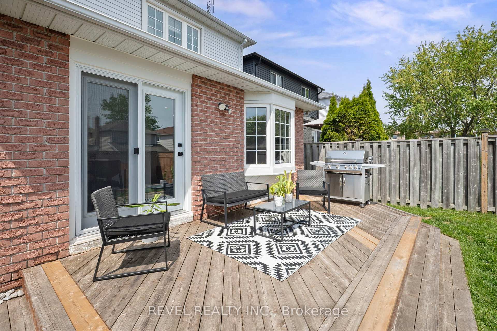
Move in and enjoy! This completely turn-key, 3+1 bedroom, 4-bathroom detached home (linked underground) is located on a quiet street in the desirable McLaughlin area of Oshawa. This all-brick front home, on a fully fenced lot, enjoys beautiful eastern sun exposure in the mornings, filling the living areas with natural light. Main floor renovated (Kitchen 2021) features crown moulding throughout, laminate flooring, new carpet on stairs/landing, pot lights on all three floors, and a freshly painted interior. Large living room with a bay window overlooking the backyard, dining room has newer patio doors walking out todeck and garden shed (new roof 2024). A newly renovated powder room (2025) adds to the updates. Upstairs, you'll find three generous bedrooms. The primary bedroom offers a 3-piece ensuite, a walk-in closet with custom organizers. Fully finished basement provides even more living space and versatility; recreation/family room with a cozy wood-burning fireplace, a studio/office area, a fourth bedroom with a double closet, a finished laundry room combined with a convenient 2-piece bathroom, and a cold cellar/cantina.The driveway accommodates parking for four vehicles, with no sidewalks to shovel in winter, plus an attached garage with convenient inside access.This home is ideally located close to Highway 401, Oshawa GO Station, Oshawa Centre Mall, Trent University, Durham College, shopping amenities in Whitby, parks, trails, and schools everything you need for a vibrant, convenient lifestyle. Lovingly maintained by the current owners, this inviting property is ready for its next chapter. Don't miss out on this wonderful opportunity!
Property Details
Sign in for full listing history and the exact list date.
Features & Amenities
- View
- Fireplace
- Air Conditioning
- Basement
Thinking of selling in Oshawa?
Filipe & Isabel Ferreira and the Team Filipe track every sale on this street. Get a free, no-obligation valuation and see what your home would list for today.
- What it costs to sell a house in Ontario
- How much are REALTOR® fees in Ontario?
- Real estate agents in Toronto & the GTA
TRREB MLS® Attribution
MLS® E12187082
Listed by REVEL REALTY INC.
The trademarks MLS®, Multiple Listing Service® and the associated logos are owned by The Canadian Real Estate Association (CREA) and identify the quality of services provided by real estate professionals who are members of CREA. The trademarks REALTOR®, REALTORS® and the REALTOR® logo are controlled by CREA and identify real estate professionals who are members of CREA. Listing data provided by the Toronto Regional Real Estate Board (TRREB). The information contained herein is from sources believed to be reliable but is not guaranteed. Information deemed reliable but not guaranteed accurate by TRREB or Team Filipe / RE/MAX.
Team Filipe · RE/MAX · (647) 210-6070
Listed By
REVEL REALTY INC.