






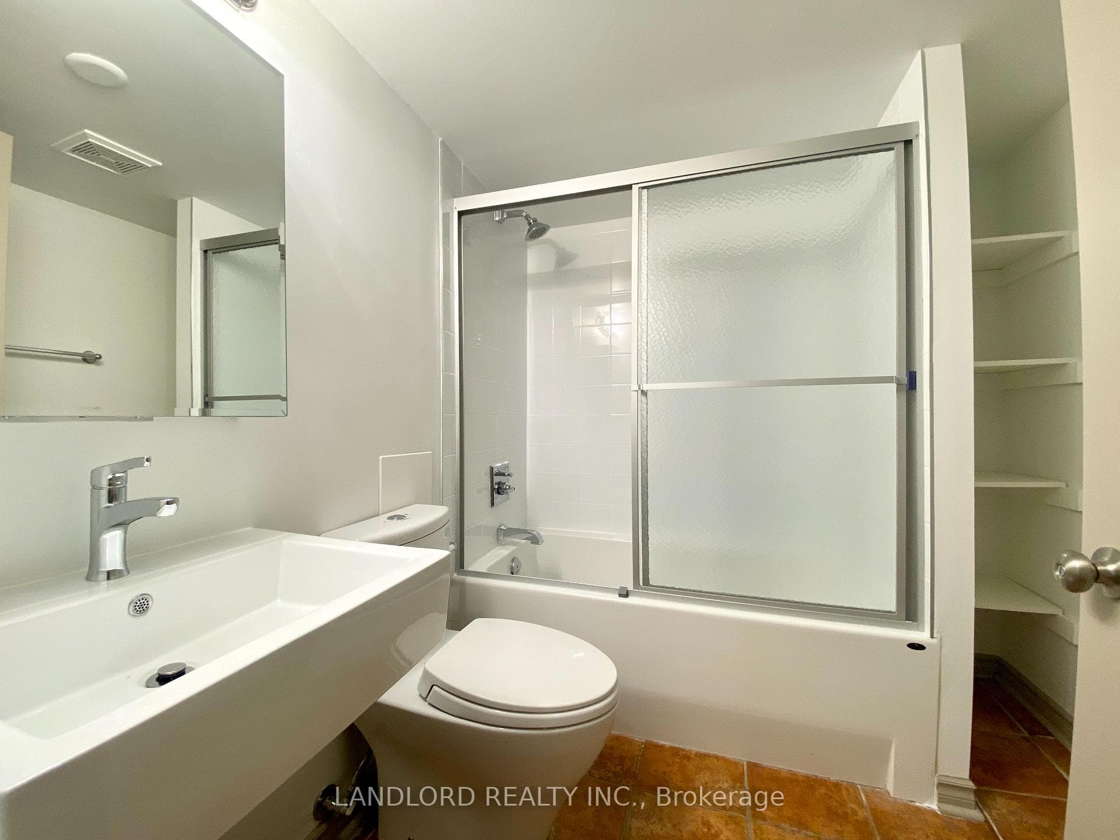
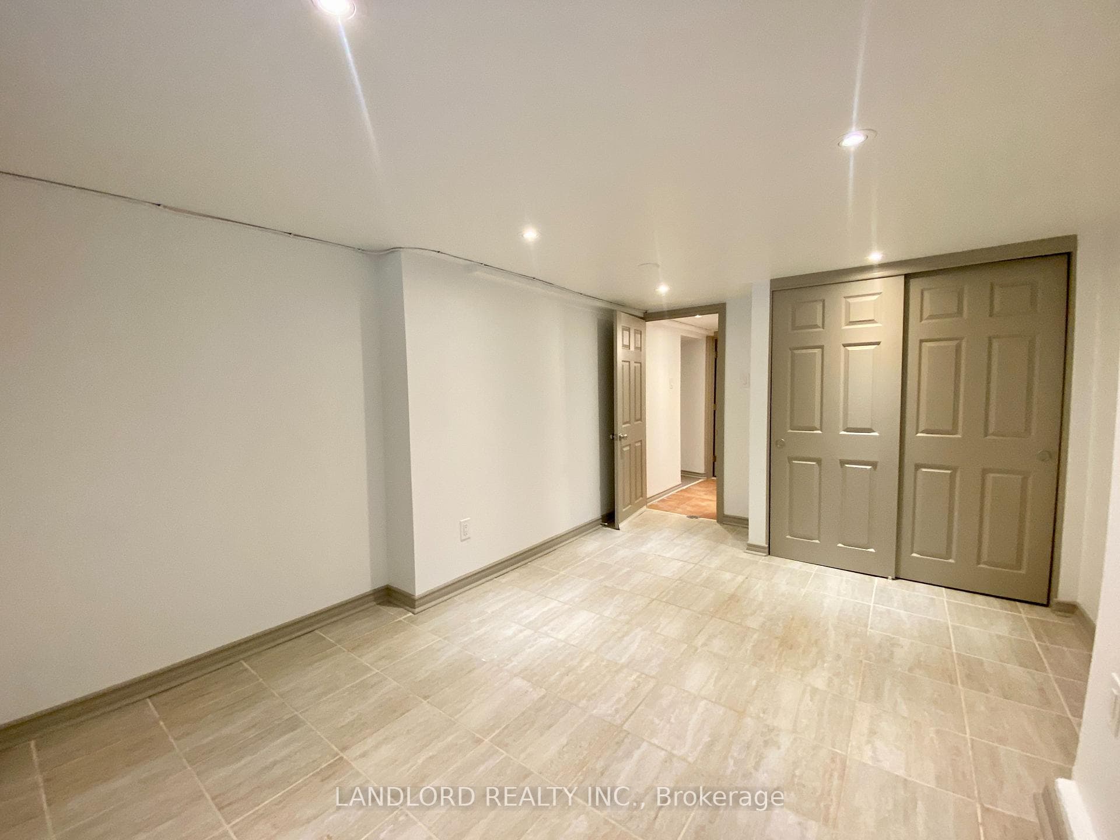
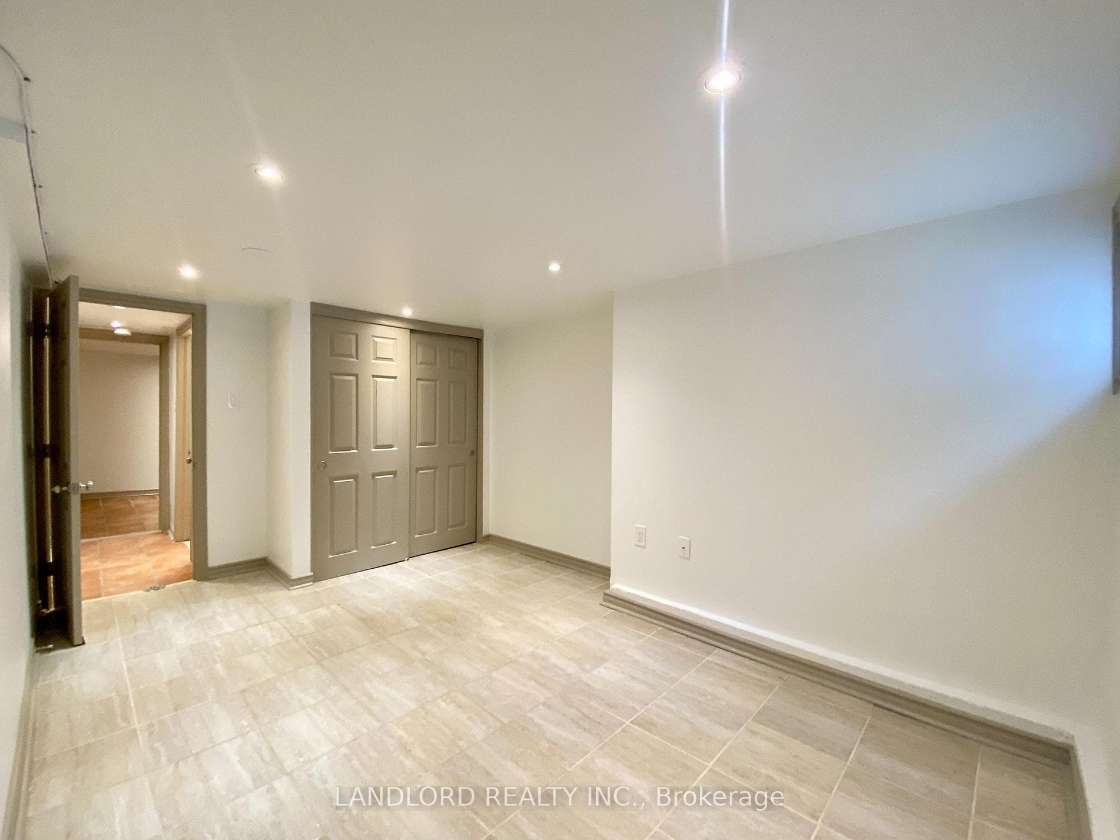


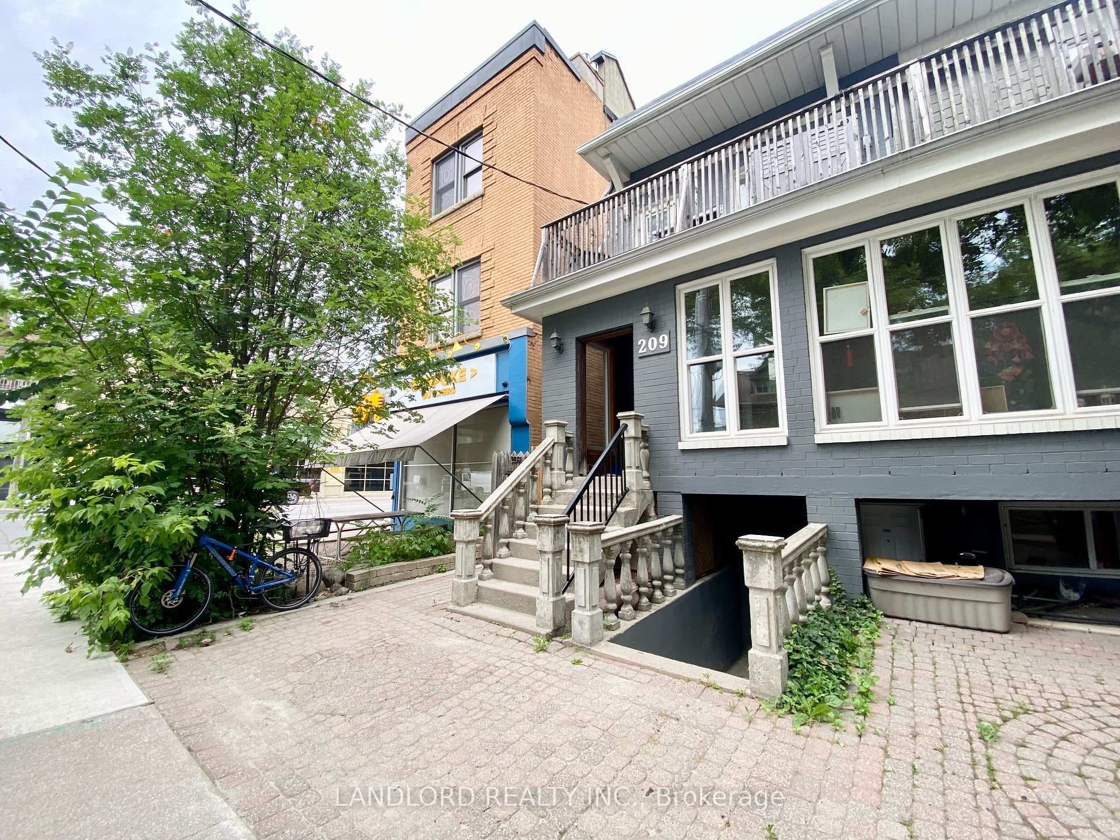

209 Madison Avenue Unit 5
Annex / Toronto C02, ON M5R 2S6
About This Property
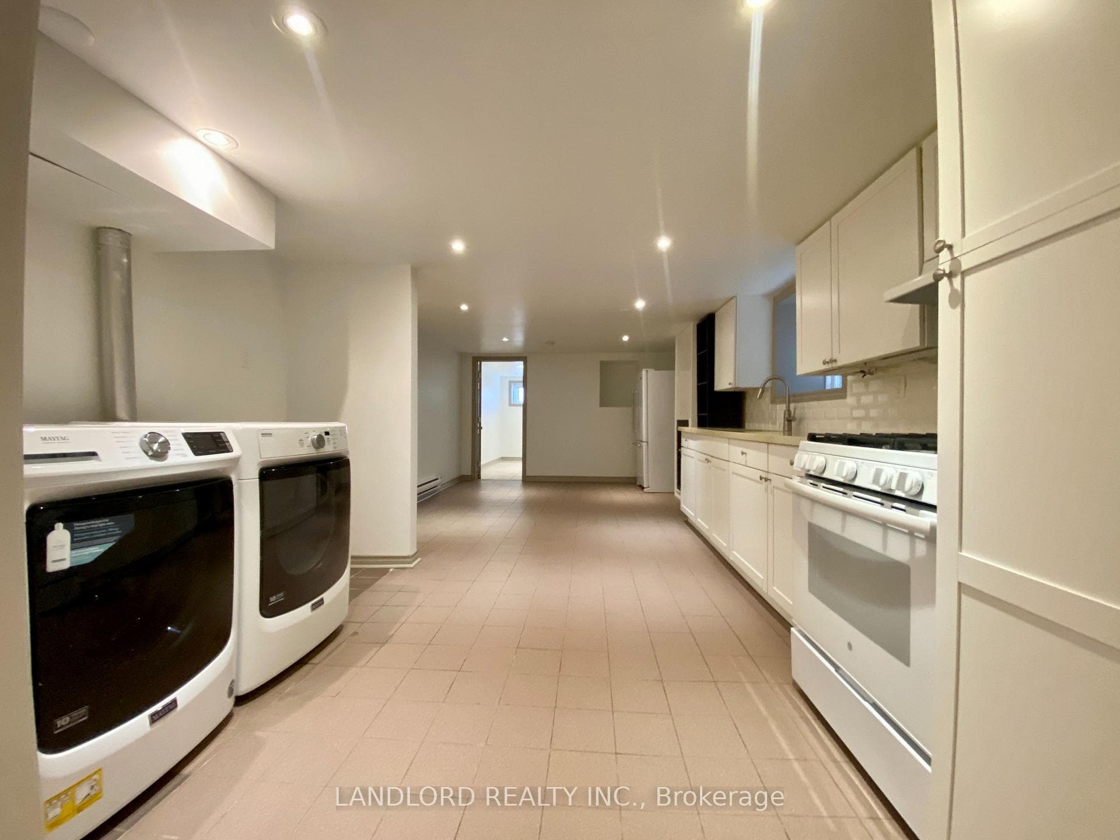
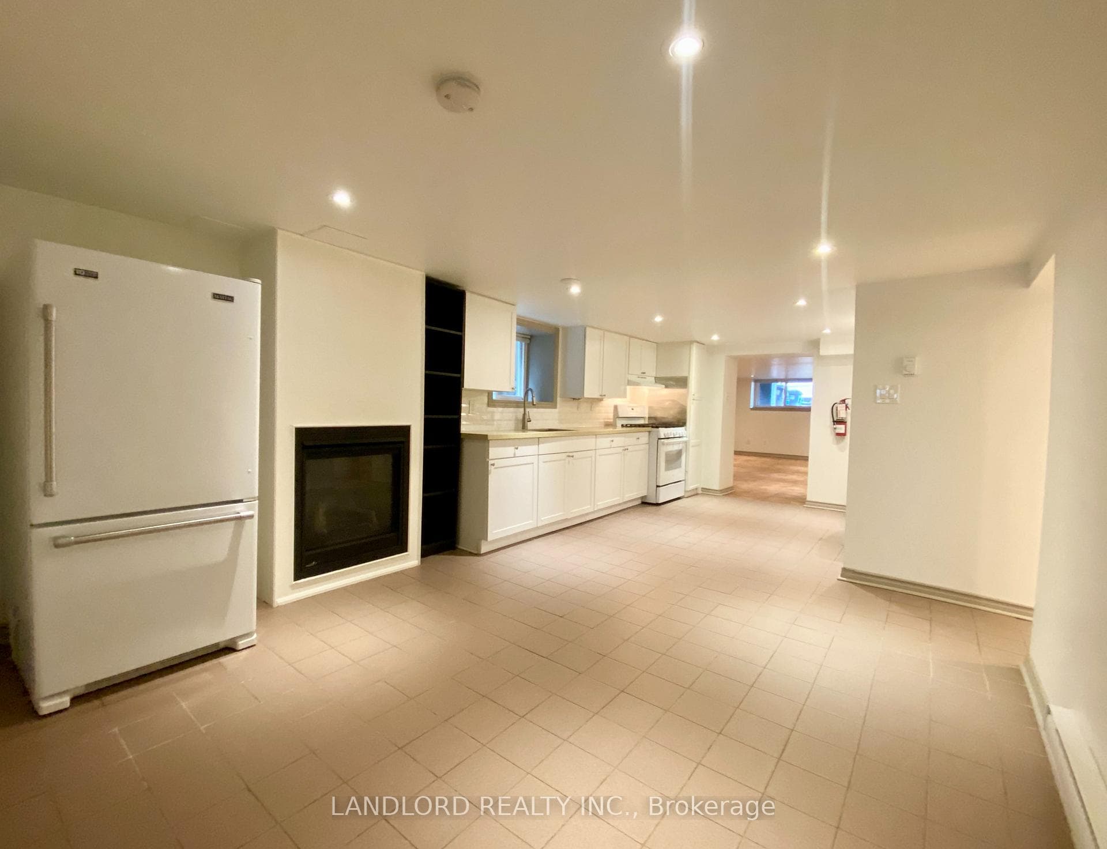
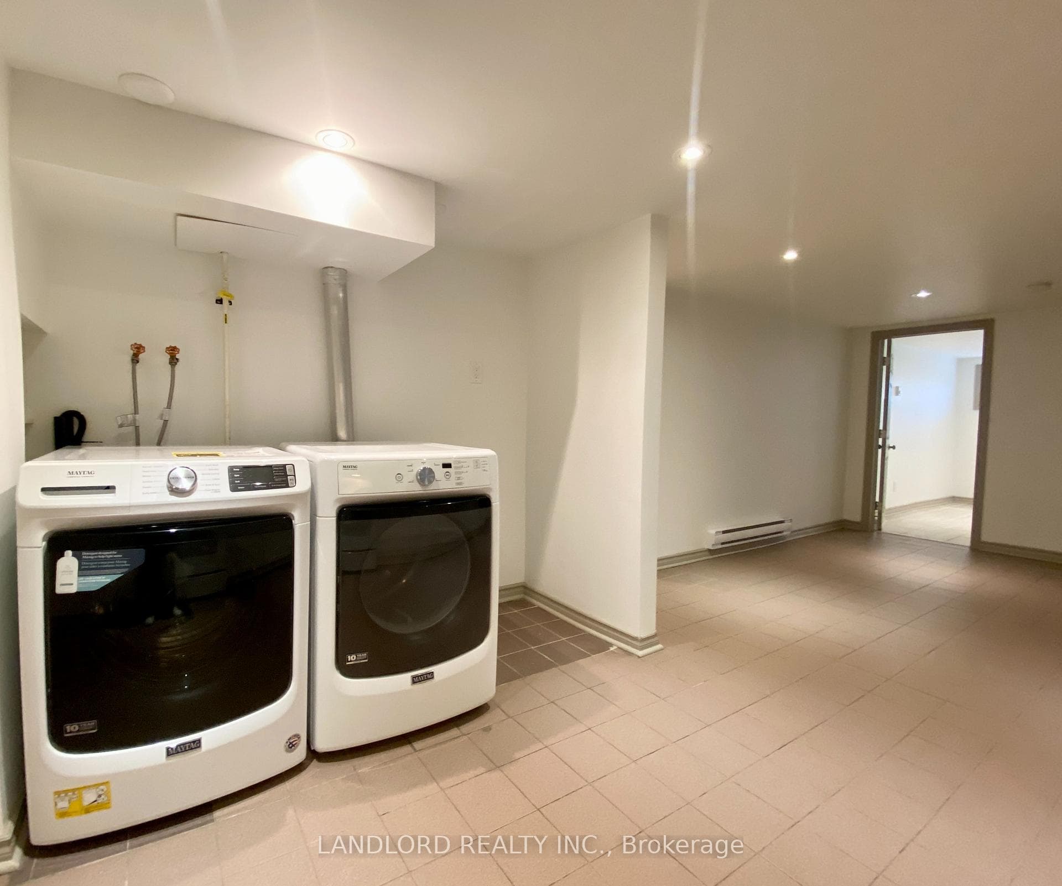
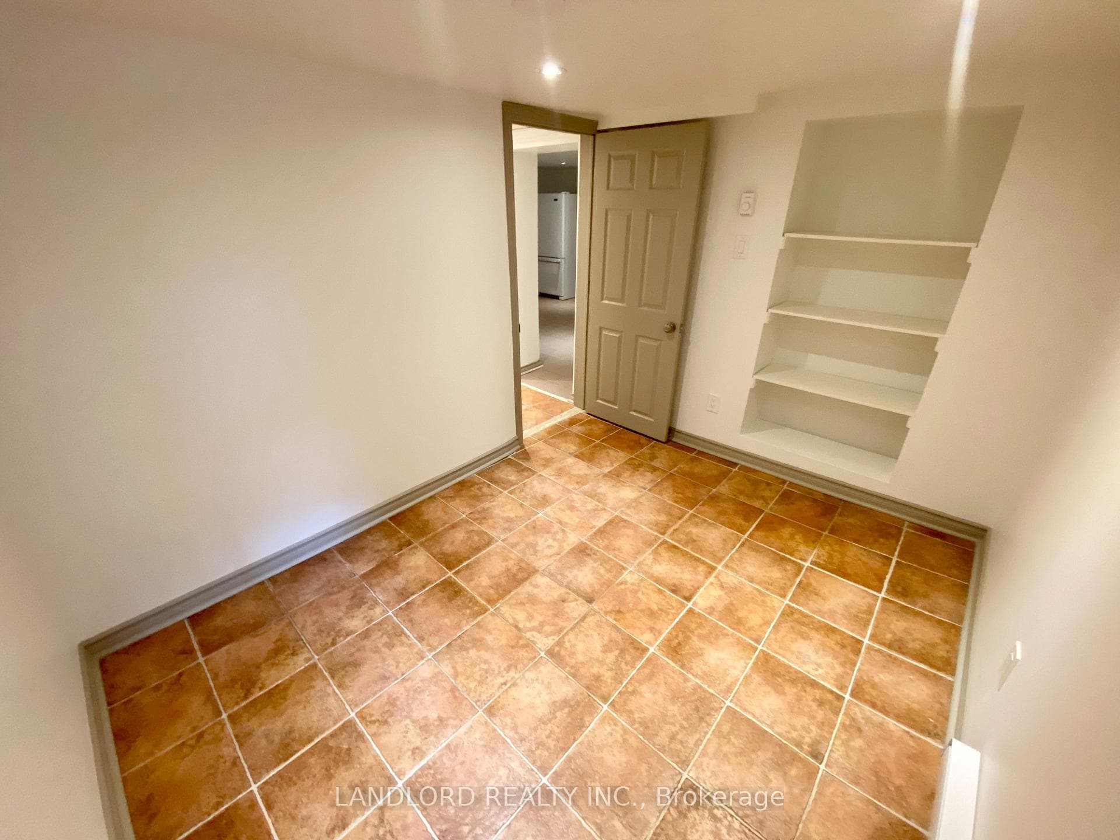
Professionally Managed, This 3 Bed, 1 Bath Lower-Level Unit Offers A Private Entrance For Added Convenience And Features A Spacious Open-Concept Kitchen And Dining Area. The Updated Kitchen Includes Ample Cabinetry And Full-Size Appliances, While The Generously Sized Living Room Provides A Comfortable Space To Relax. The Suite Also Includes The Convenience Of In-Suite Laundry. Enjoy Access To A Shared Yard For Outdoor Enjoyment. Boasting An Outstanding Walk Score Of 98/100, This Prime Location Places Everyday Amenities, Shopping, Dining, TTC Access, And Daily Necessities Just Steps Away. **Appliances: Fridge, Stove, Dishwasher, Washer and Dryer **Utilities: Heat/Hydro (Baseboard Heating) & HWT Rental Extra, Water Included
Property Details
Features & Amenities
- View
- Air Conditioning
- Basement
TRREB MLS® Attribution
MLS® C13550990
Listed by LANDLORD REALTY INC.
The trademarks MLS®, Multiple Listing Service® and the associated logos are owned by The Canadian Real Estate Association (CREA) and identify the quality of services provided by real estate professionals who are members of CREA. The trademarks REALTOR®, REALTORS® and the REALTOR® logo are controlled by CREA and identify real estate professionals who are members of CREA. Listing data provided by the Toronto Regional Real Estate Board (TRREB). The information contained herein is from sources believed to be reliable but is not guaranteed. Information deemed reliable but not guaranteed accurate by TRREB or Team Filipe / RE/MAX.
Team Filipe · RE/MAX · (647) 210-6070
Mortgage Estimate
Est. Monthly Payment
$13
/month · $2,120 mortgage
Amortization
Total Interest
$1,762
Total Cost
$3,882
Estimate only. Based on Canadian semi-annual compounding, 25-yr amortization at 5.5%.
Full Mortgage Calculator →Listed By
LANDLORD REALTY INC.