

209 Brookside Drive
East End-Danforth / Toronto E02, ON M4E 2M7
About This Property
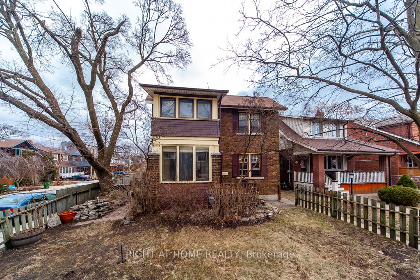
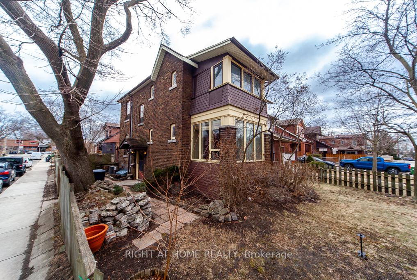
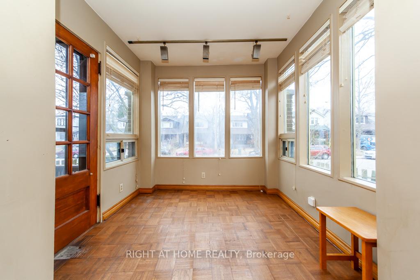
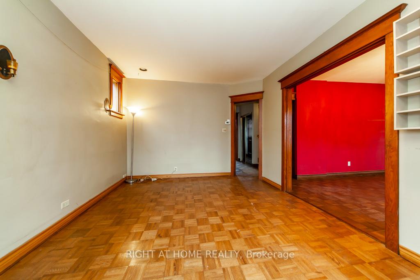
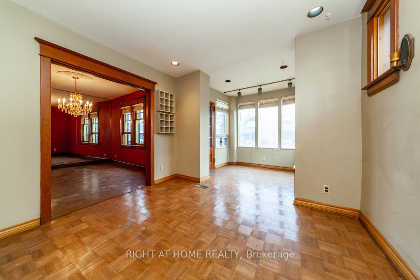
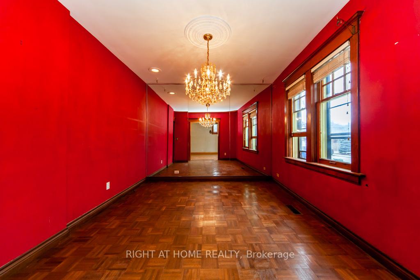
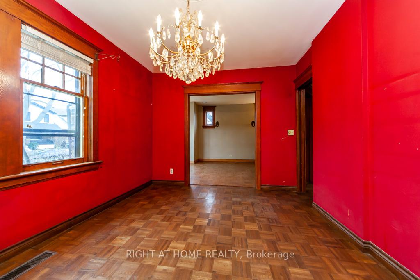
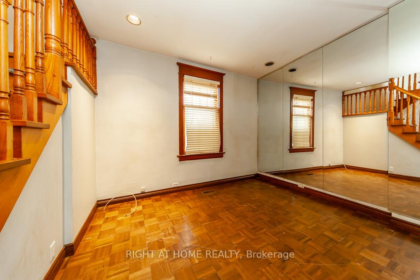
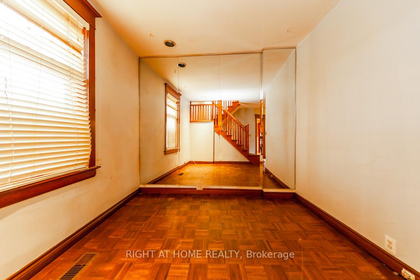
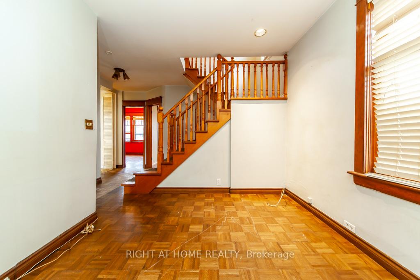
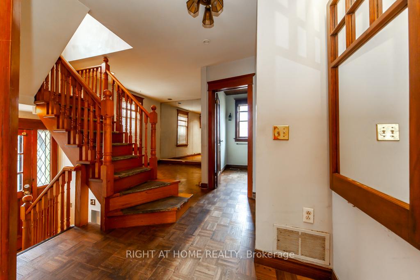
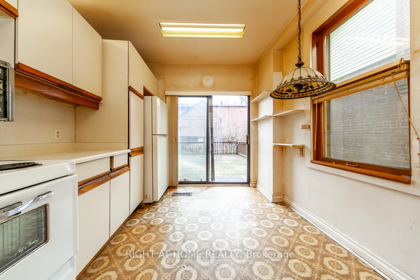
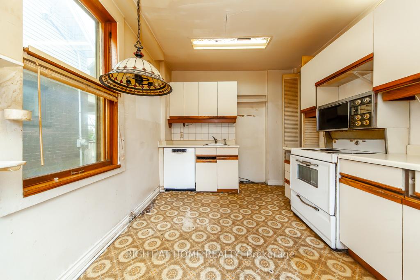
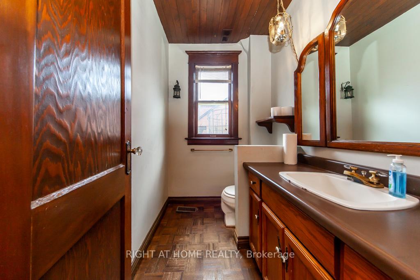
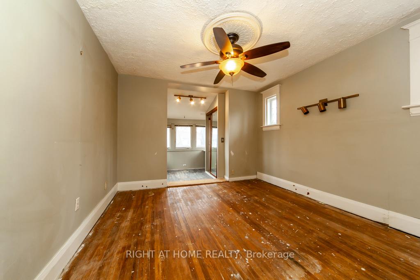
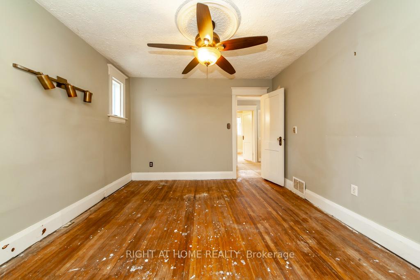
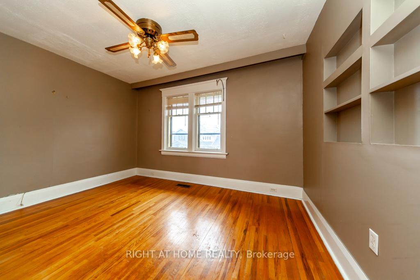
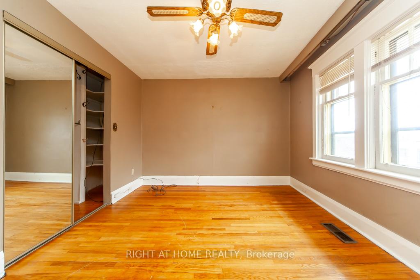
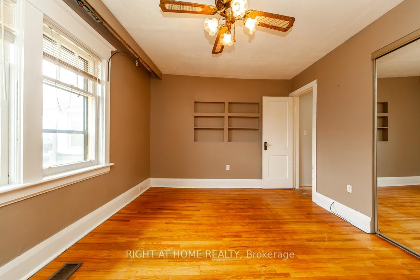
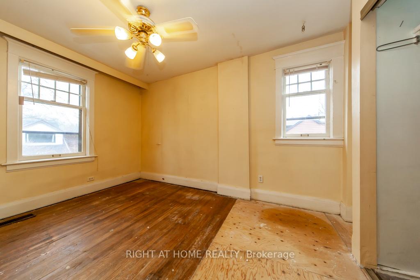
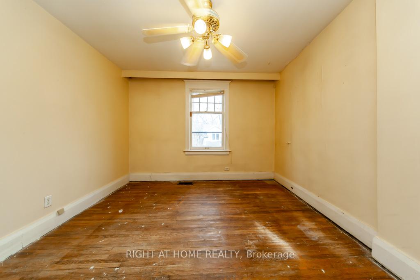
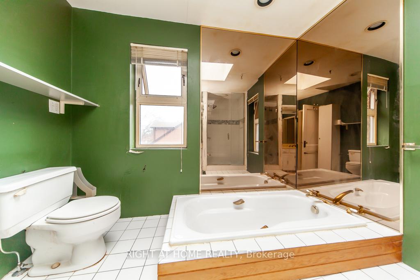
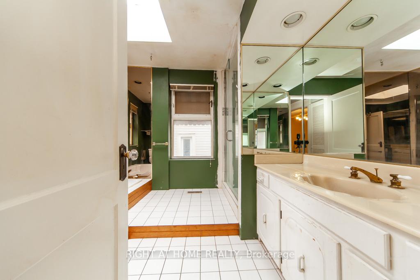
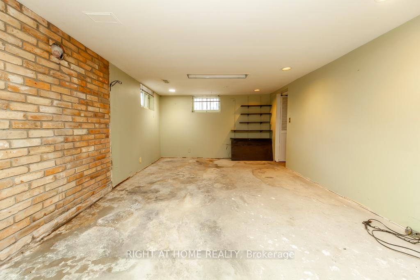
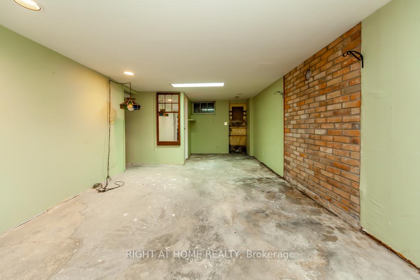
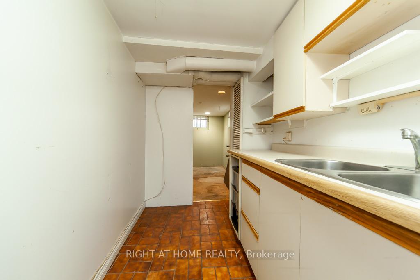
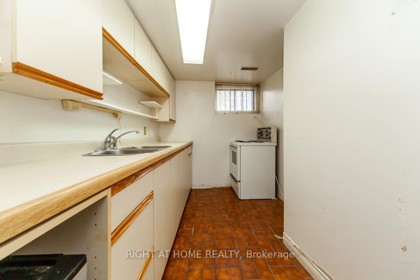
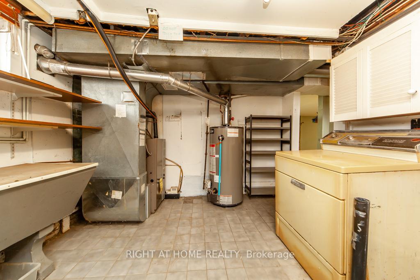
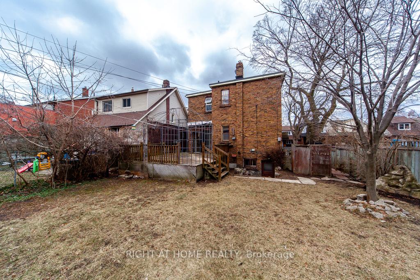
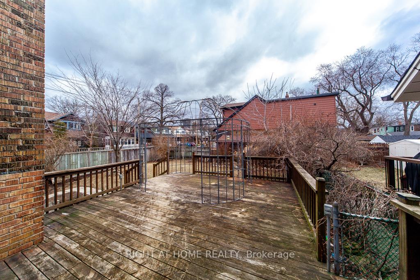
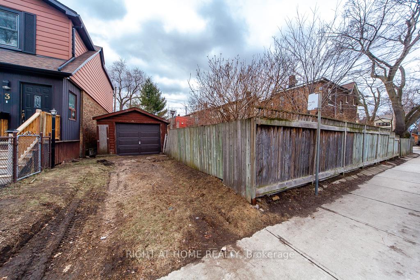
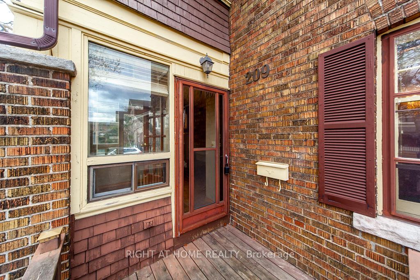
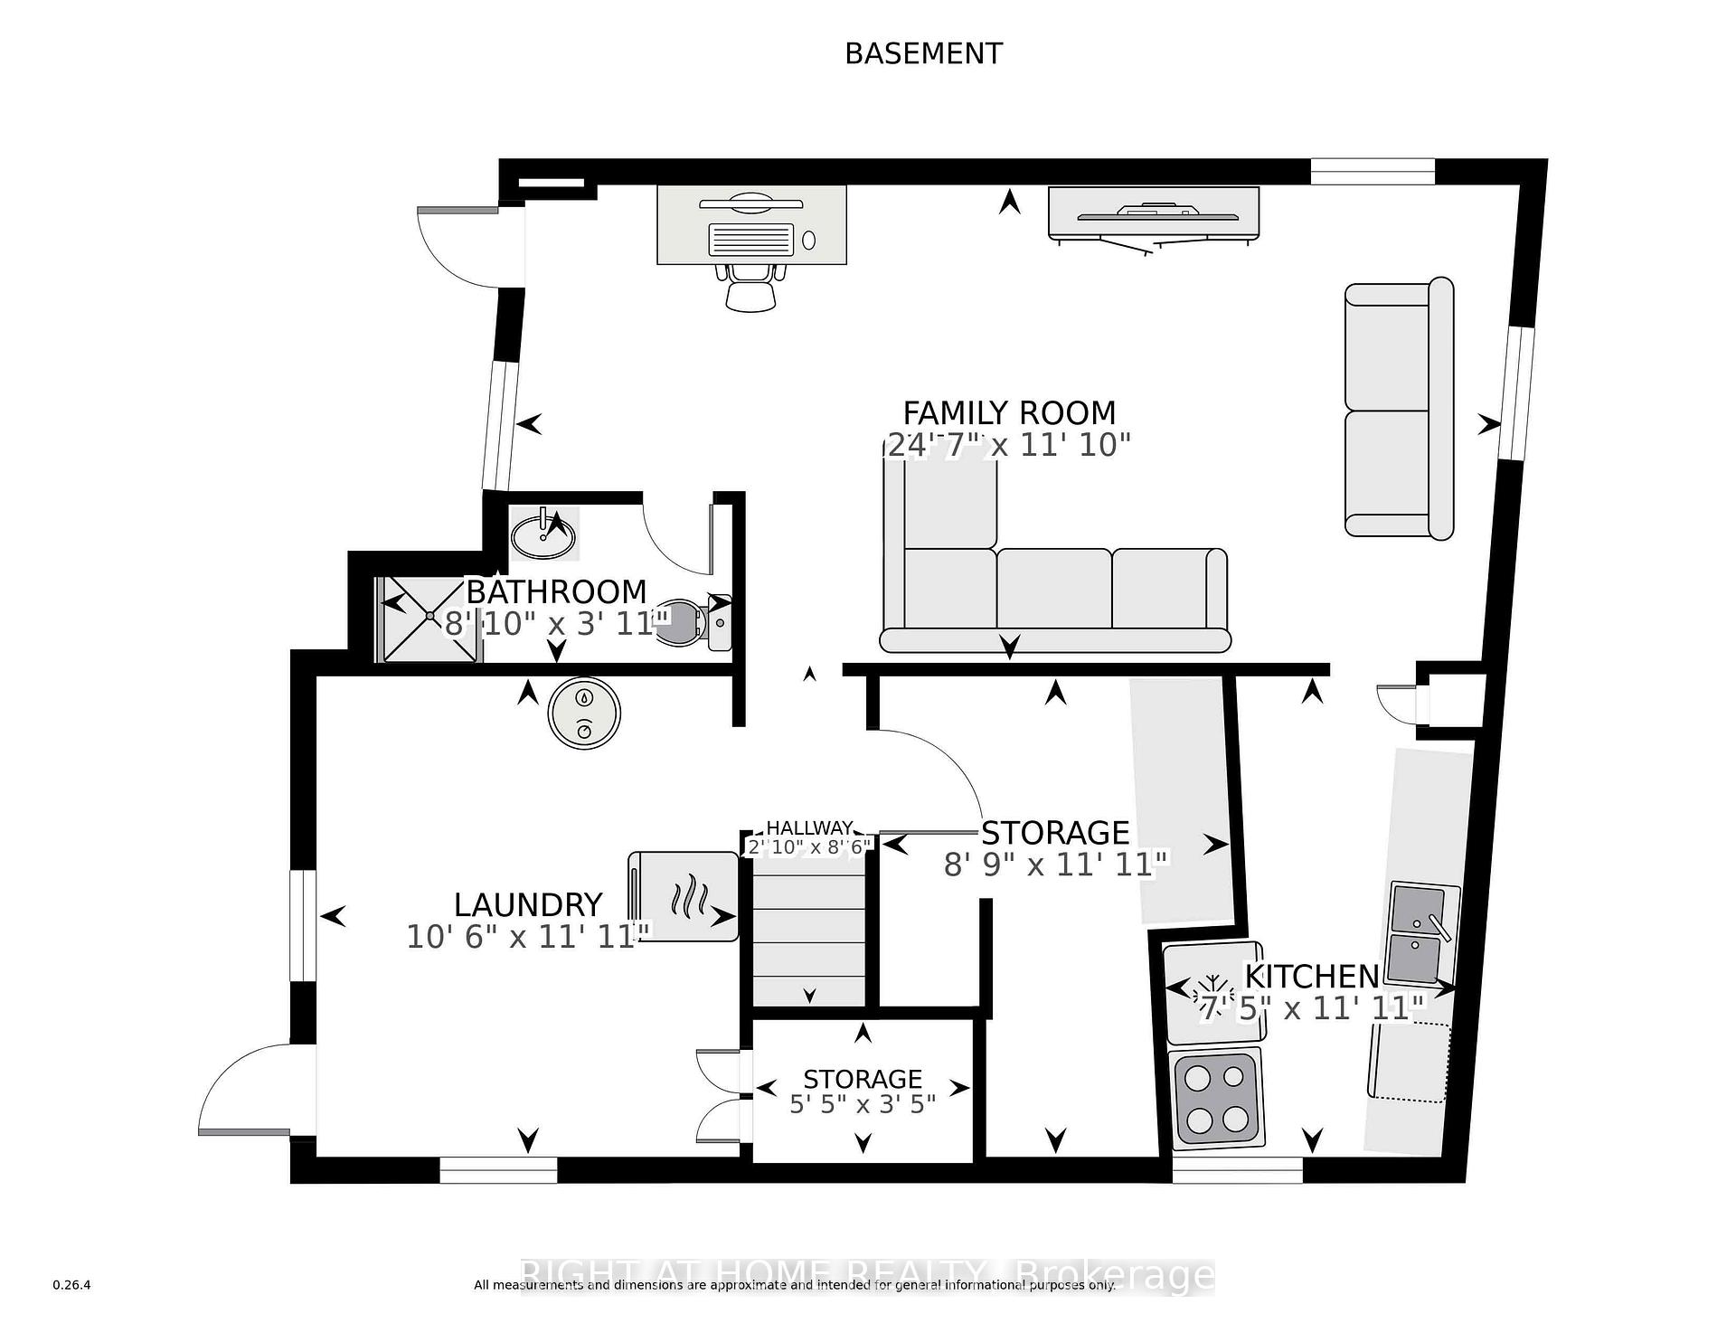
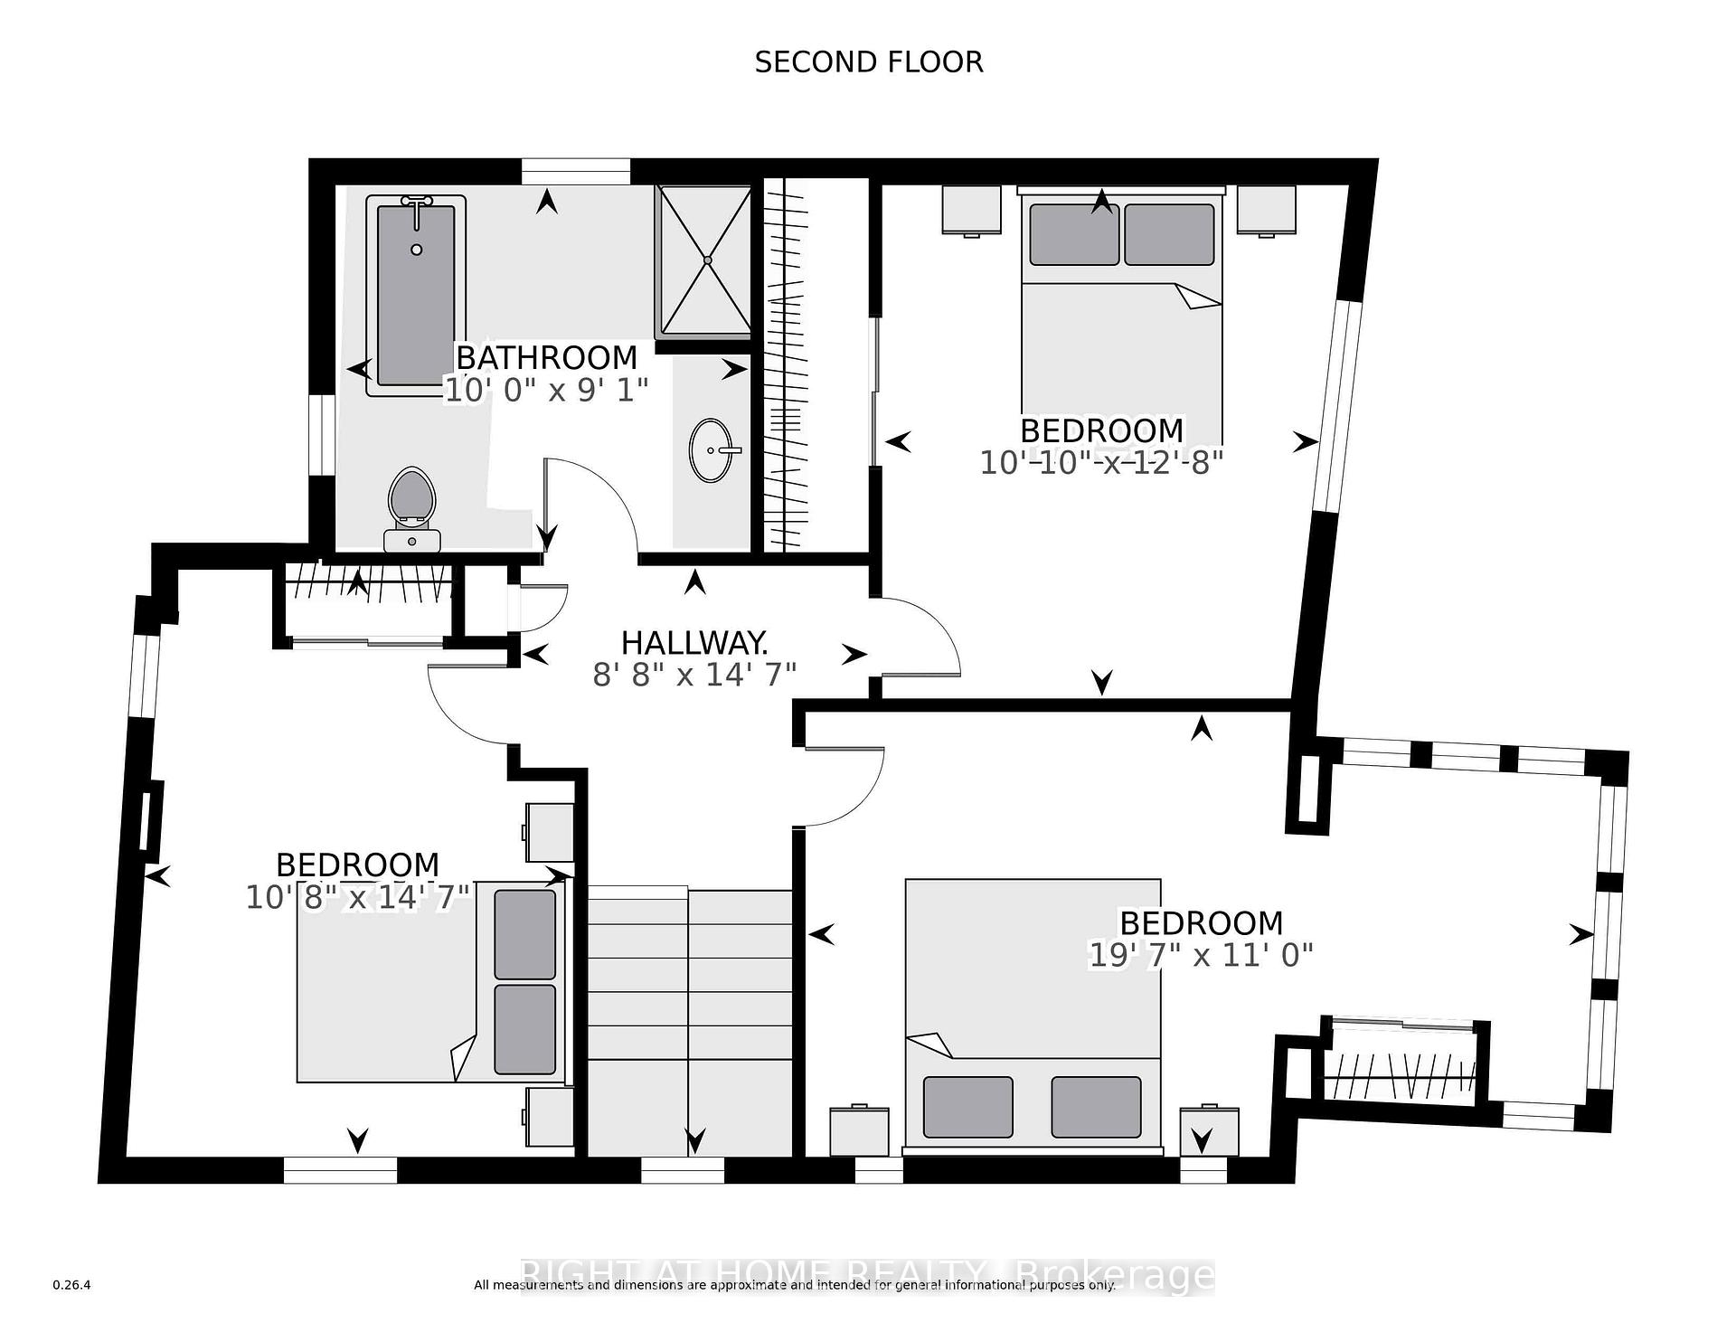
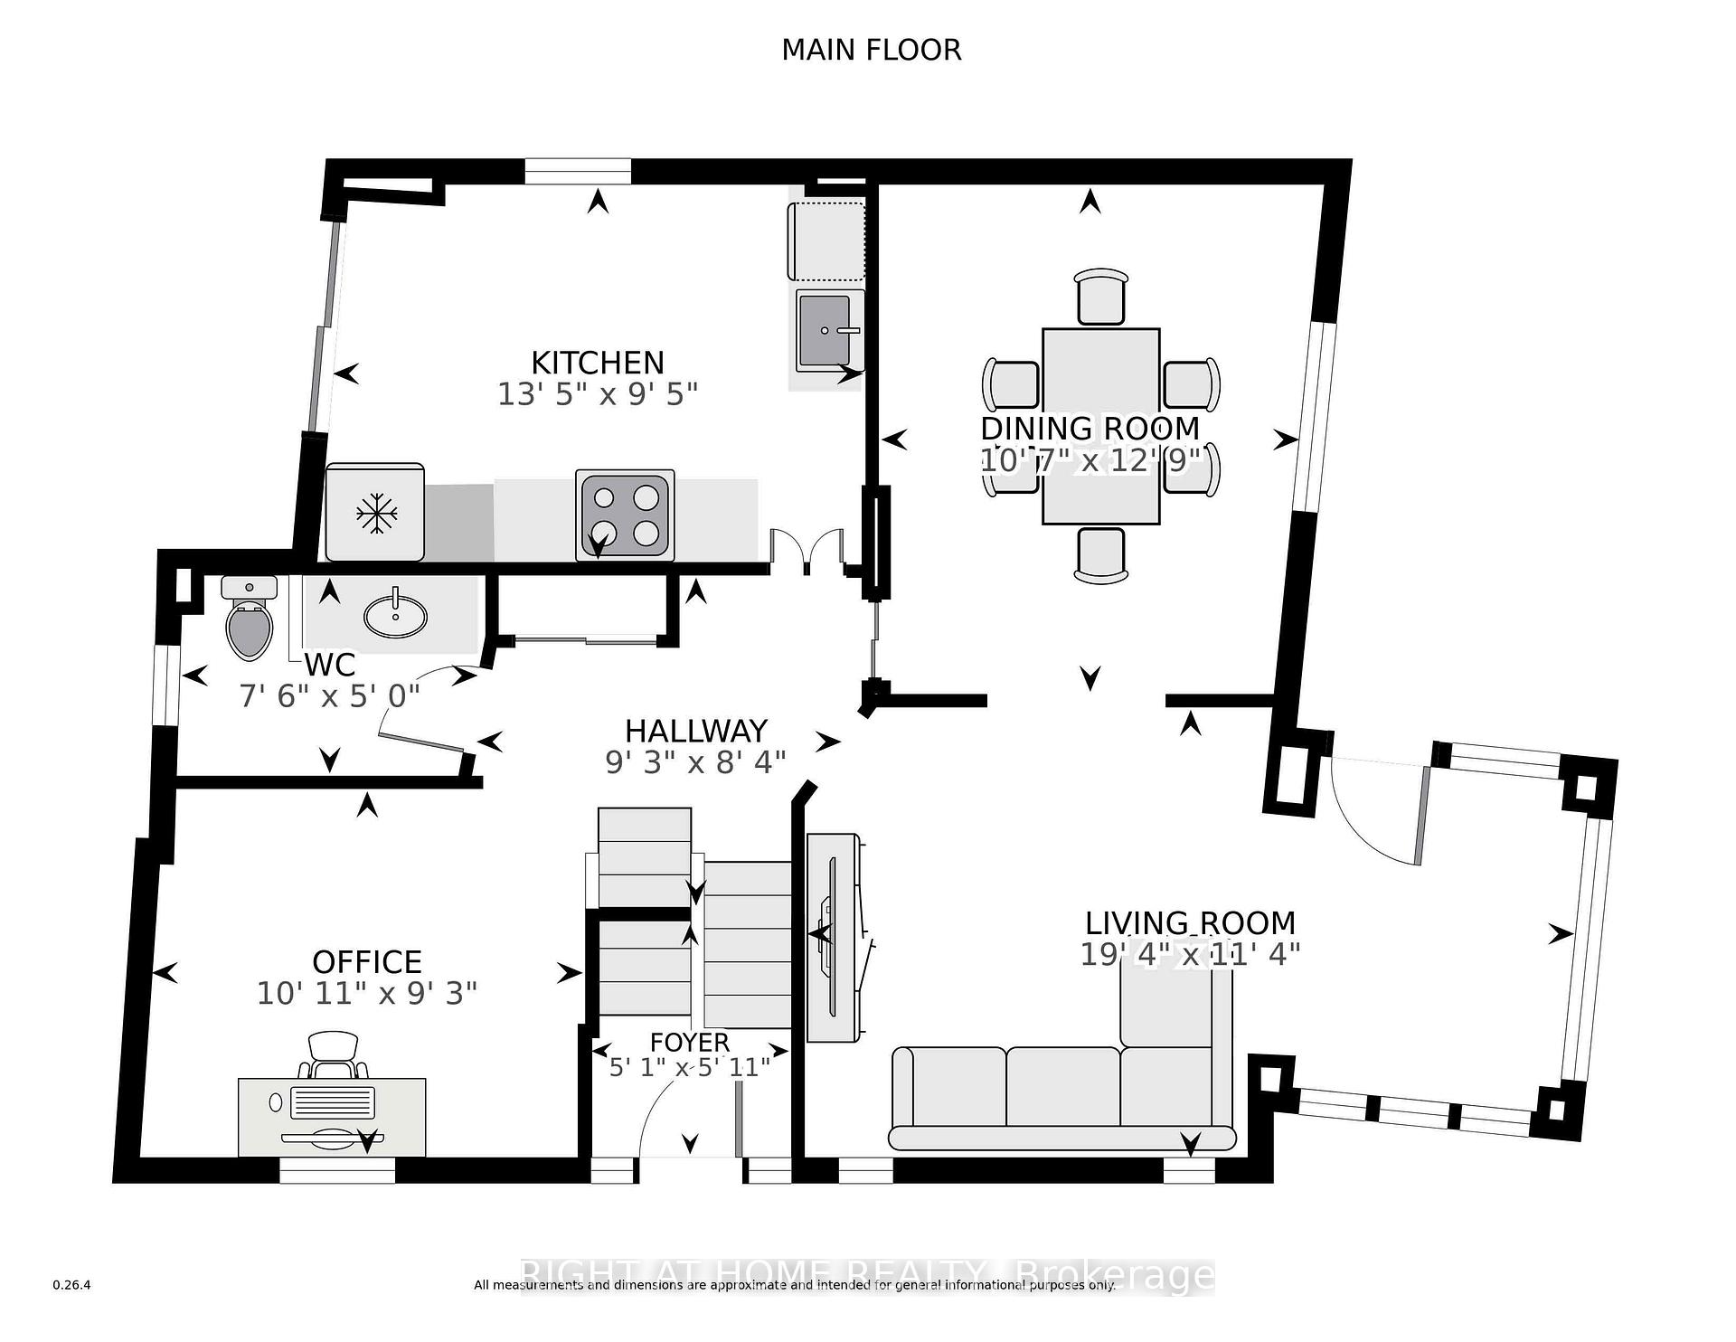
Endless Potential and a Contractors Dream !!! One of the largest corner lots in the area with 33 Feet Frontage and 100 Feet Depth. All waiting for your personal redesign. This 2 story, Detached Home is located in the highly sought after Upper Beaches - Gerrard and Woodbine area. Classified as a Duplex but layout is of a Detached 2 Story Home. 3 Large Bedrooms, 2 Kitchens, 3 Bathrooms - one per floor. Hardwood throughout most of the home. Skylight in 2nd floor Bathroom built over the sunk-in bathtub. Original stunning door/window frames and baseboards. Income or In-law Suite with potential basement apartment already equipped with Kitchen, Bathroom and Separate Entrance. Basement Laundry/Utility Room and an Extra Storage/Workshop Room. Large spacious backyard with Kitchen walkout to Deck, Private Driveway and Garage. Home is being sold in "As In Condition". This cozy pocket of the city offers many near by Amenities from Schools, Hospital, Parks, Churches, Shops, Cafes, Restaurants, Walk to the Beach, Steps from the Streetcar and Walk to GO Transit and Subway.
Property Details
Sign in for full listing history and the exact list date.
Features & Amenities
- Air Conditioning
- Basement
Thinking of selling in Toronto?
Filipe & Isabel Ferreira and the Team Filipe track every sale on this street. Get a free, no-obligation valuation and see what your home would list for today.
- Real estate agents in Toronto
- Recently sold homes in Toronto
- What it costs to sell a house in Ontario
- How much are REALTOR® fees in Ontario?
TRREB MLS® Attribution
MLS® E12112463
Listed by RIGHT AT HOME REALTY
The trademarks MLS®, Multiple Listing Service® and the associated logos are owned by The Canadian Real Estate Association (CREA) and identify the quality of services provided by real estate professionals who are members of CREA. The trademarks REALTOR®, REALTORS® and the REALTOR® logo are controlled by CREA and identify real estate professionals who are members of CREA. Listing data provided by the Toronto Regional Real Estate Board (TRREB). The information contained herein is from sources believed to be reliable but is not guaranteed. Information deemed reliable but not guaranteed accurate by TRREB or Team Filipe / RE/MAX.
Team Filipe · RE/MAX · (647) 210-6070
Listed By
RIGHT AT HOME REALTY