








20883 REBECCA Road
Rural Thames Centre / Thames Centre, ON N0E 1W0
About This Property















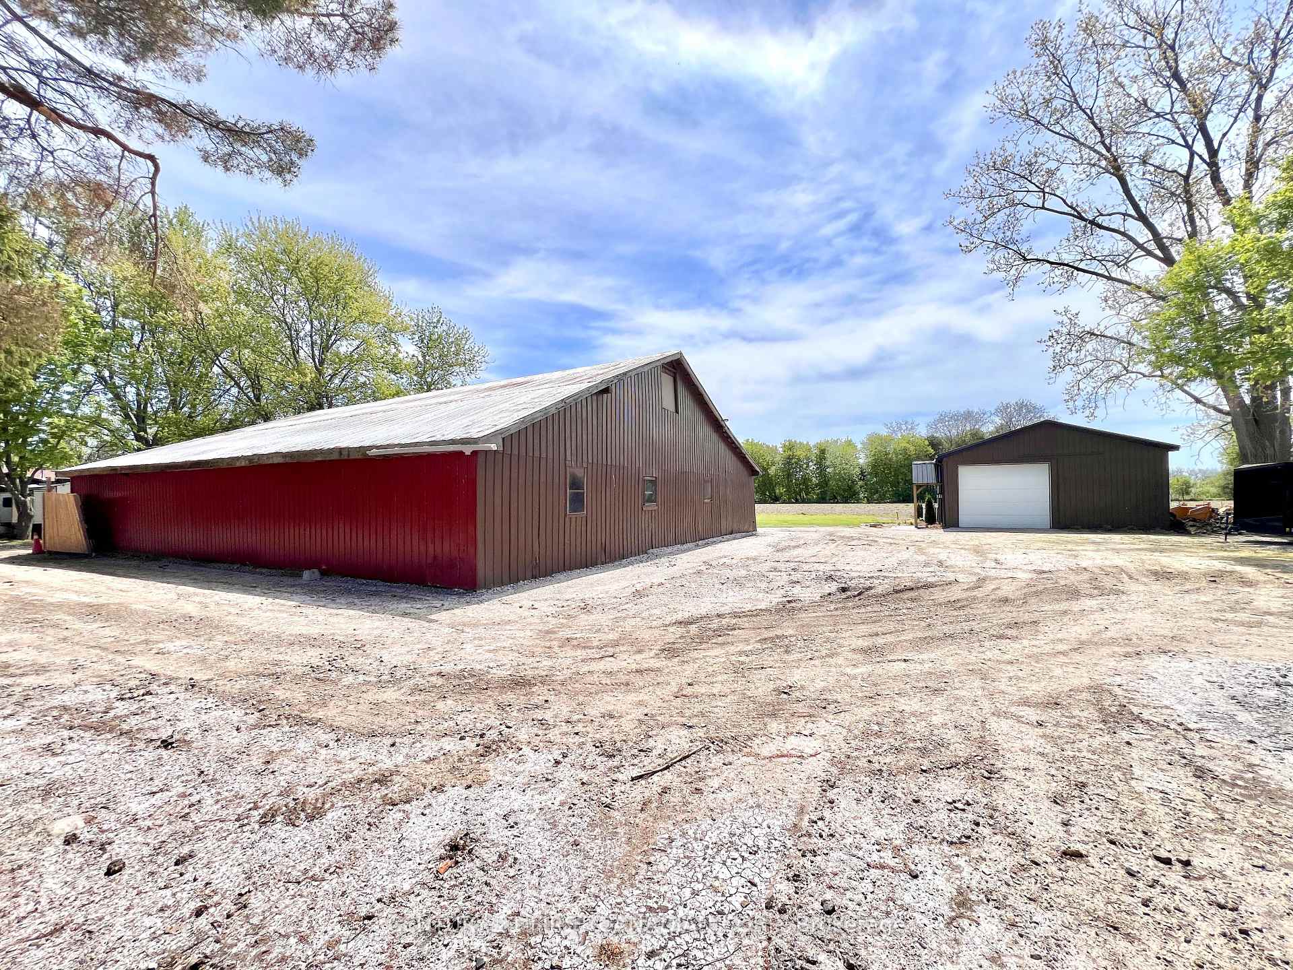
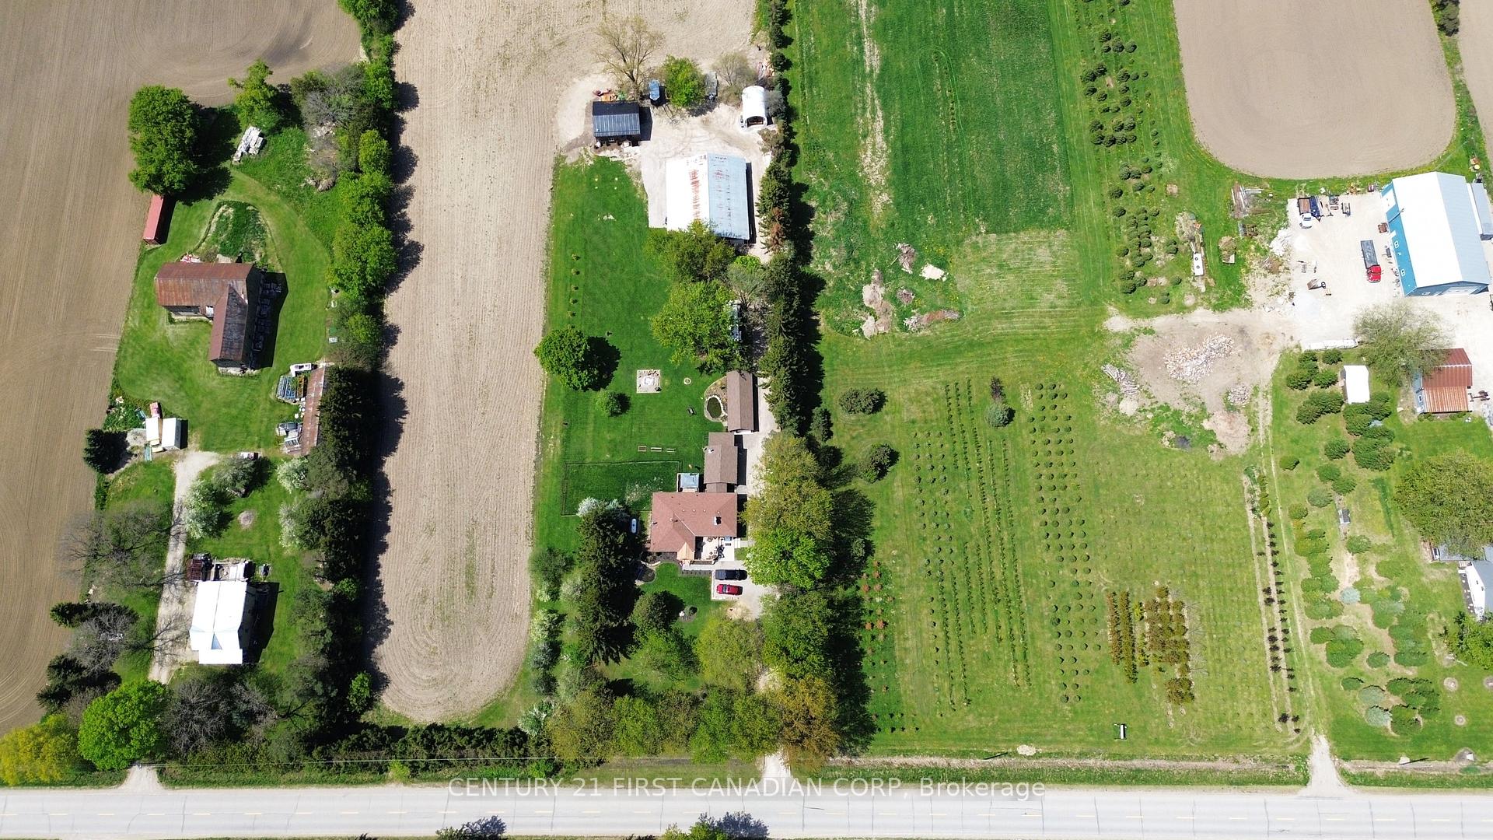
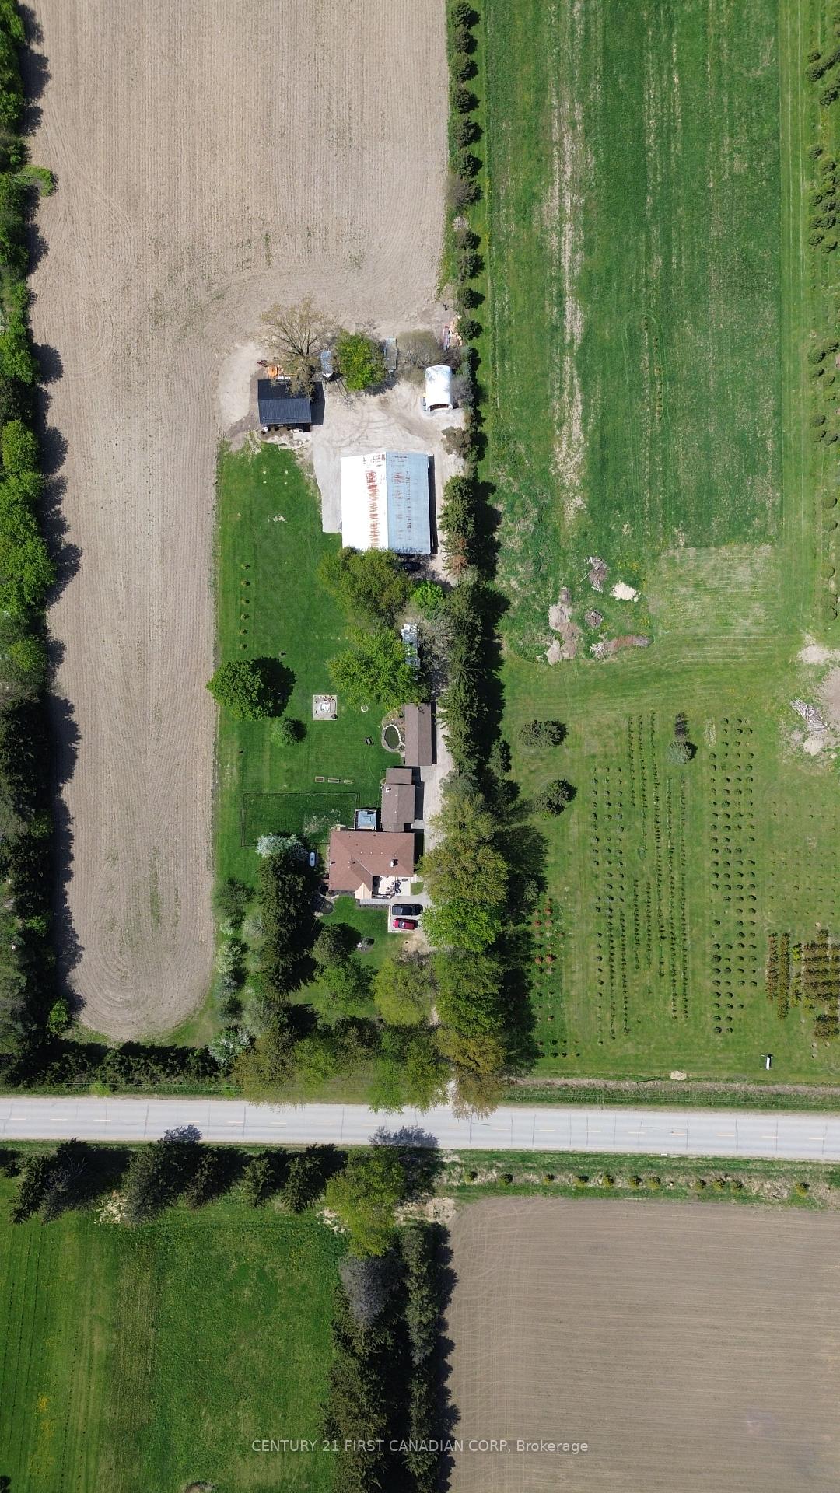

Welcome to your own private country paradise at 20883 Rebecca Road. Set on 1.52 acres on the edge of London, this special property offers peaceful country living yet easy access to London, the airport and Veterans Memorial Parkway. Surrounded by mature trees and lush grounds, the property has been thoughtfully improved and lovingly cared for by the current owners. Inside, the updated kitchen is the heart of the home, featuring extensive cabinetry, granite countertops and two oversized islands-perfect for cooking, entertaining and gathering with family and friends. The former third bedroom has been incorporated into an oversized primary suite and can be converted back if additional bedroom space is desired. A fantastic recent addition is the newly built one-bedroom, one-bathroom in-law suite/bunkie, offering flexible space for extended family, guests or a private retreat. Step outside onto the new deck and enjoy the peaceful surroundings, mature greenery and frequent visits from deer, wild turkeys and other wildlife. Two picturesque ponds add to the charm and tranquility of this beautiful setting. For those needing workspace, storage or room for hobbies, the property offers an impressive 28' x 33' heated workshop with steel roof, large barn and multiple versatile outbuildings. A hydro generator and 200-amp service provide additional functionality. What truly sets this property apart is the care behind it. The current owners have spent years creating and improving this property with pride, love and attention to detail. A place to live, work, entertain and enjoy nature, all while staying conveniently connected to the city. More than a country home-this is a lifestyle and a property that must be experienced to be fully appreciated.
Property Details
Sign in for full listing history and the exact list date.
Features & Amenities
- View
- Fireplace
- Air Conditioning
- Basement
TRREB MLS® Attribution
MLS® X13713894
Listed by CENTURY 21 FIRST CANADIAN CORP
The trademarks MLS®, Multiple Listing Service® and the associated logos are owned by The Canadian Real Estate Association (CREA) and identify the quality of services provided by real estate professionals who are members of CREA. The trademarks REALTOR®, REALTORS® and the REALTOR® logo are controlled by CREA and identify real estate professionals who are members of CREA. Listing data provided by the Toronto Regional Real Estate Board (TRREB). The information contained herein is from sources believed to be reliable but is not guaranteed. Information deemed reliable but not guaranteed accurate by TRREB or Team Filipe / RE/MAX.
Team Filipe · RE/MAX · (647) 210-6070
Mortgage Estimate
Est. Monthly Payment
$6,592
/month · $1,079,920 mortgage
Amortization
Total Interest
$897,602
Total Cost
$1,977,522
Estimate only. Based on Canadian semi-annual compounding, 25-yr amortization at 5.5%.
Full Mortgage Calculator →Listed By
CENTURY 21 FIRST CANADIAN CORP