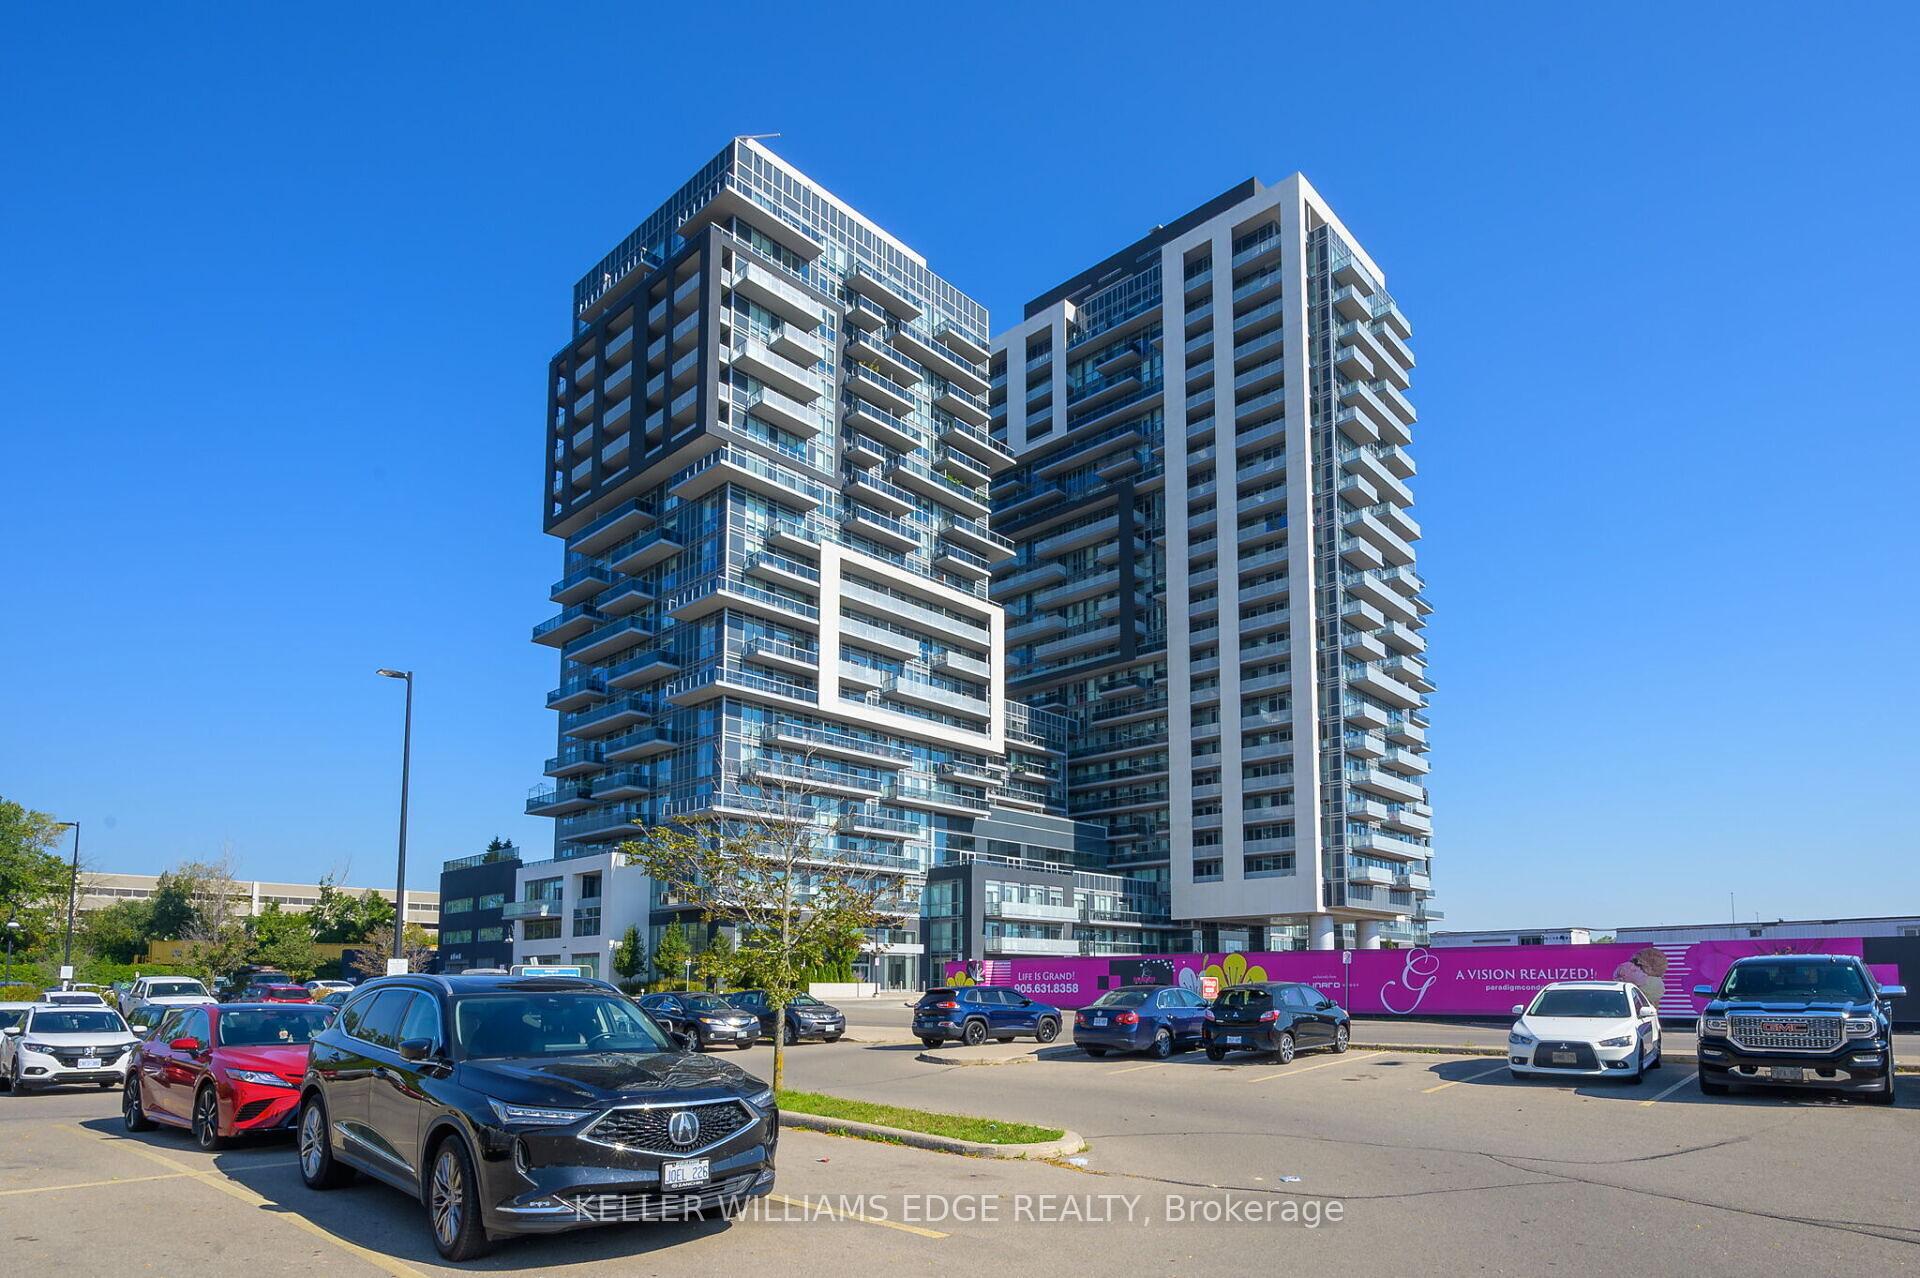


2087 Fairview Street Unit 1805
Burlington, ON L7R 0E5
About This Property
Welcome to the beautiful 18th floor luxury condo with an extended 20 ft balcony. This award winning Paradigm building spares no expense, featuring 2 spacious bedrooms an ensuite, walk in closet, and a 2nd 4pc bath. Loads of natural light, breathtaking views of Lake Ontario and the escarpment, this condo modern gem and packed with amenities designed to elevate your lifestyle. 24th floor features working facilities, loads of light, full pool, dry sauna, gym and even a basketball court for the kids. Need to host a gathering or a meeting? 2 Large Entertainment full kitchen rooms, private media rooms for those movie nights. Work Live and Play, No problem this building has you covered with its media and meeting rooms. Imagine entertaining friends and family at one of the BBQ areas while enjoying the picturesque views of the lake. With underground parking and a locker included, convenience is at your fingertips. Plus, being situated next to the Brant GO station means effortless commuting. **INTERBOARD LISTING: CORNERSTONE - HAMILTON-BURLINGTON**
Property Details
Sign in for full listing history and the exact list date.
Features & Amenities
- View
- Balcony
- Air Conditioning
- Basement
- Locker
Thinking of selling in Burlington?
Filipe & Isabel Ferreira and the Team Filipe track every sale on this street. Get a free, no-obligation valuation and see what your home would list for today.
- What it costs to sell a house in Ontario
- How much are REALTOR® fees in Ontario?
- Real estate agents in Toronto & the GTA
TRREB MLS® Attribution
MLS® W11967114
Listed by KELLER WILLIAMS EDGE REALTY
The trademarks MLS®, Multiple Listing Service® and the associated logos are owned by The Canadian Real Estate Association (CREA) and identify the quality of services provided by real estate professionals who are members of CREA. The trademarks REALTOR®, REALTORS® and the REALTOR® logo are controlled by CREA and identify real estate professionals who are members of CREA. Listing data provided by the Toronto Regional Real Estate Board (TRREB). The information contained herein is from sources believed to be reliable but is not guaranteed. Information deemed reliable but not guaranteed accurate by TRREB or Team Filipe / RE/MAX.
Team Filipe · RE/MAX · (647) 210-6070
Listed By
KELLER WILLIAMS EDGE REALTY