2086 Ghent Avenue Unit 2
Brant / Burlington, ON L7R 0E1
About This Property
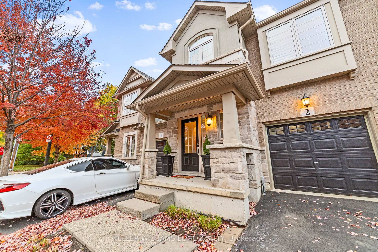
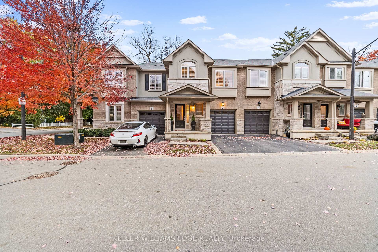
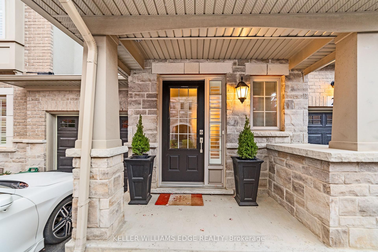
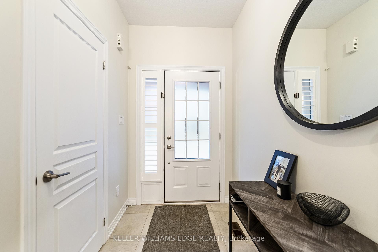
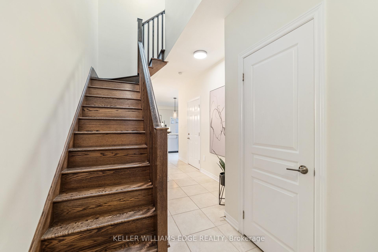
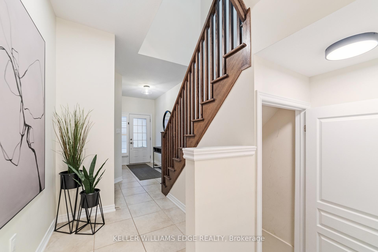
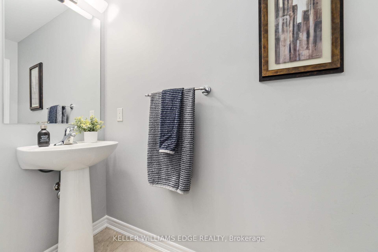
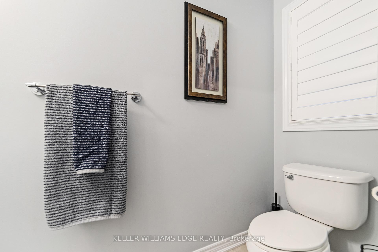
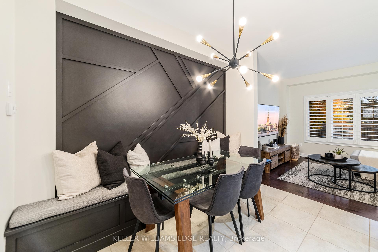
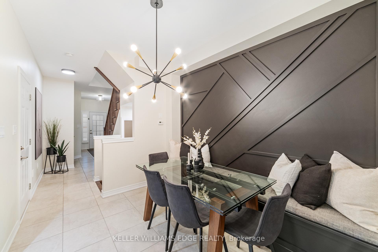
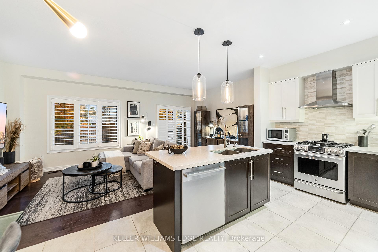
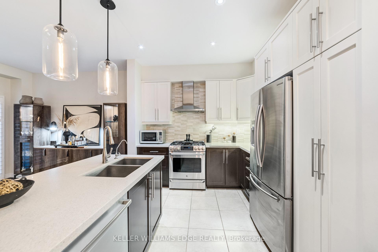
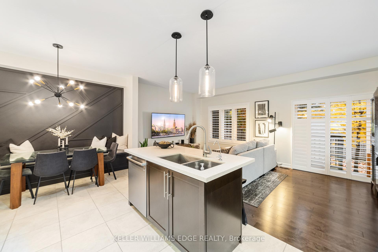
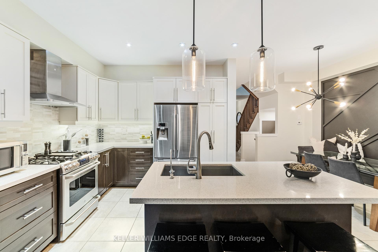
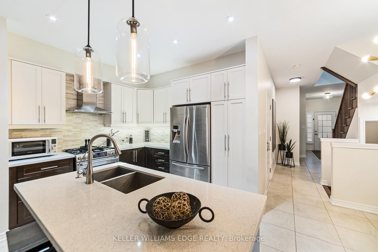
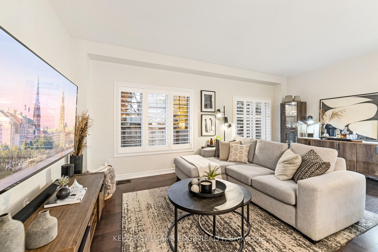
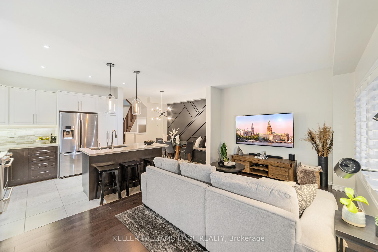
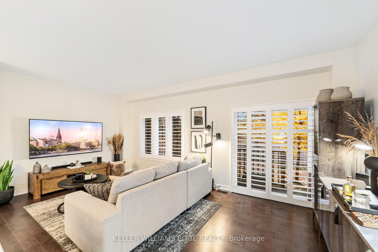
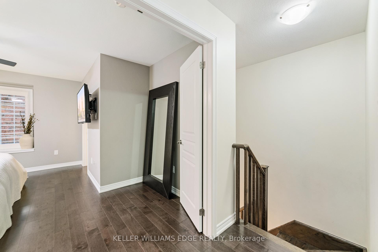
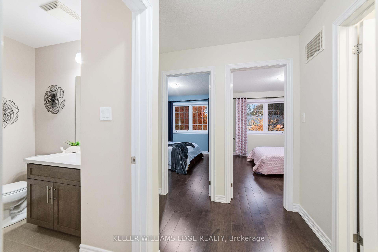
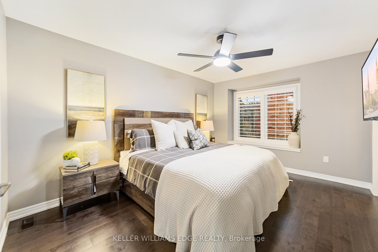
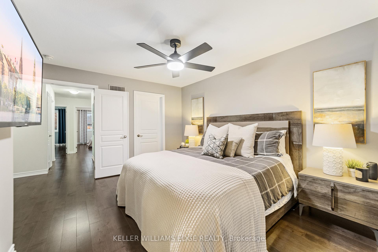
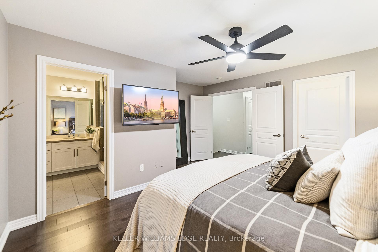
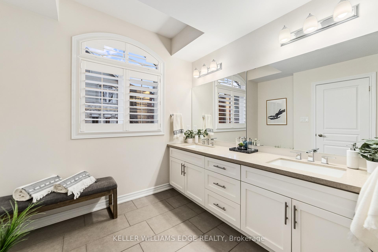
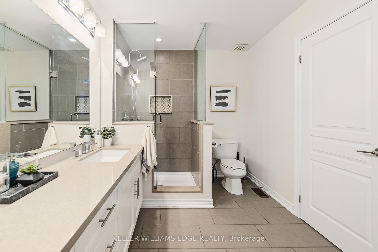
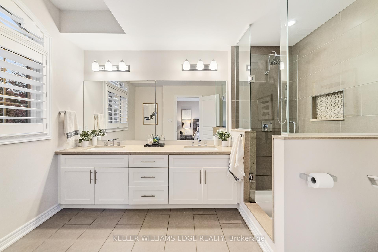
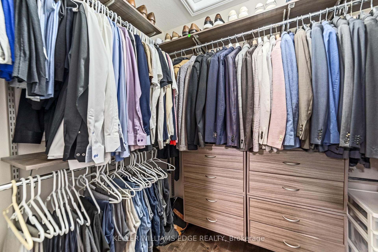
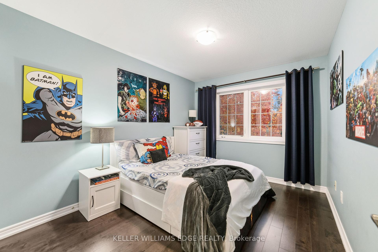
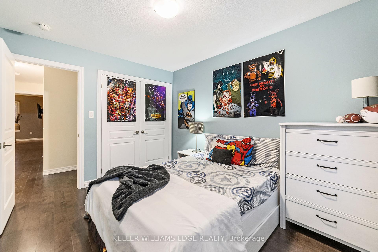
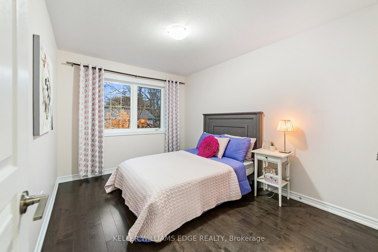
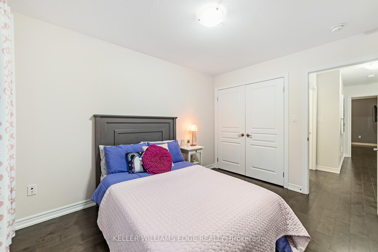
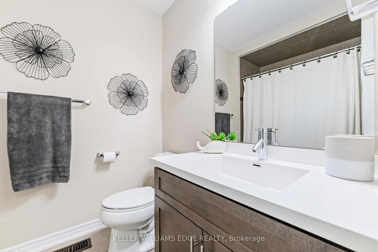
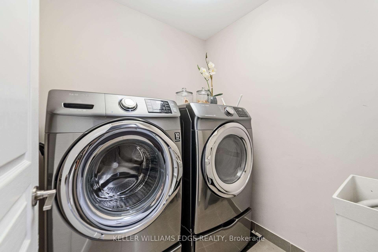
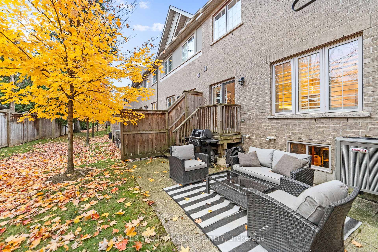
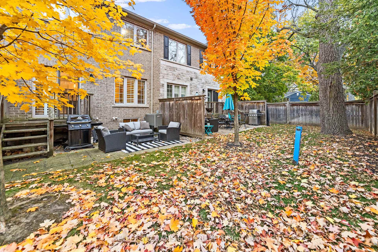
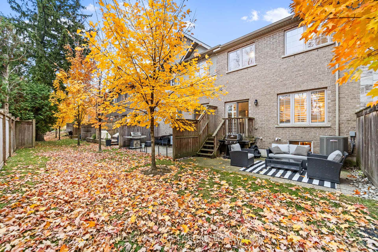
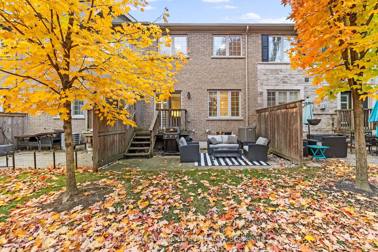
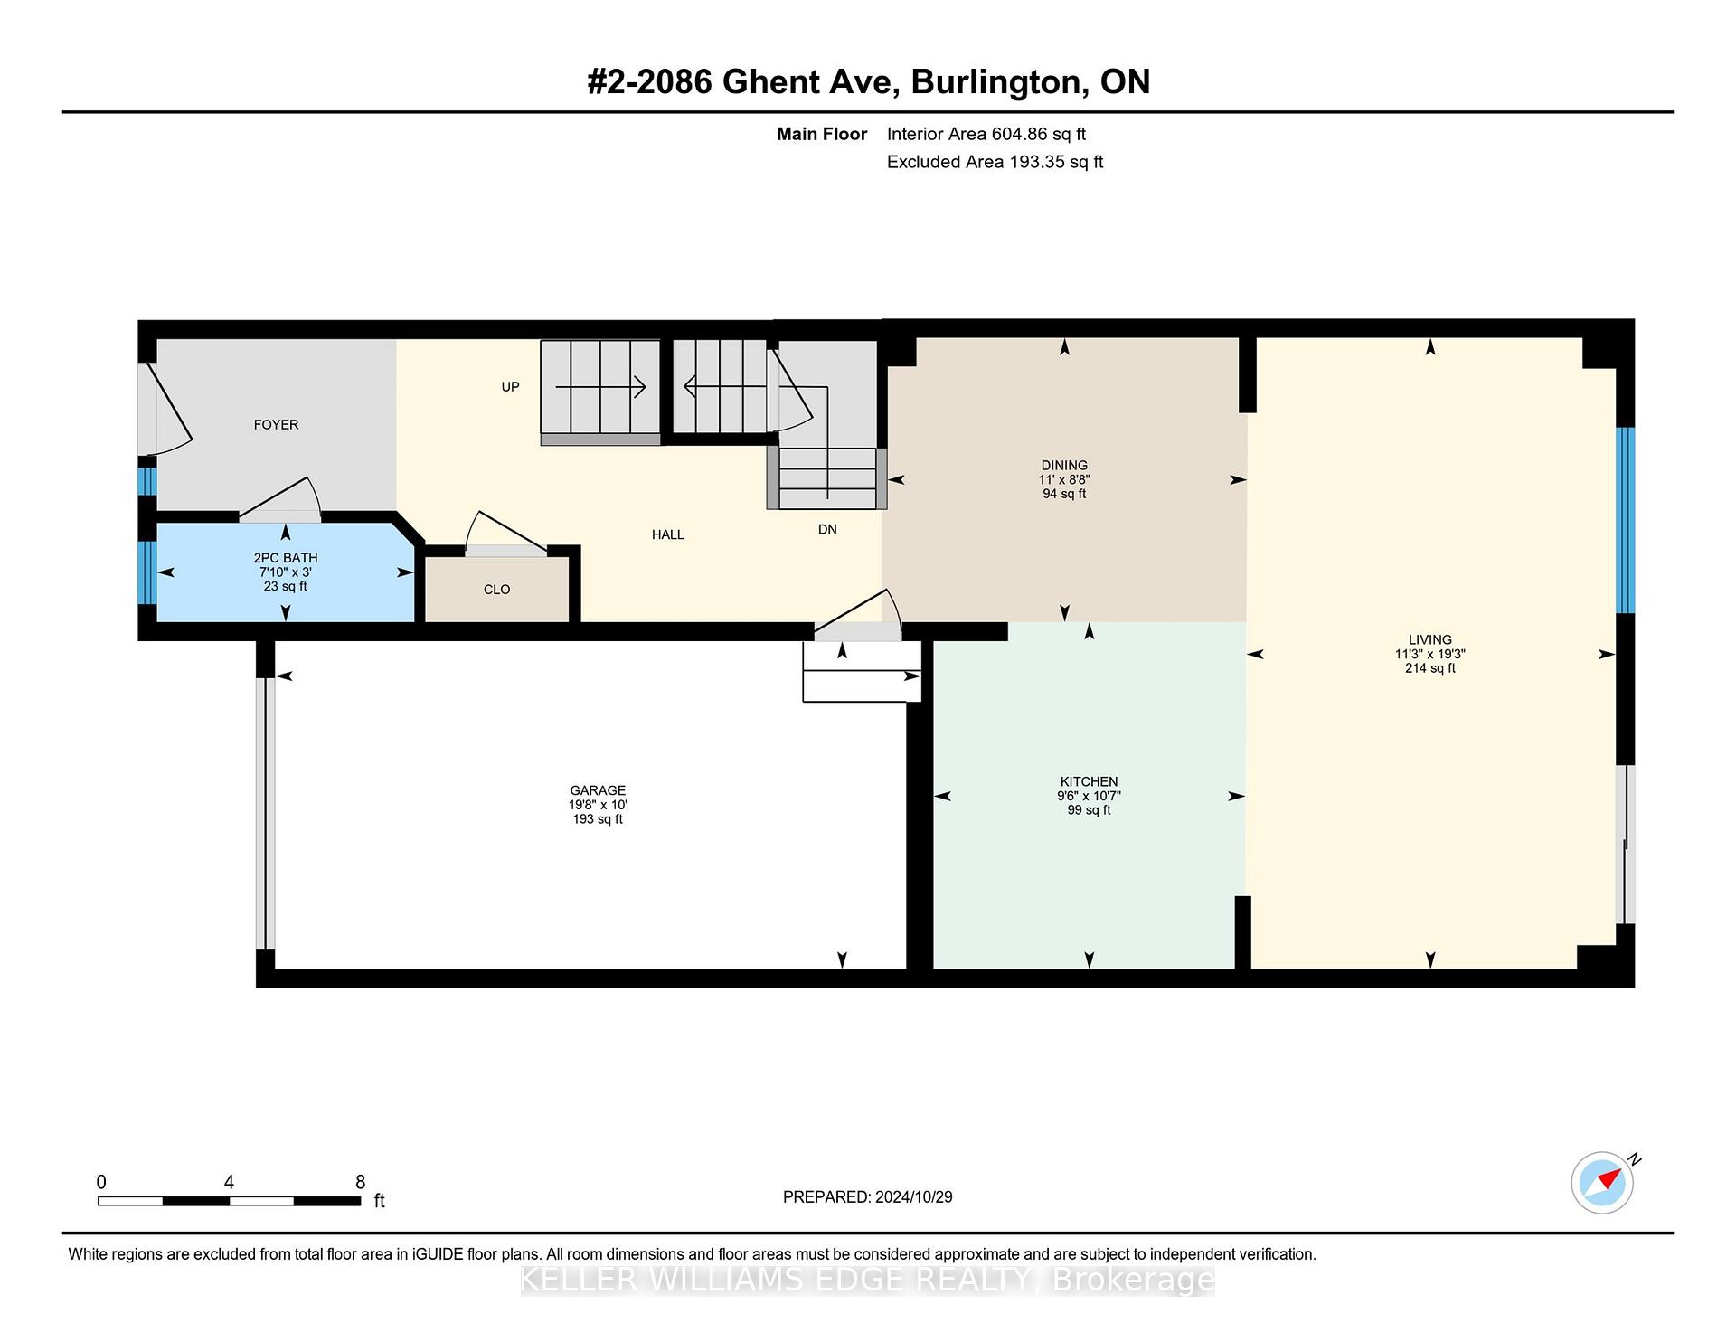
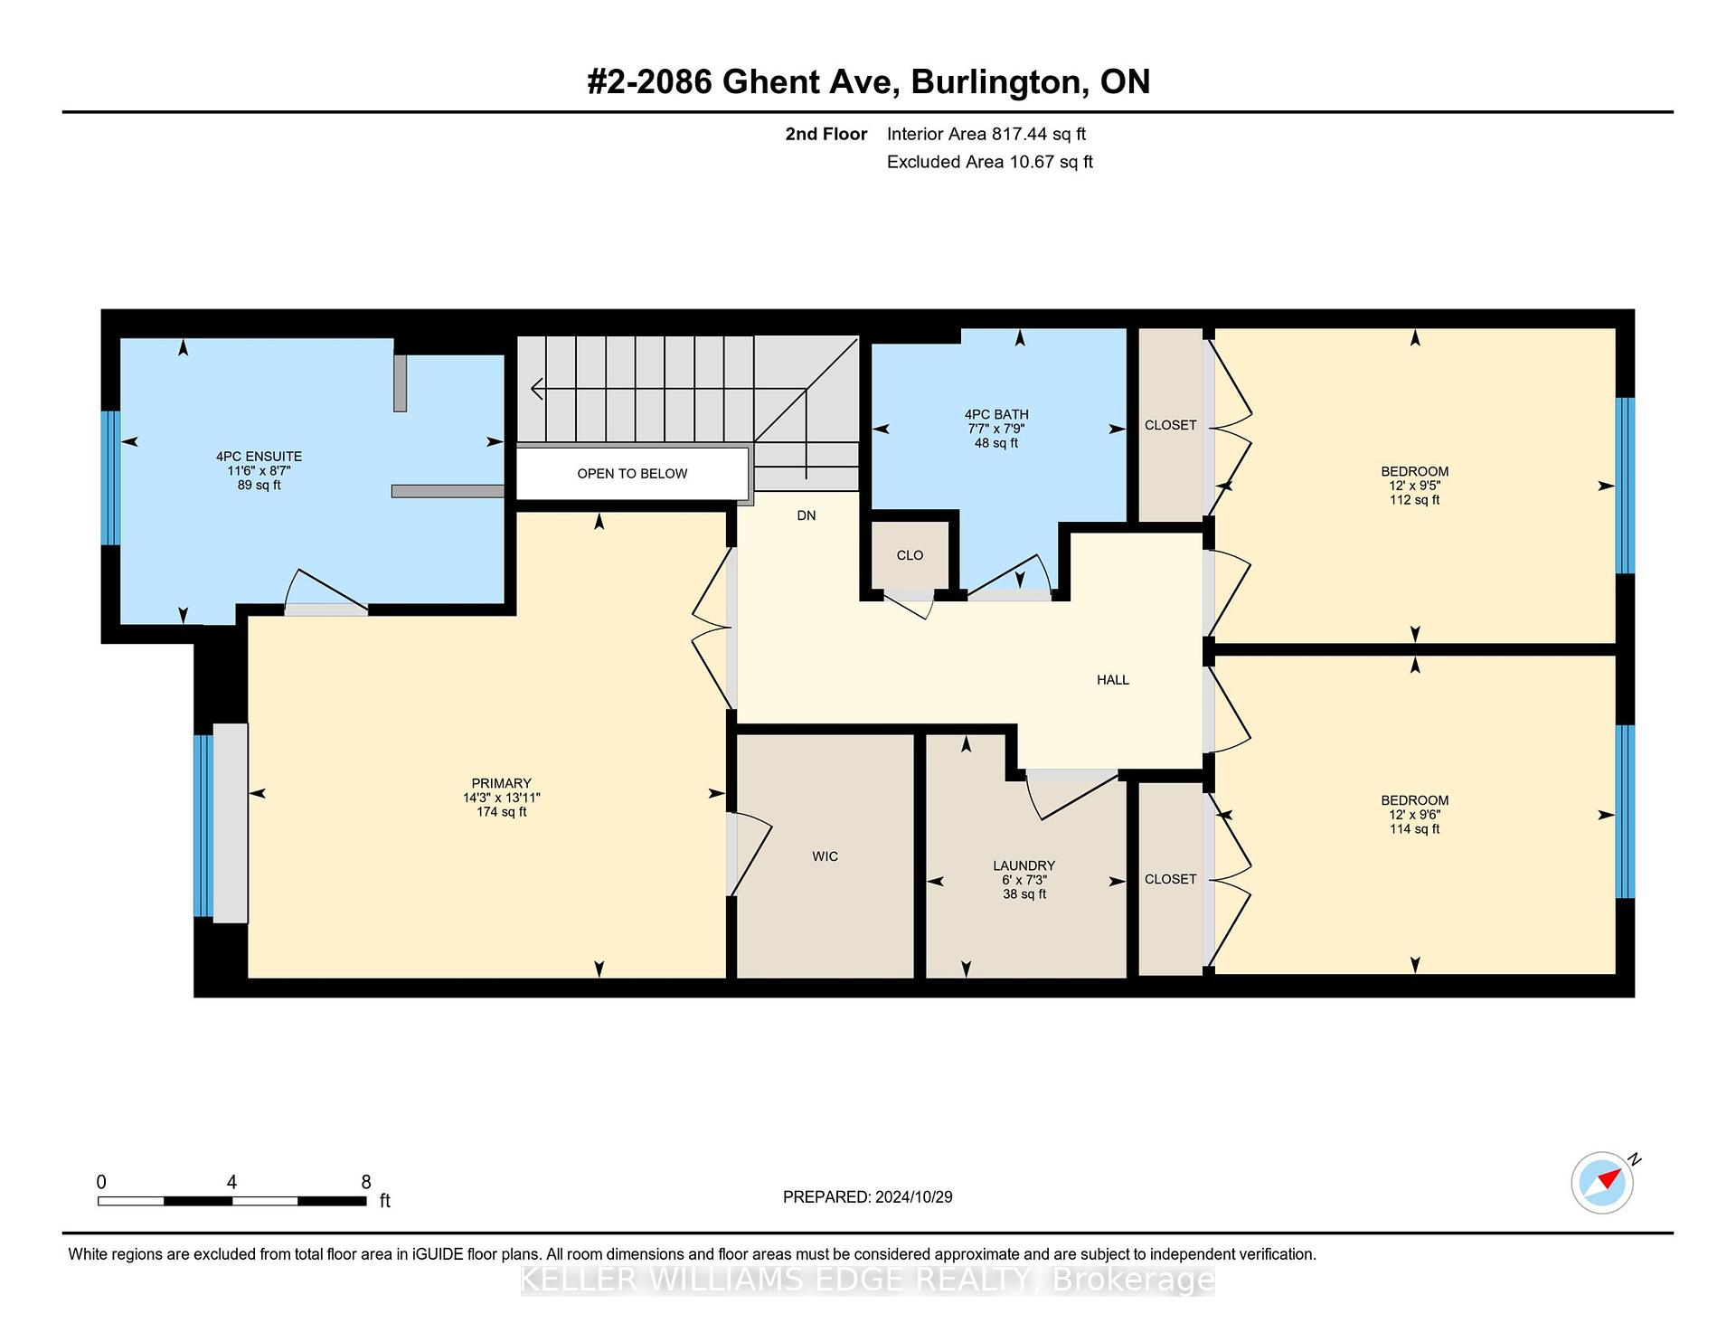
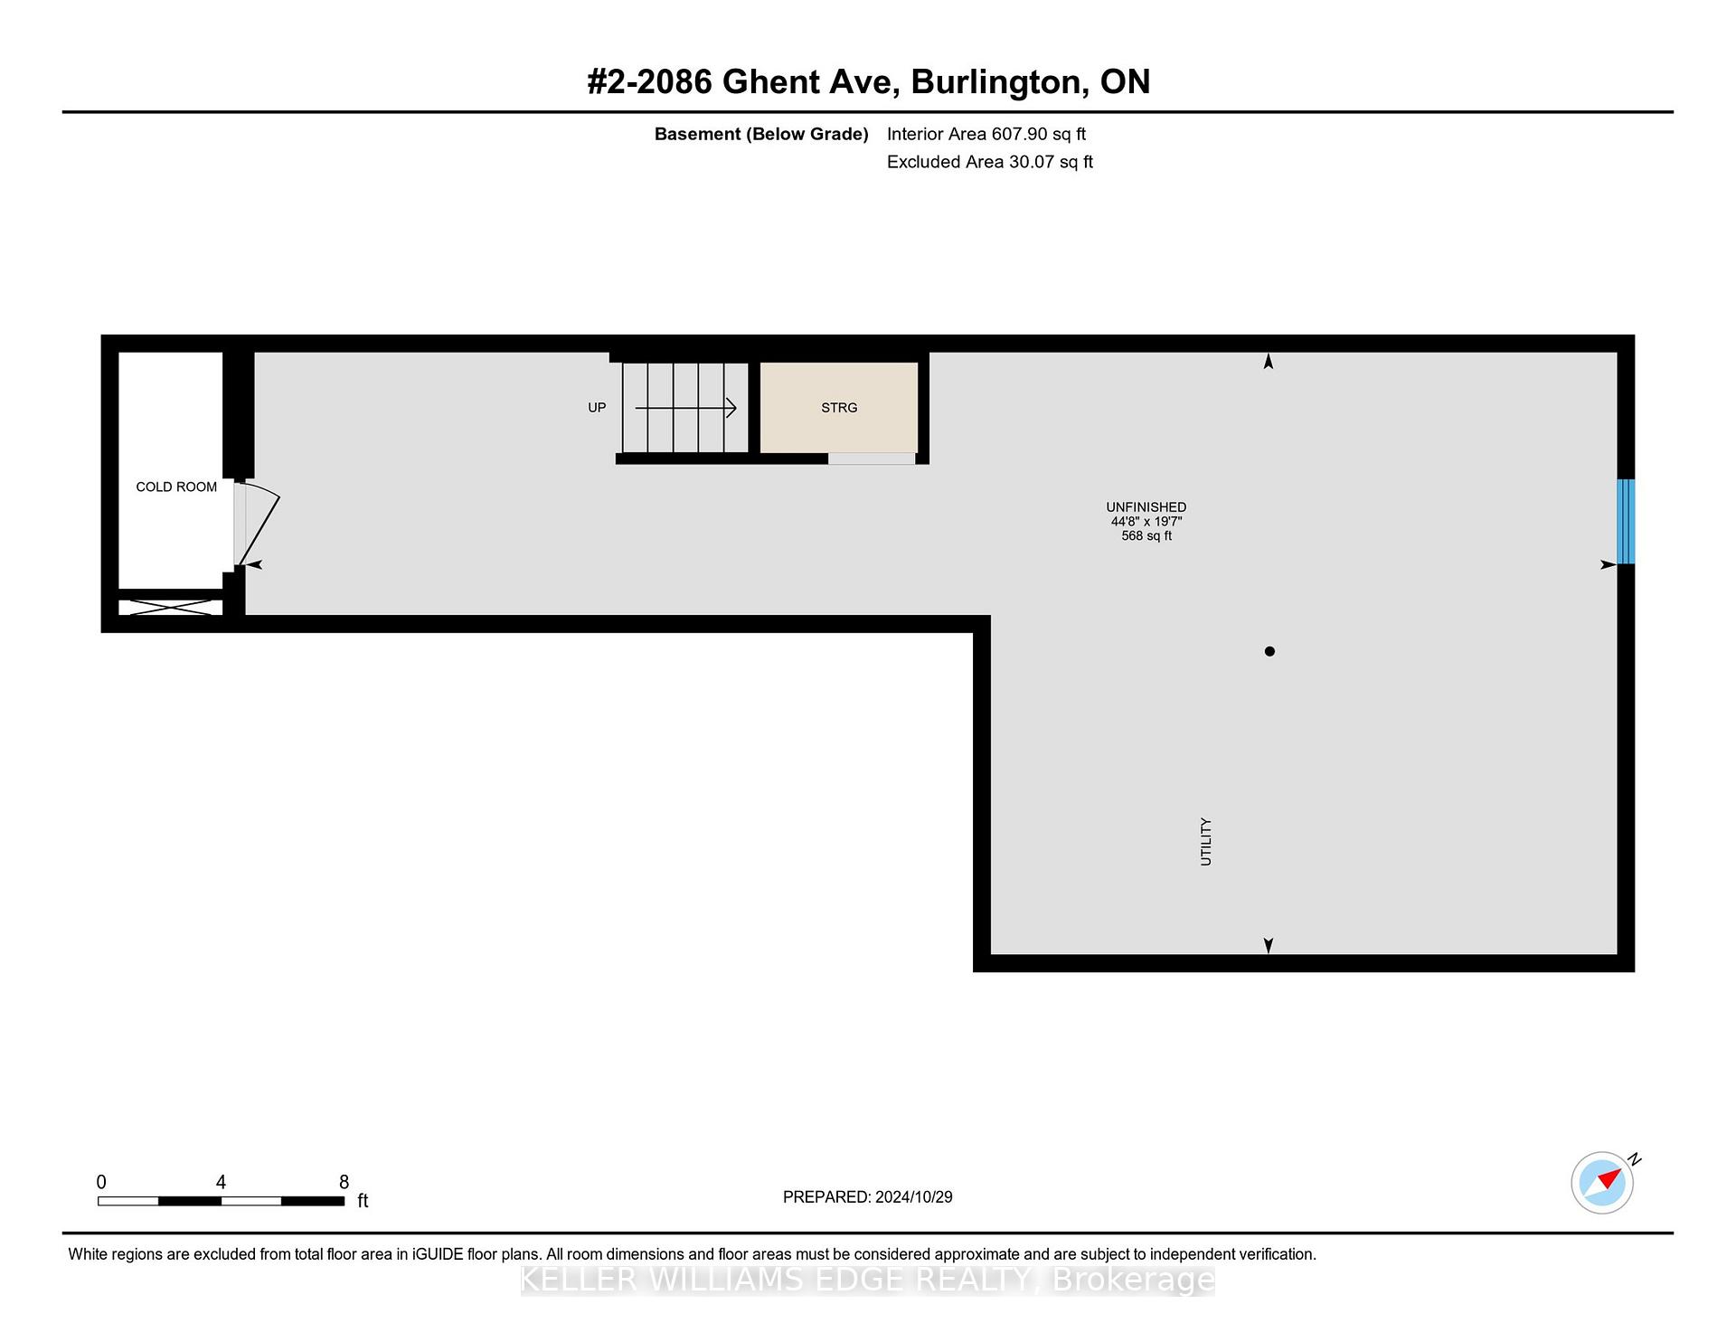
Welcome to this beautifully updated executive style townhome, offering a nice blend of upscale farmhouse to transitional design with stylish living all in the sought-after area of South Central Burlington. Excellent proximity to all of what trendy downtown has to offer, making this the ideal place to call home! This spacious 3-bedroom, 2.5-bathroom home features a bright and airy open floor plan with tall ceilings and higher end finishes throughout. On the main floor be greeted by a nice size foyer, plentiful large windows with California shutters, hardwood flooring throughout, custom white shaker style kitchen, quartz countertops, stainless steel appliances and a black feature wall comprised of custom millwork and built in bench seating. Take a walk upstairs to the second level and enjoy the elevated view of the fall colours out back with nice tree coverage and privacy. Great size bedrooms, including an ensuite bathroom off the primary bedroom complete with custom glass shower enclosure! Spacious walk in closet and upper level laundry for added convenience! Ample amount of storage space in the lower level! Great area for your future rec room, gym work out space, or kids play area.
Property Details
Sign in for full listing history and the exact list date.
Features & Amenities
- Air Conditioning
- Basement
Thinking of selling in Burlington?
Filipe & Isabel Ferreira and the Team Filipe track every sale on this street. Get a free, no-obligation valuation and see what your home would list for today.
- What it costs to sell a house in Ontario
- How much are REALTOR® fees in Ontario?
- Real estate agents in Toronto & the GTA
TRREB MLS® Attribution
MLS® W9767404
Listed by KELLER WILLIAMS EDGE REALTY
The trademarks MLS®, Multiple Listing Service® and the associated logos are owned by The Canadian Real Estate Association (CREA) and identify the quality of services provided by real estate professionals who are members of CREA. The trademarks REALTOR®, REALTORS® and the REALTOR® logo are controlled by CREA and identify real estate professionals who are members of CREA. Listing data provided by the Toronto Regional Real Estate Board (TRREB). The information contained herein is from sources believed to be reliable but is not guaranteed. Information deemed reliable but not guaranteed accurate by TRREB or Team Filipe / RE/MAX.
Team Filipe · RE/MAX · (647) 210-6070
Listed By
KELLER WILLIAMS EDGE REALTY