2084 Sunnidale Road
Rural Springwater / Springwater, ON L0M 1T2
About This Property
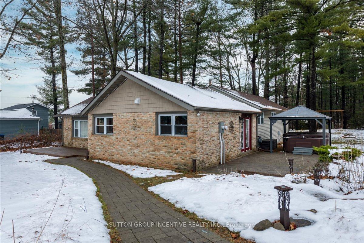
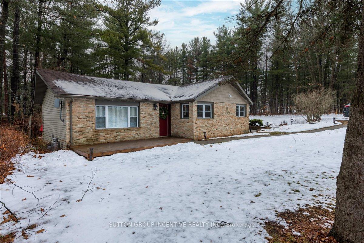
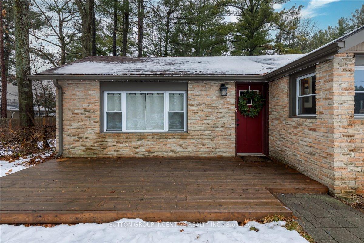
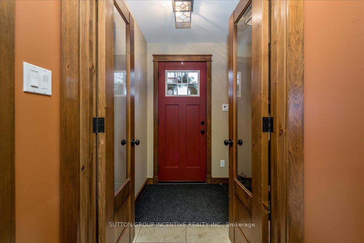
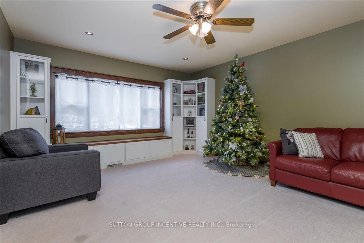
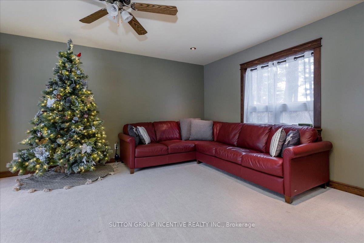
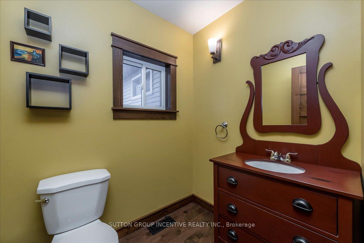
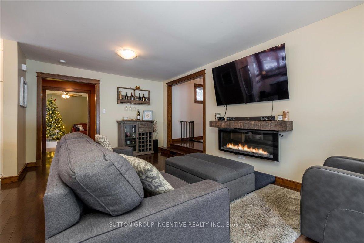
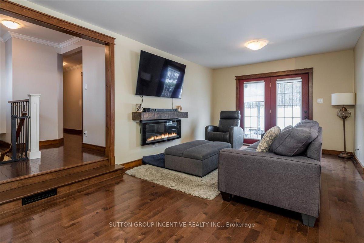
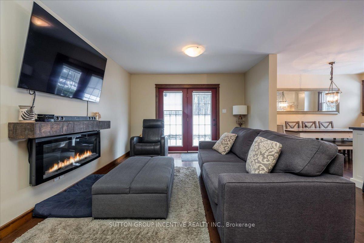
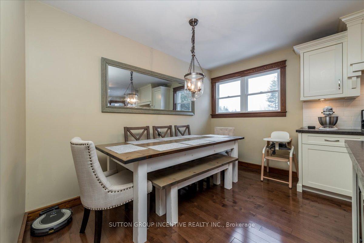
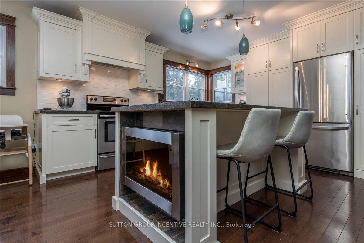
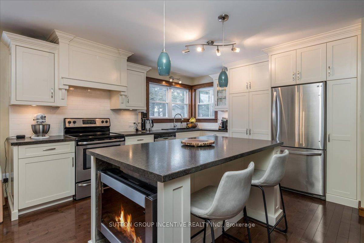
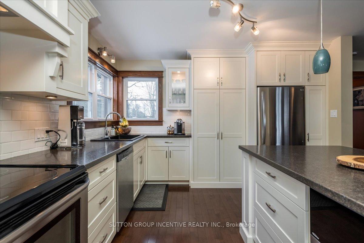
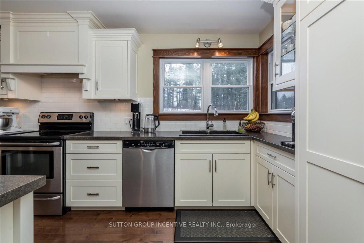
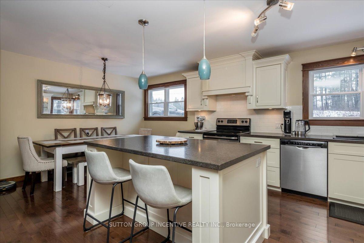
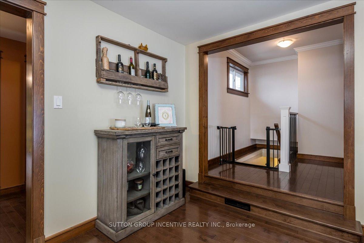
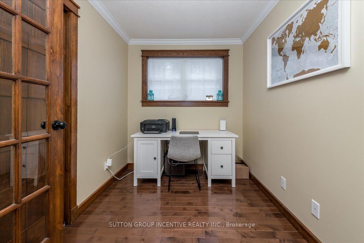
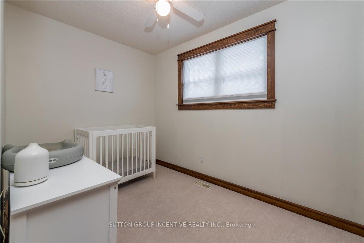
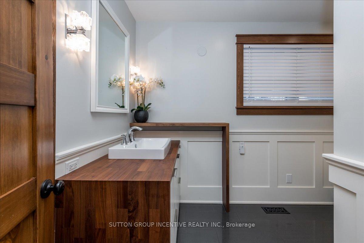
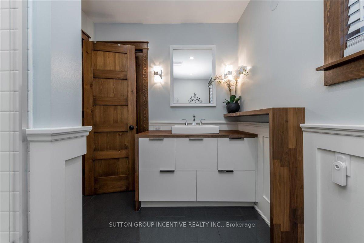
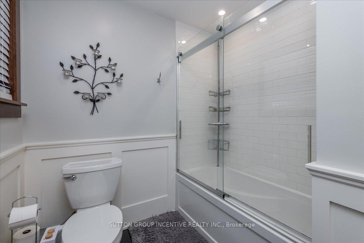
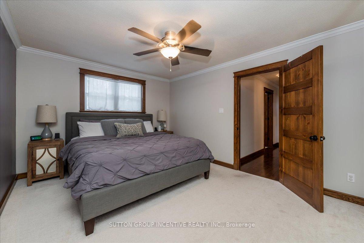
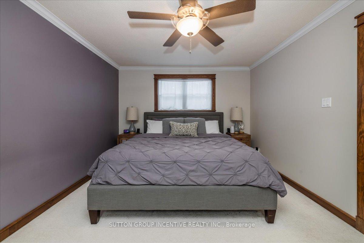
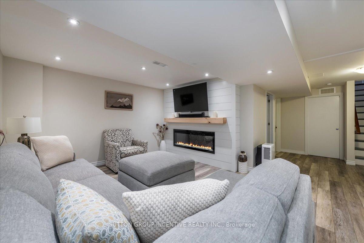
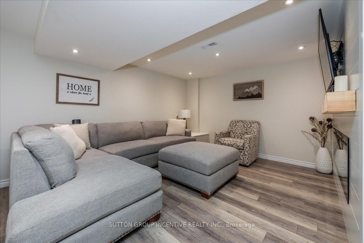
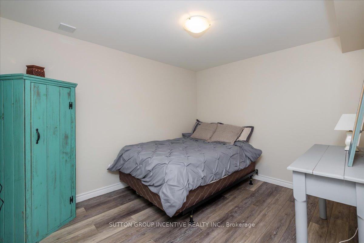
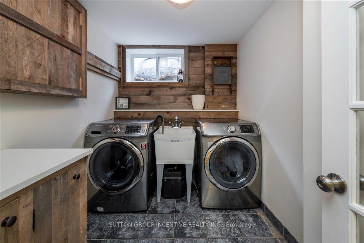
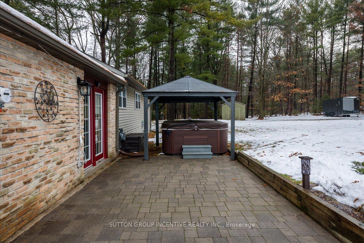
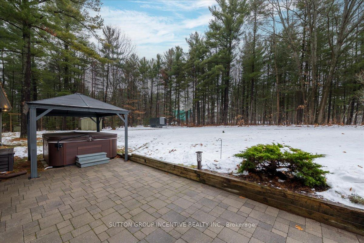
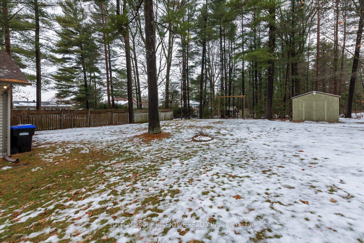
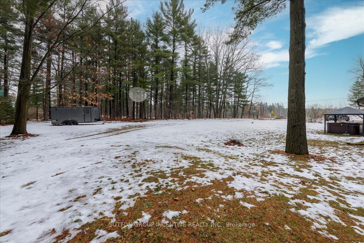
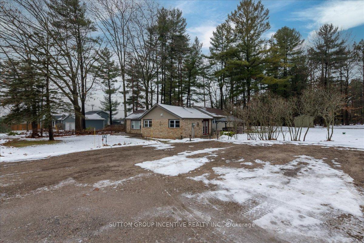
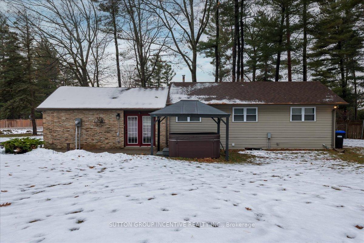
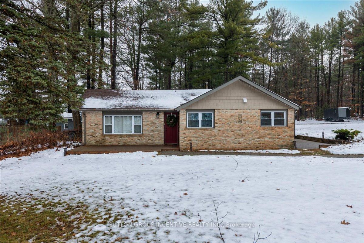
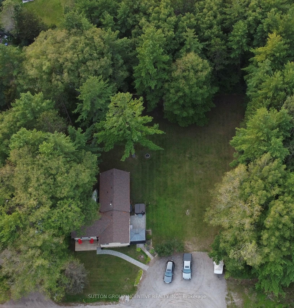
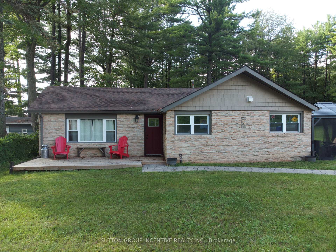
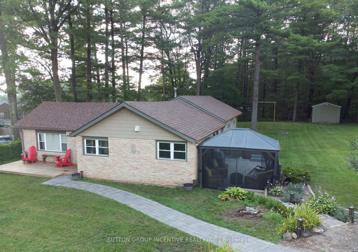
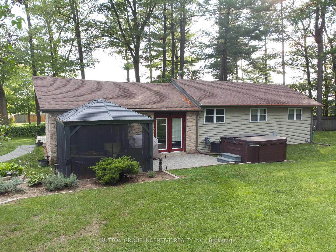
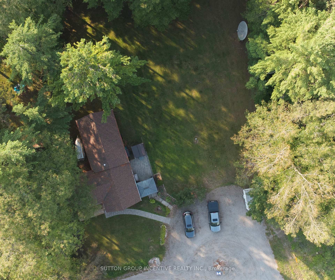
Beautifully finished detached home situated on approx. half acre treed lot between Barrie & Angus. Updated Ranch Bungalow boasts neutral decor throughout, gleaming wood trim throughout, multiple serene fireplaces, hardwood floors, ample natural light, stainless steel appliances and walk out to large patio with hot tub and gazebo with garden shed at rear of property. Primary bedroom has large walk in closet, separate living room off the foyer has pocket French doors and built in bookcases, eat-in kitchen with large centre island (with built in electric place), high-end cabinetry with crown moulding and stainless steel appliances. A turnkey and welcoming place to call home. Closing is flexible, a must see property just minutes from all major amenities and necessities.
Property Details
Sign in for full listing history and the exact list date.
Features & Amenities
- View
- Fireplace
- Air Conditioning
- Basement
Thinking of selling in Springwater?
Filipe & Isabel Ferreira and the Team Filipe track every sale on this street. Get a free, no-obligation valuation and see what your home would list for today.
- What it costs to sell a house in Ontario
- How much are REALTOR® fees in Ontario?
- Real estate agents in Toronto & the GTA
TRREB MLS® Attribution
MLS® S11889968
Listed by SUTTON GROUP INCENTIVE REALTY INC.
The trademarks MLS®, Multiple Listing Service® and the associated logos are owned by The Canadian Real Estate Association (CREA) and identify the quality of services provided by real estate professionals who are members of CREA. The trademarks REALTOR®, REALTORS® and the REALTOR® logo are controlled by CREA and identify real estate professionals who are members of CREA. Listing data provided by the Toronto Regional Real Estate Board (TRREB). The information contained herein is from sources believed to be reliable but is not guaranteed. Information deemed reliable but not guaranteed accurate by TRREB or Team Filipe / RE/MAX.
Team Filipe · RE/MAX · (647) 210-6070
Listed By
SUTTON GROUP INCENTIVE REALTY INC.