

208 Glenforest Road
Lawrence Park North / Toronto C04, ON M4N 2A2
About This Property
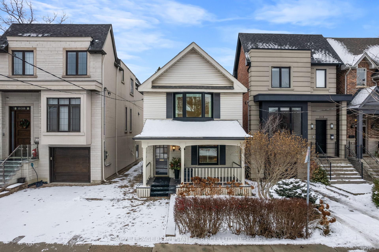
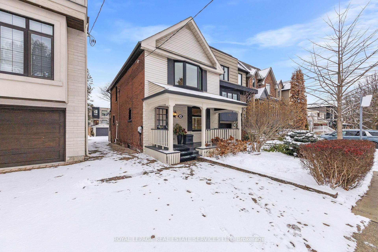
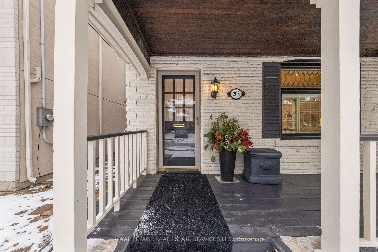
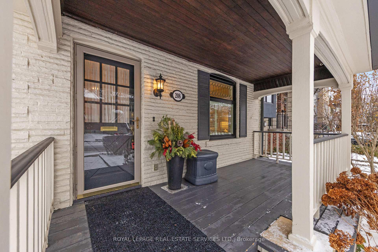
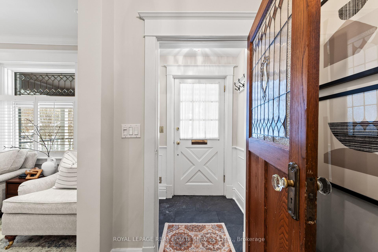
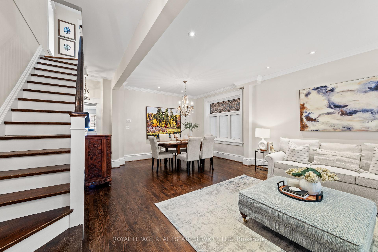
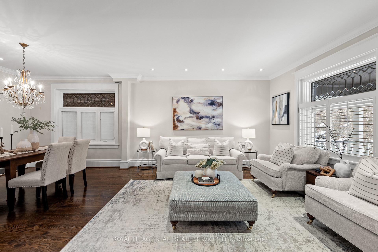
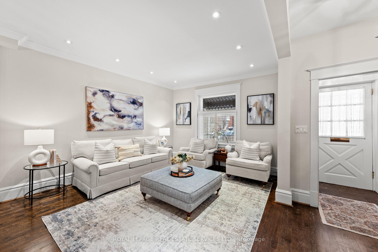
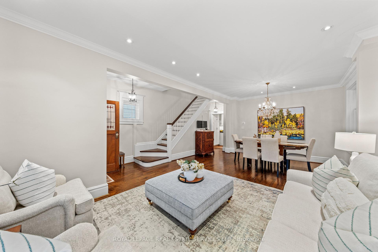
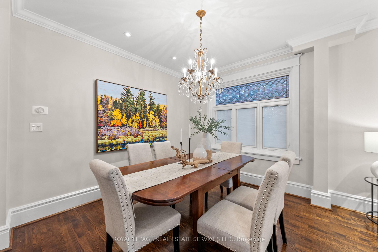
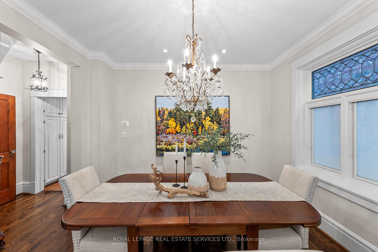
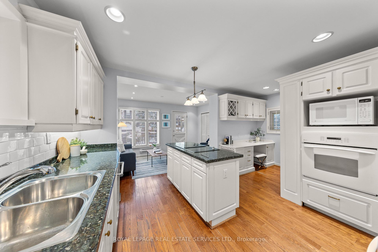
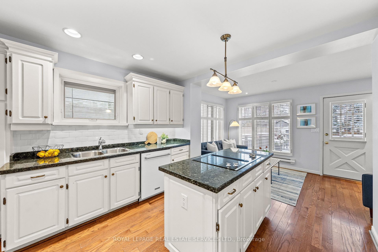
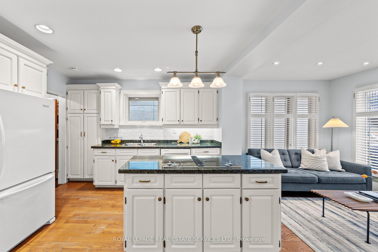
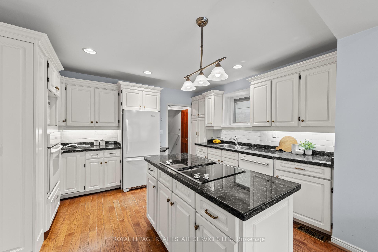
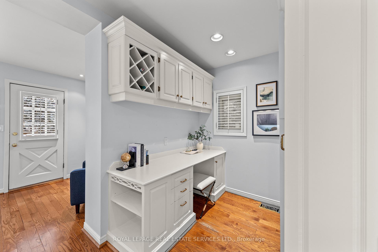
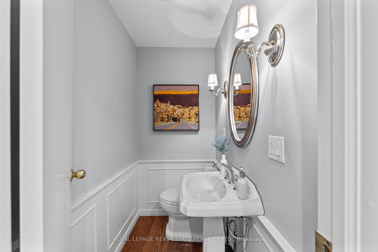
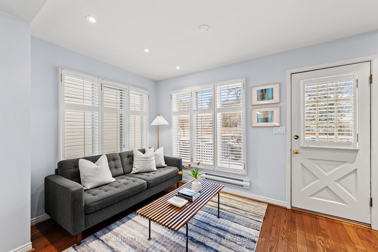
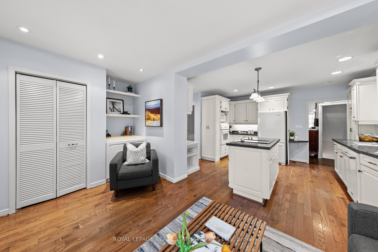
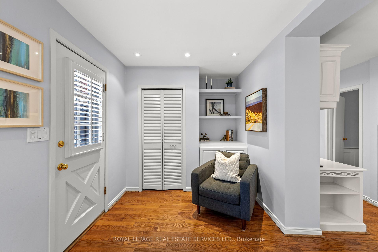
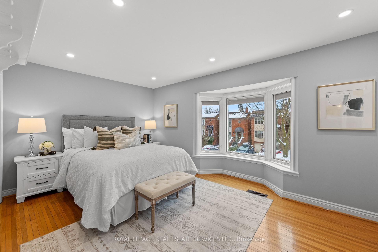
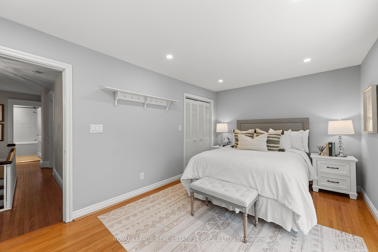
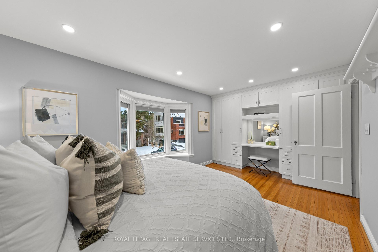
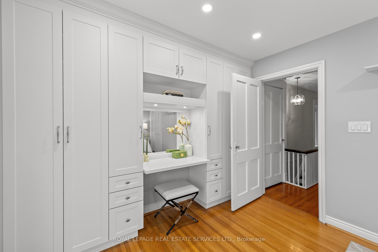
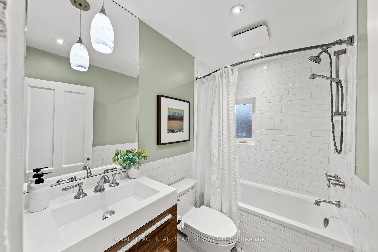
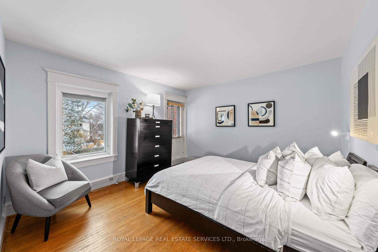
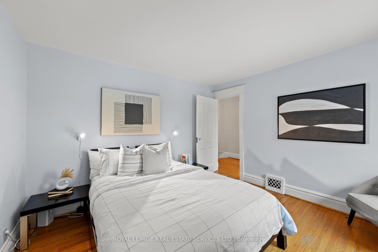
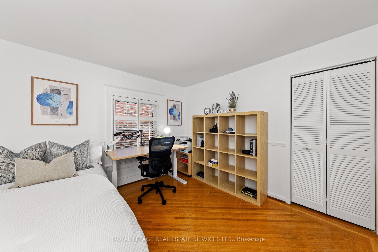
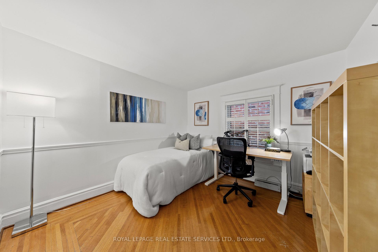
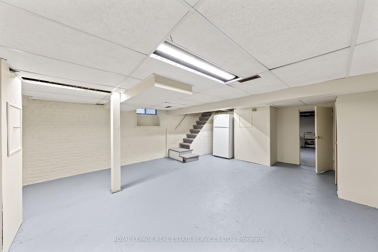
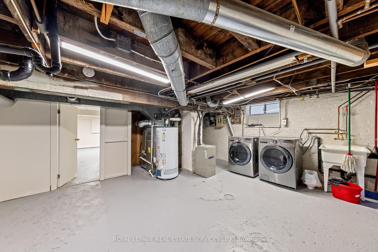
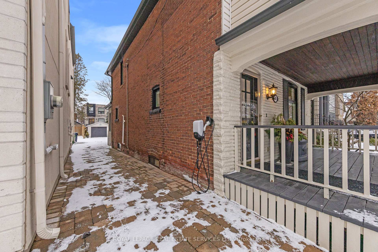
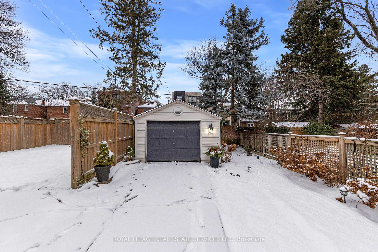
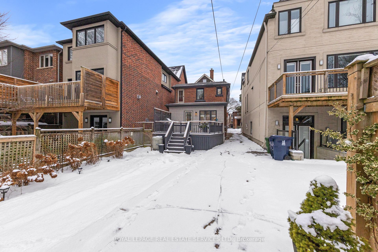
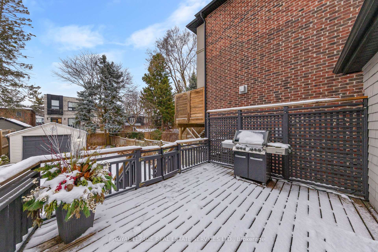
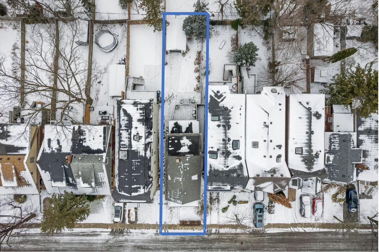
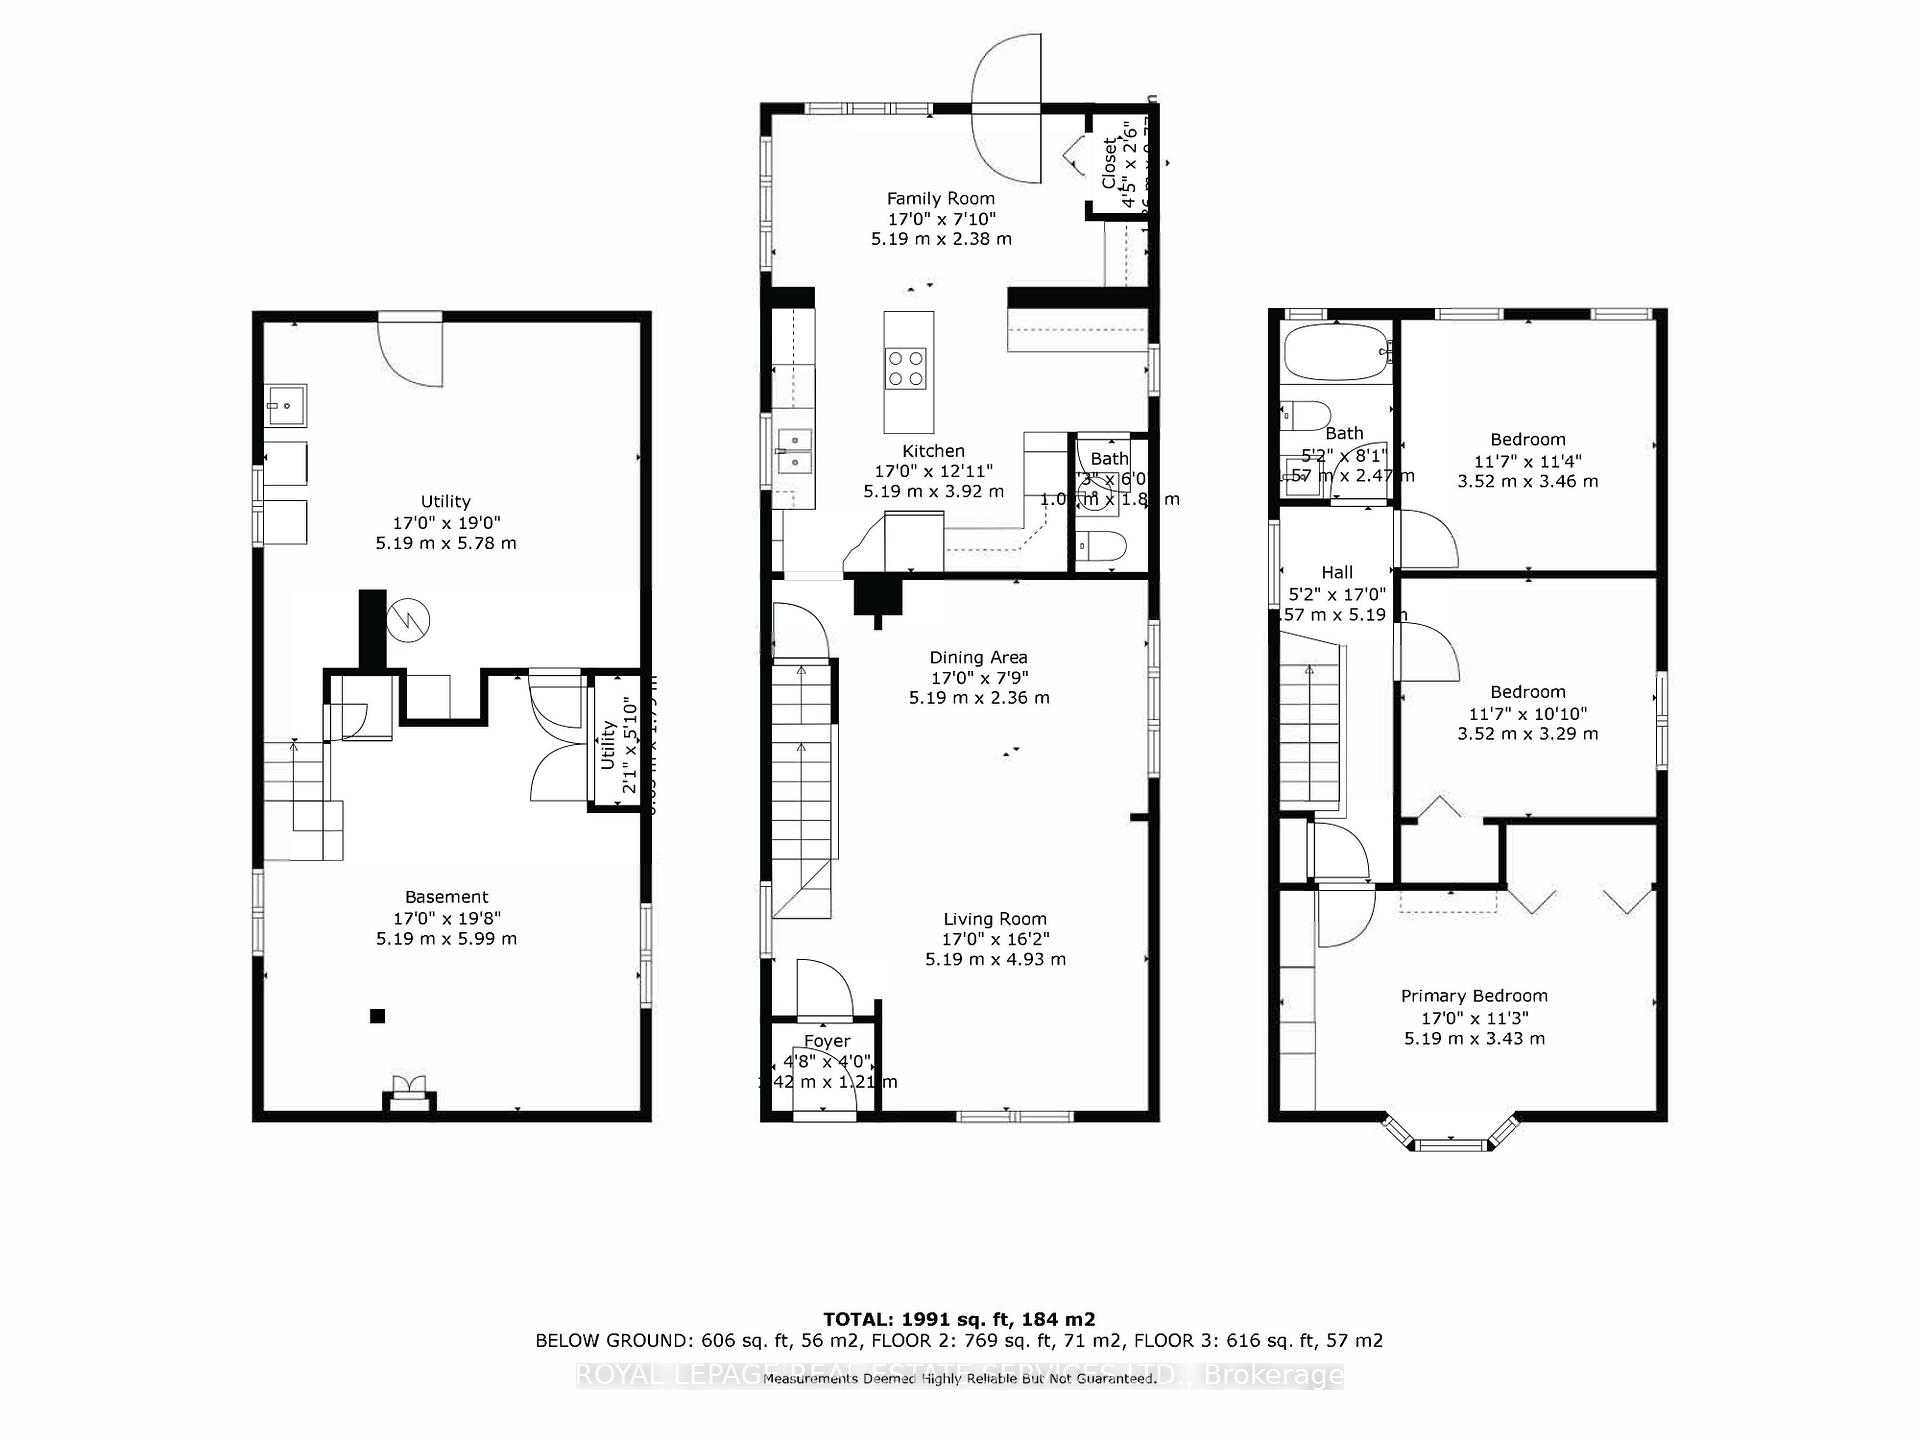
Nestled In Highly Sought After Lawrence Park North Neighbourhood on private, non-thruway street. Stunning Pride Of Ownership Detached 2 Storey, 3 Bedrooms, 2 Bathrooms, Elegantly Combining Modern Living With Classic Charm. Spacious Layout Bathed In Natural Light, Showcasing Generous Living Areas Designed For Relaxation And Entertainment, Complete With High Ceilings And Large Pella Windows With Retractable Screens And White Out Blinds Plus Custom Leaded Glass Transom Windows. Contemporary Eat-in Kitchen with main floor family room, Functional Center Island., walk out to professionally landscaped backyard. While The Main Floor Family Room Offers A Seamless Walkout To The Back Deck With BBQ Gas Line. Well Appointed Bedrooms Ensure Comfort And Privacy, Primary Suite Featuring Bay Window, Double Closet, Built In Dressing Table With Wall To Wall Cabinets. Beautiful Hardwood Floors Flow Throughout, Complemented By A Renovated 4pc Bathroom. Outside, Beautifully Landscaped Yards Provide Ideal Spaces For Gatherings, Along With A Full Length Covered Front Porch Perfect For Morning Coffees. Located Steps From Lawrence Subway Station, Wanless Park, George Locke Library, Yonge Street, Within Reach Of Top Rated Schools Recognized By The Fraser Institute: Bedford Park ES, Blessed Sacrament CES, Lawrence Park CI, Private Schools: TFS, Crescent & Crestwood, Havergal College, Family Friendly Atmosphere, non-thruway street, Community Spirit. This detached Property Represents An Exceptional Opportunity To Own A Piece Of Toronto's Real Estate In One Of Its Most Desirable Neighbourhoods.
Property Details
Sign in for full listing history and the exact list date.
Features & Amenities
- Air Conditioning
- Basement
Thinking of selling in Toronto?
Filipe & Isabel Ferreira and the Team Filipe track every sale on this street. Get a free, no-obligation valuation and see what your home would list for today.
- Real estate agents in Toronto
- Recently sold homes in Toronto
- What it costs to sell a house in Ontario
- How much are REALTOR® fees in Ontario?
TRREB MLS® Attribution
MLS® C11922374
Listed by ROYAL LEPAGE REAL ESTATE SERVICES LTD.
The trademarks MLS®, Multiple Listing Service® and the associated logos are owned by The Canadian Real Estate Association (CREA) and identify the quality of services provided by real estate professionals who are members of CREA. The trademarks REALTOR®, REALTORS® and the REALTOR® logo are controlled by CREA and identify real estate professionals who are members of CREA. Listing data provided by the Toronto Regional Real Estate Board (TRREB). The information contained herein is from sources believed to be reliable but is not guaranteed. Information deemed reliable but not guaranteed accurate by TRREB or Team Filipe / RE/MAX.
Team Filipe · RE/MAX · (647) 210-6070
Listed By
ROYAL LEPAGE REAL ESTATE SERVICES LTD.