


207 Glengarry Avenue
Lawrence Park North / Toronto C04, ON M5M 1E3
About This Property
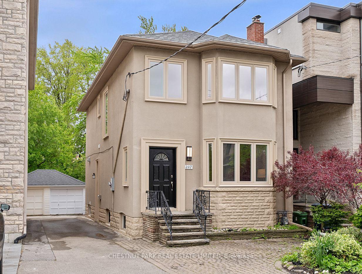
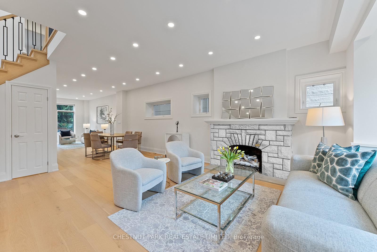
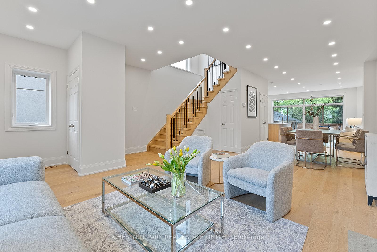
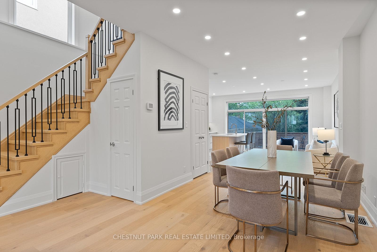
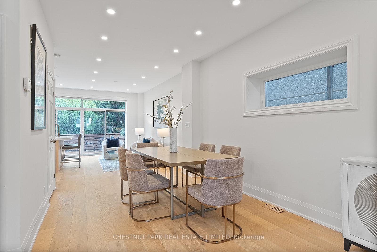
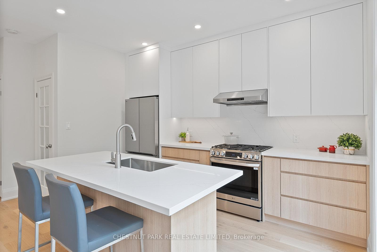
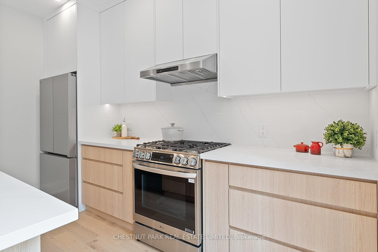
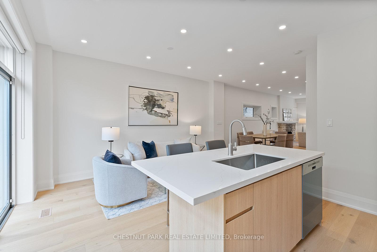
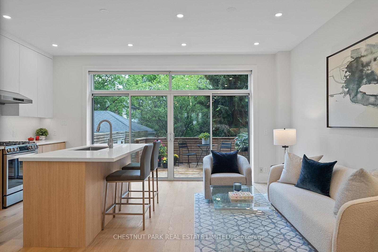

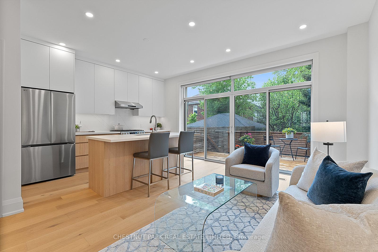
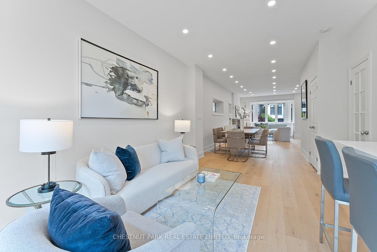
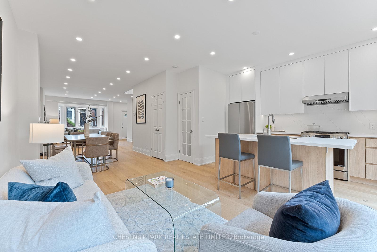
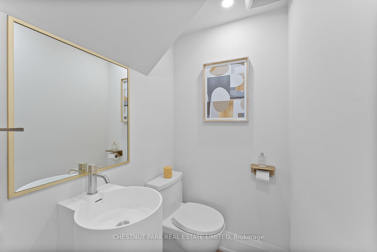
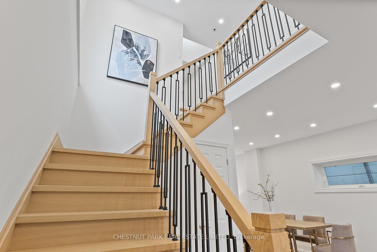
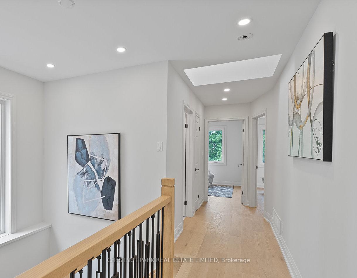
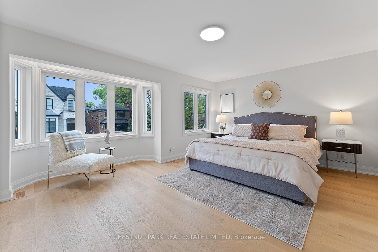
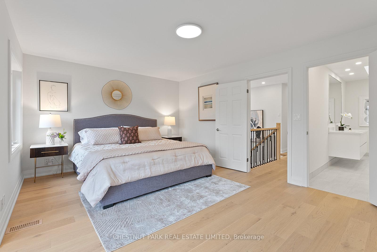
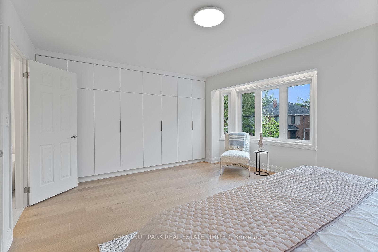
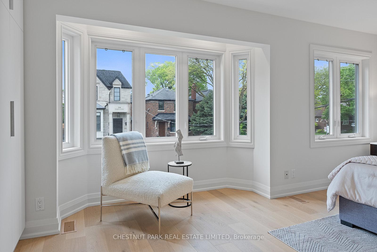
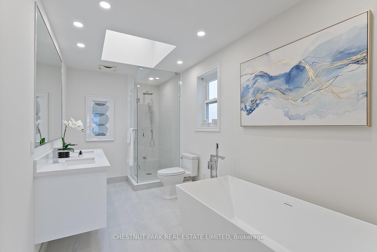
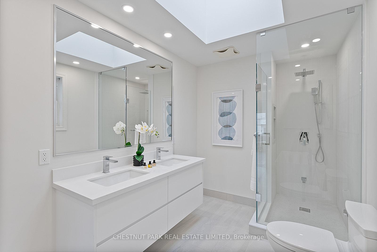
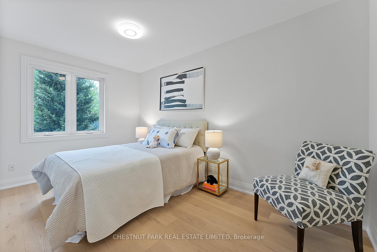
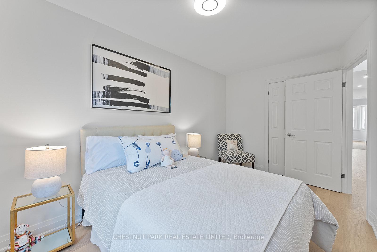
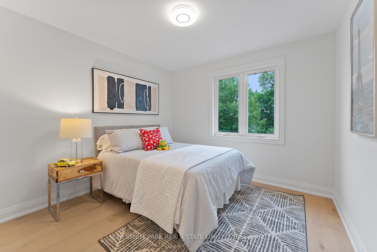
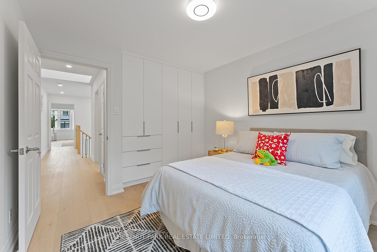
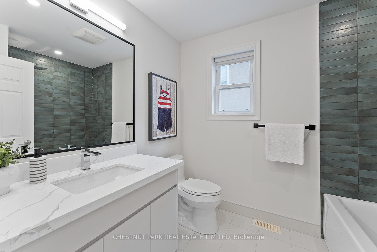
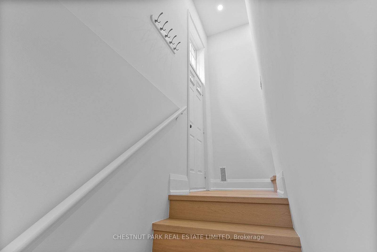
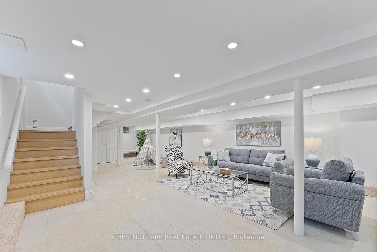
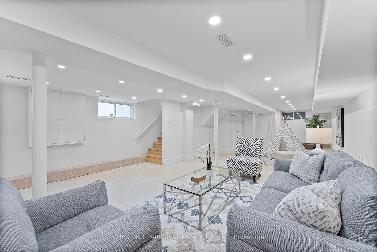
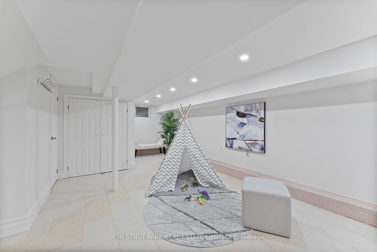
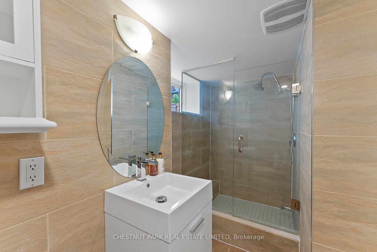
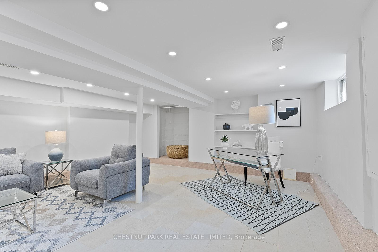
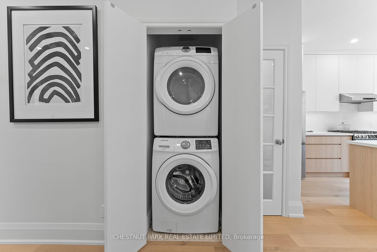
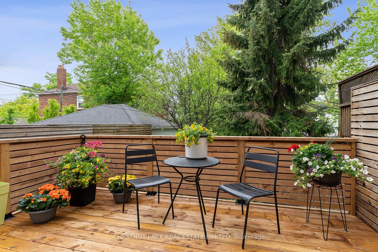
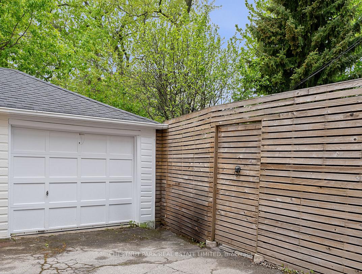
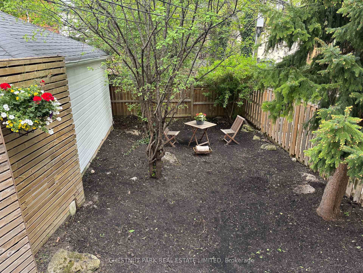
Welcome to 207 Glengarry Avenue, a thoughtfully renovated detached family home with three bedrooms and four bathrooms in Lawrence Park North, the heart of Bedford Park. The open-concept main floor features a spacious front entry with double closet, powder room, new hardwood flooring throughout, and a bright living room that flows into the dining area. The brand-new kitchen has quartz countertops, stainless steel appliances, and an eat-in island, seamlessly connected to the family room with a walk-out to a private deck and garden. Upstairs, a stunning wood staircase leads to the second level where the oversized primary retreat offers two large windows, built-in closets, and a luxurious 5-piece ensuite with freestanding tub and glass-enclosed shower. Two additional well-proportioned bedrooms feature ample closet space and share a beautifully renovated 4-piece family bathroom. The lower level has a spacious recreation room with a separate side entrance and a 3-piece bathroom, perfect for a playroom, home office, or guest suite. Wide mutual drive with access to the garage and backyard. Located in a premier school district with access to top-rated public and private schools: John Wanless, Glenview Middle School, Lawrence Park Collegiate, Blessed Sacrament, Havergal College, TFS Crescent, and UCC. Enjoy walking to TTC, Lawrence subway station, and the shops and restaurants on Yonge Street and Avenue Road. A minute walk to Starbucks, Pusateri's, Shoppers and more. Quick access to Highway 401 and downtown.
Property Details
Sign in for full listing history and the exact list date.
Features & Amenities
- View
- Fireplace
- Air Conditioning
- Basement
Thinking of selling in Toronto?
Filipe & Isabel Ferreira and the Team Filipe track every sale on this street. Get a free, no-obligation valuation and see what your home would list for today.
- Real estate agents in Toronto
- Recently sold homes in Toronto
- What it costs to sell a house in Ontario
- How much are REALTOR® fees in Ontario?
TRREB MLS® Attribution
MLS® C12177458
Listed by CHESTNUT PARK REAL ESTATE LIMITED
The trademarks MLS®, Multiple Listing Service® and the associated logos are owned by The Canadian Real Estate Association (CREA) and identify the quality of services provided by real estate professionals who are members of CREA. The trademarks REALTOR®, REALTORS® and the REALTOR® logo are controlled by CREA and identify real estate professionals who are members of CREA. Listing data provided by the Toronto Regional Real Estate Board (TRREB). The information contained herein is from sources believed to be reliable but is not guaranteed. Information deemed reliable but not guaranteed accurate by TRREB or Team Filipe / RE/MAX.
Team Filipe · RE/MAX · (647) 210-6070
Listed By
CHESTNUT PARK REAL ESTATE LIMITED