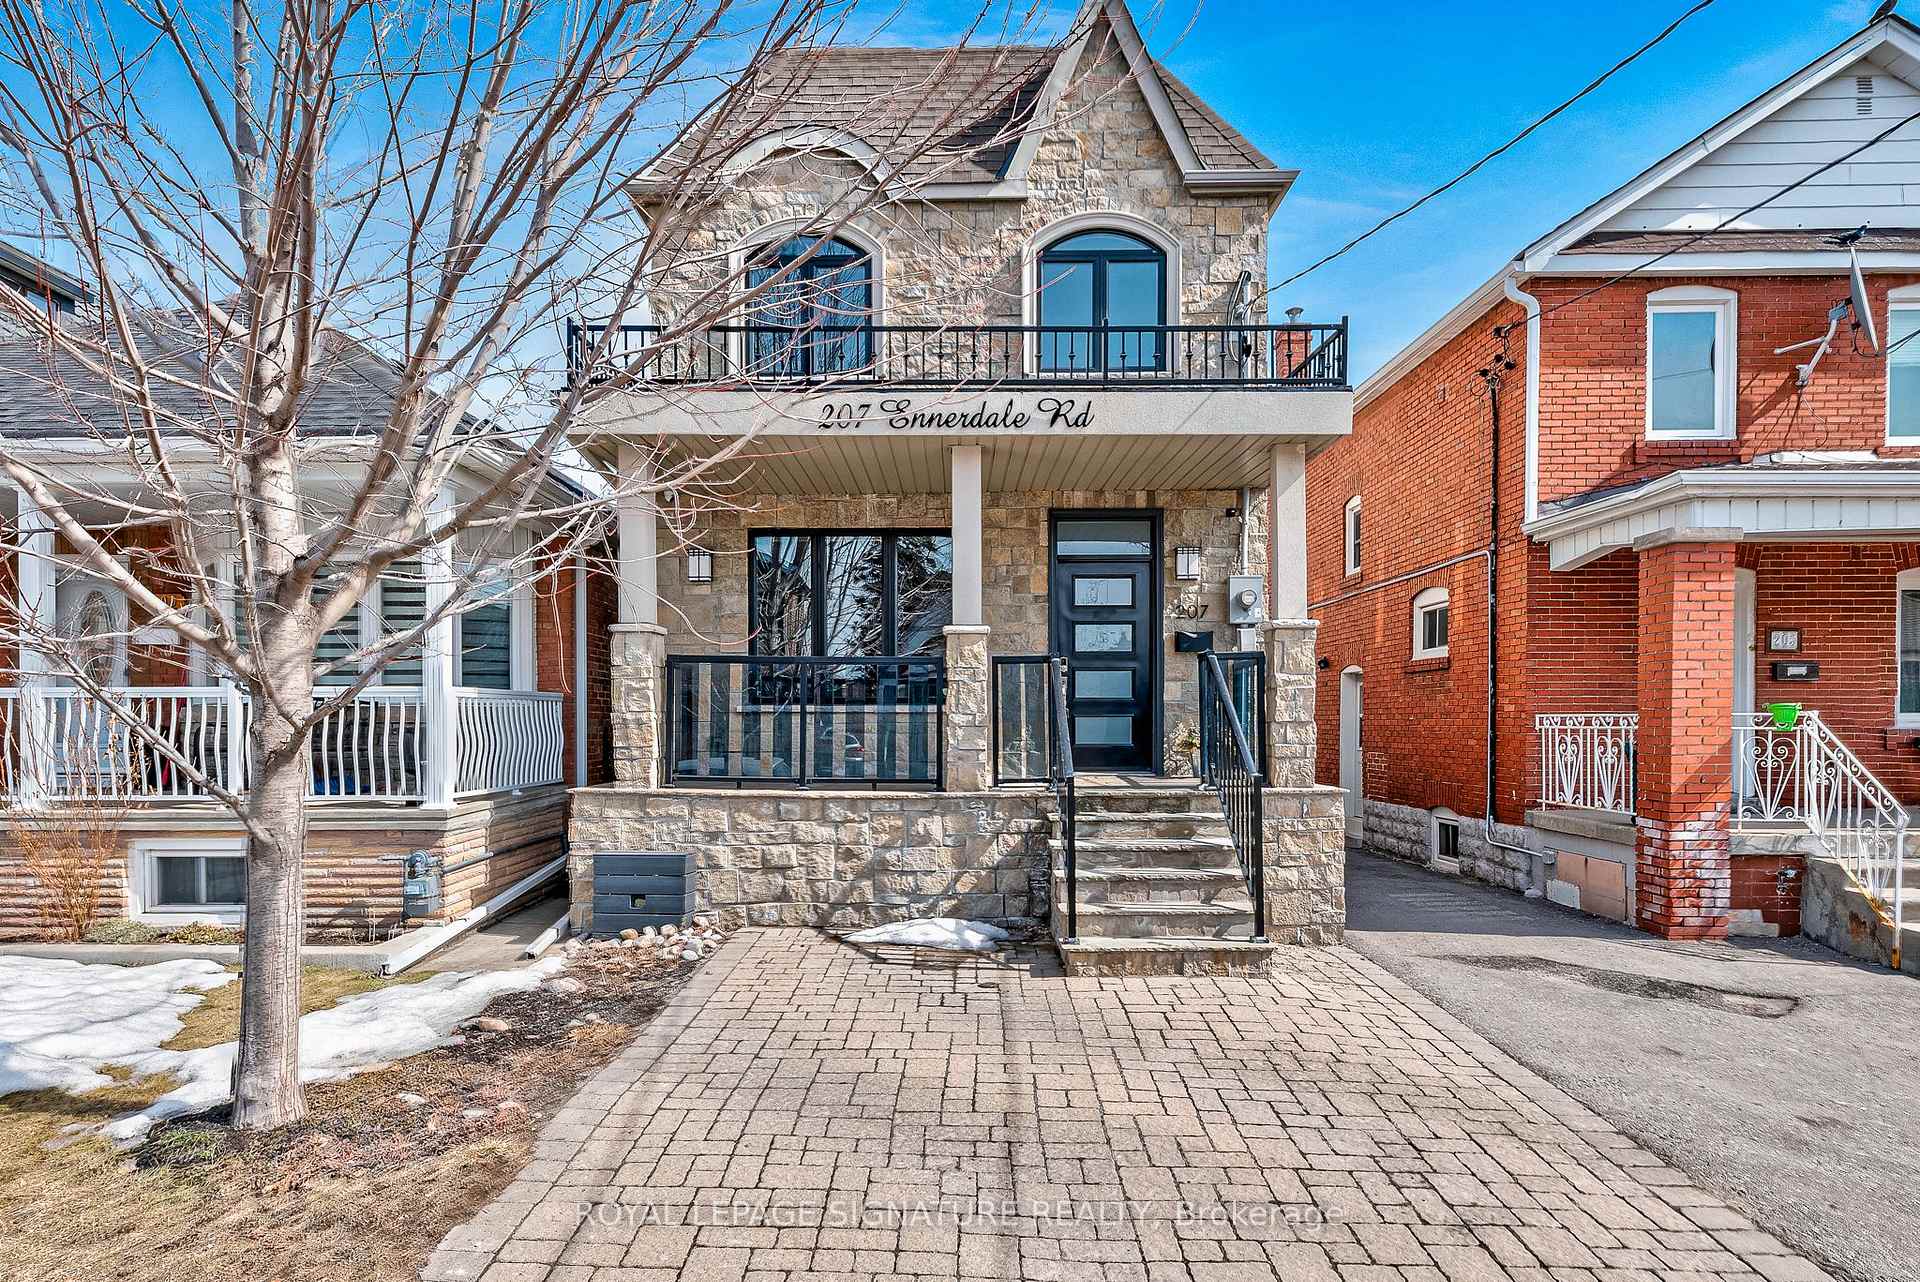


207 Ennerdale Road
Toronto W03, ON M6E 4E1
About This Property
End your search at Ennerdale. This is it - the beautiful custom-built, detached home you've been waiting for. A rare gem, only 9 years young (2016), with basement income possibilities and a huge detached garage. Beaming with sunshine and brimming with modern luxuries, it's a 'wow' from the moment you step inside. Hello dream layout, with 9' foot ceilings, an extra-wide living/dining room, and a gorgeous eat-in kitchen ideal for family living and hosting. Brilliant features include built-in fireplace, cove ceiling lighting, endless counter space and kitchen cabinetry and the prettiest powder room you ever did see! Natural light floods in through oversized windows, two skylights, and sliding doors leading to a deck and fenced backyard perfect for kids or pooch. Upstairs, find 3 generous bedrooms, 2nd-floor laundry (you read that right!), and a king-sized primary suite with gorgeous 5-piece ensuite and walk-in closet. The lower level, with separate entrance, high ceilings and a second kitchen, offers endless options - income, in-laws, or extra space. It's one of the best basement setups, with huge egress bedroom window, second laundry, and full bath. And the rarest Toronto find? A detached 2-car garage-ideal for parking, storage, a gym, workshop, or studio, plus space for 1-2 more cars outside. Located in the heart of Caledonia-Fairbank, you're literally steps to everything: transit and future Eglinton LRT (rumour has it opening this Sept!) & Caledonia GO, local schools, walking trails, playground/splash pad, groceries, library, shops on St. Clair, Castlefield home decor district and Allen Expressway.
Property Details
Sign in for full listing history and the exact list date.
Features & Amenities
- View
- Fireplace
- Air Conditioning
- Basement
Thinking of selling in Toronto?
Filipe & Isabel Ferreira and the Team Filipe track every sale on this street. Get a free, no-obligation valuation and see what your home would list for today.
- Real estate agents in Toronto
- Recently sold homes in Toronto
- What it costs to sell a house in Ontario
- How much are REALTOR® fees in Ontario?
TRREB MLS® Attribution
MLS® W12023642
Listed by ROYAL LEPAGE SIGNATURE REALTY
The trademarks MLS®, Multiple Listing Service® and the associated logos are owned by The Canadian Real Estate Association (CREA) and identify the quality of services provided by real estate professionals who are members of CREA. The trademarks REALTOR®, REALTORS® and the REALTOR® logo are controlled by CREA and identify real estate professionals who are members of CREA. Listing data provided by the Toronto Regional Real Estate Board (TRREB). The information contained herein is from sources believed to be reliable but is not guaranteed. Information deemed reliable but not guaranteed accurate by TRREB or Team Filipe / RE/MAX.
Team Filipe · RE/MAX · (647) 210-6070
Listed By
ROYAL LEPAGE SIGNATURE REALTY