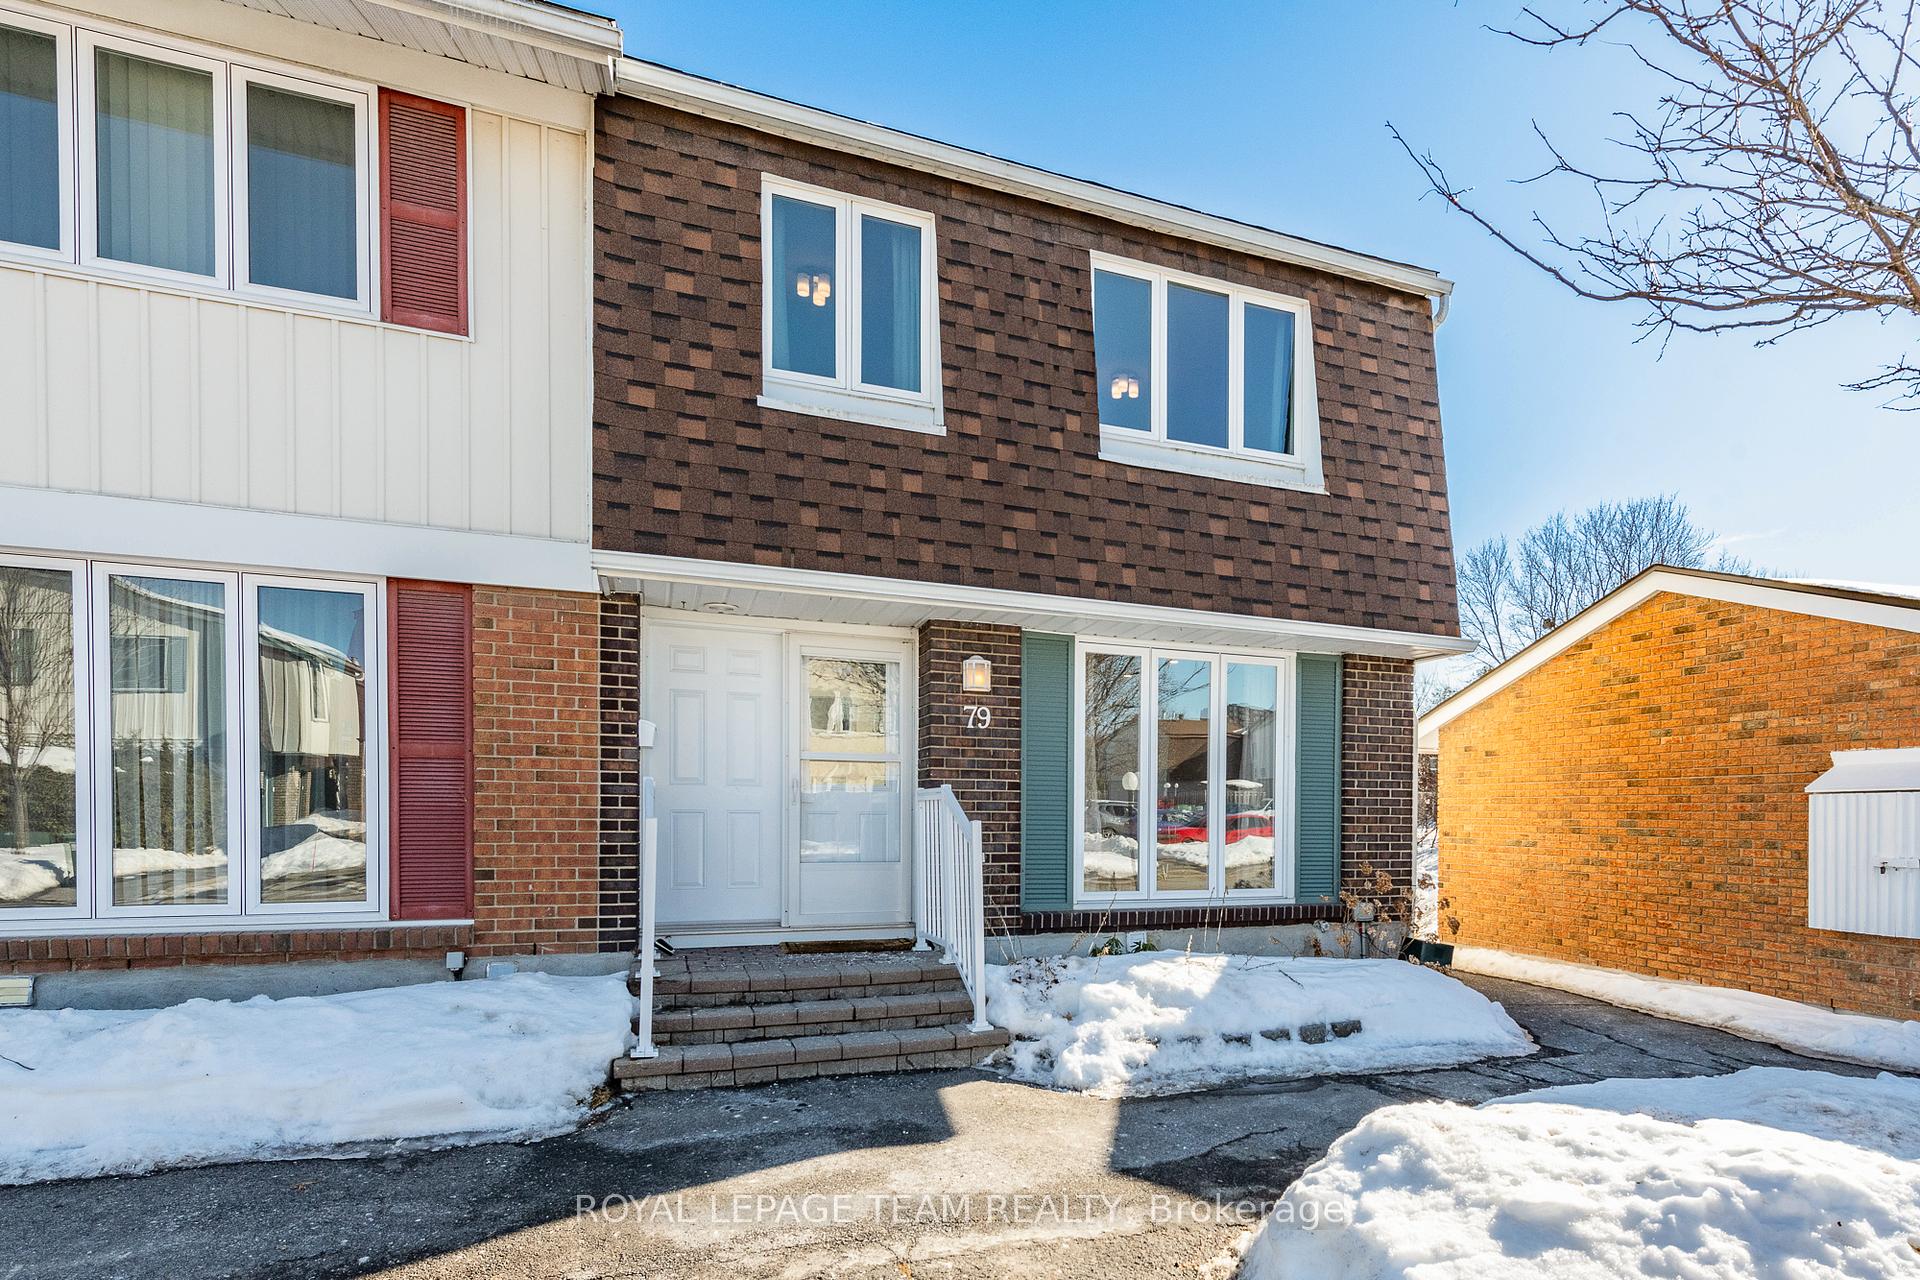


2061 Jasmine Crescent Unit 79
2108 - Beacon Hill South / Beacon Hill North - South and Area, ON K1J 7W2
About This Property
Nestled on a quiet crescent, this immaculate end unit townhome backs onto a gorgeous forested ravine providing privacy and serenity. Recently renovated from top to bottom to the highest of standards, this absolutely mint 4 bedroom, 3 bath beauty boasts a walk out basement to enjoy nature at its finest. With one of the largest floorplans in the area, oversized windows, pot lights throughout and on trend cork flooring, this well-appointed place *wows*. The main level features a welcoming and bright foyer, spacious living room and separate dining room. The kitchen is a showstopper - gleaming quartz counters, marble backsplash, double fridge, tall cabinets, extra pantry and modern moldings highlighted beautifully by the oversized window that perfectly frames the naturescape. Fully renovated powder room and washer/dryer perfectly complete this floor. Upstairs, four bright and good sized bedrooms await, complimented by a luxurious, 5 star main bath with gleaming tiles, double sink and all the finishes expected for the most discerning buyer. Fully renovated, generously sized, sun-filled, tiled lower level is ideal as a fully separate luxury suite - with its own entrance. Spacious and bright, with pot lights & top notch finishes - simply amazing. Kitchen area features a fridge and wall oven and plenty of storage, it also provides a stunning bathroom with large soaker tub, laundry and den/bedroom area. With a handy walk out, the lower level has direct access to your wooded sanctuary which is fenced and landscaped with a lovely deck and new shed. Incredible location surrounded by parks, greenspace, minutes to Costco, groceries, amenities, LRT, executive golf course, movie theatre, restaurants, 2 high schools and an elementary school, recreation, hockey arenas, wave pool, library, outdoor activities close, 417. Parking conveniently right at your door. Your stress-free, low maintenance new luxurious lifestyle awaits! A rare opportunity to TRULY move right in and enjoy!
Property Details
Sign in for full listing history and the exact list date.
Features & Amenities
- View
- Balcony
- Air Conditioning
- Basement
Thinking of selling in Beacon Hill North - South and Area?
Filipe & Isabel Ferreira and the Team Filipe track every sale on this street. Get a free, no-obligation valuation and see what your home would list for today.
- What it costs to sell a house in Ontario
- How much are REALTOR® fees in Ontario?
- Real estate agents in Toronto & the GTA
TRREB MLS® Attribution
MLS® X11993386
Listed by ROYAL LEPAGE TEAM REALTY
The trademarks MLS®, Multiple Listing Service® and the associated logos are owned by The Canadian Real Estate Association (CREA) and identify the quality of services provided by real estate professionals who are members of CREA. The trademarks REALTOR®, REALTORS® and the REALTOR® logo are controlled by CREA and identify real estate professionals who are members of CREA. Listing data provided by the Toronto Regional Real Estate Board (TRREB). The information contained herein is from sources believed to be reliable but is not guaranteed. Information deemed reliable but not guaranteed accurate by TRREB or Team Filipe / RE/MAX.
Team Filipe · RE/MAX · (647) 210-6070
Listed By
ROYAL LEPAGE TEAM REALTY